
Leave a Message

Thank you for your message. I will be in touch with you shortly.

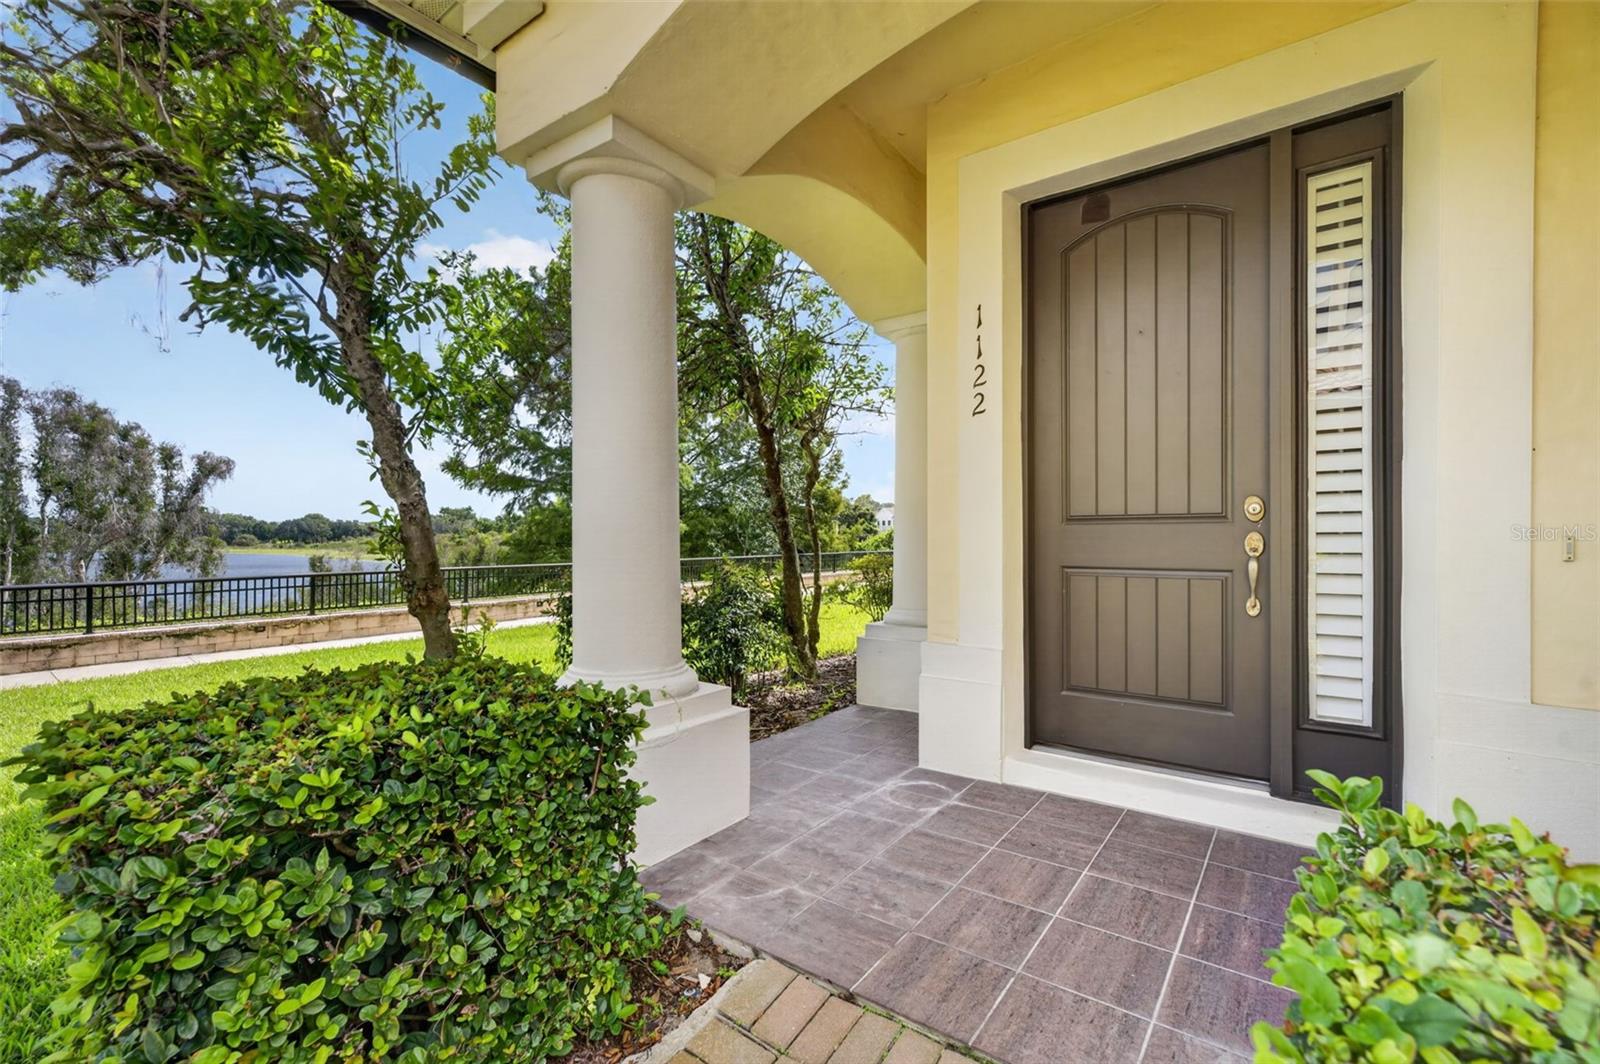
Home entrance with a covered tiled porch, white columns, and a lake visible beyond the landscaped yard.
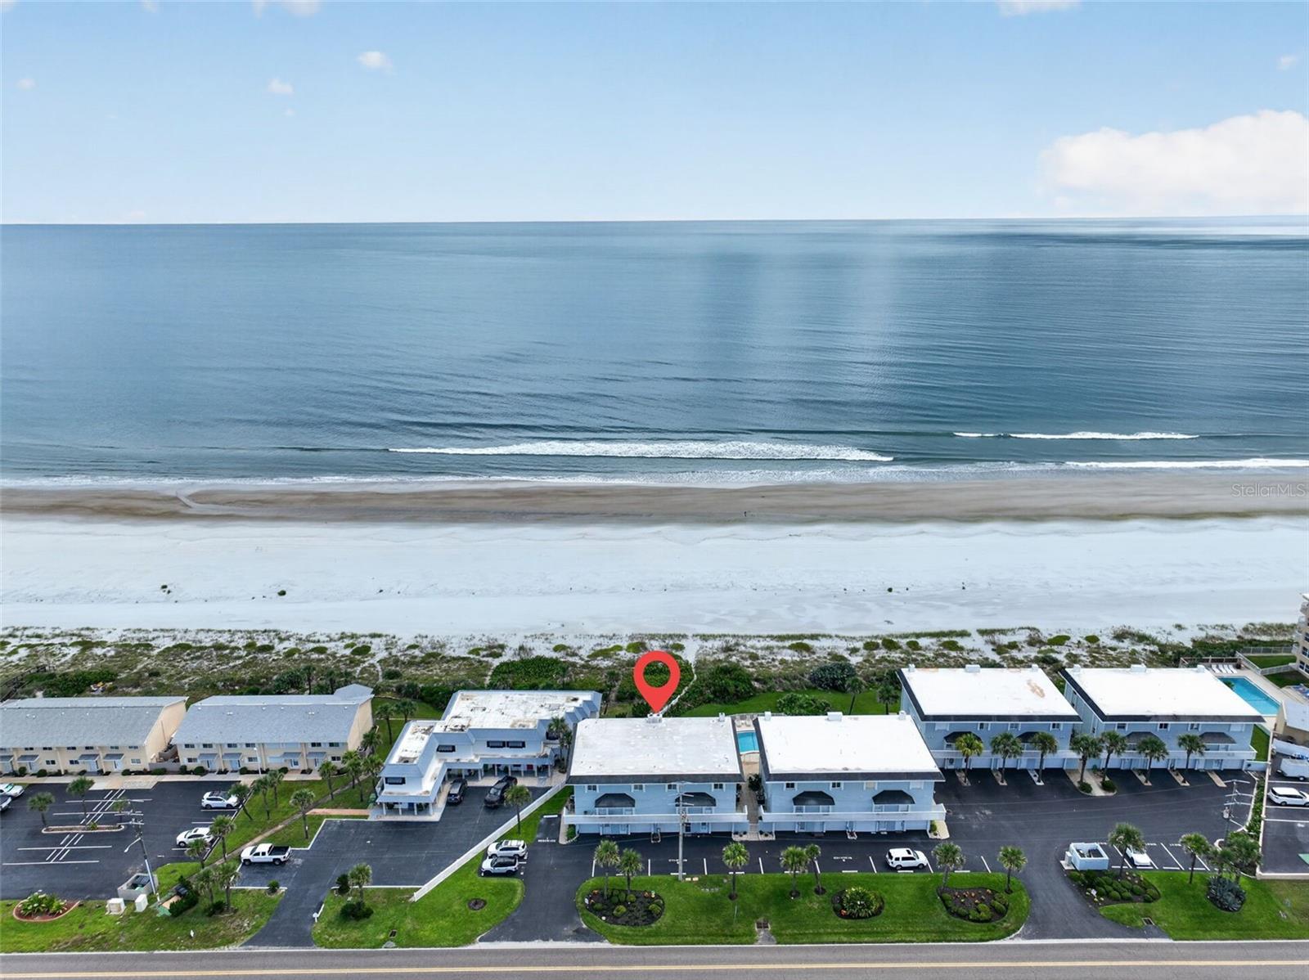
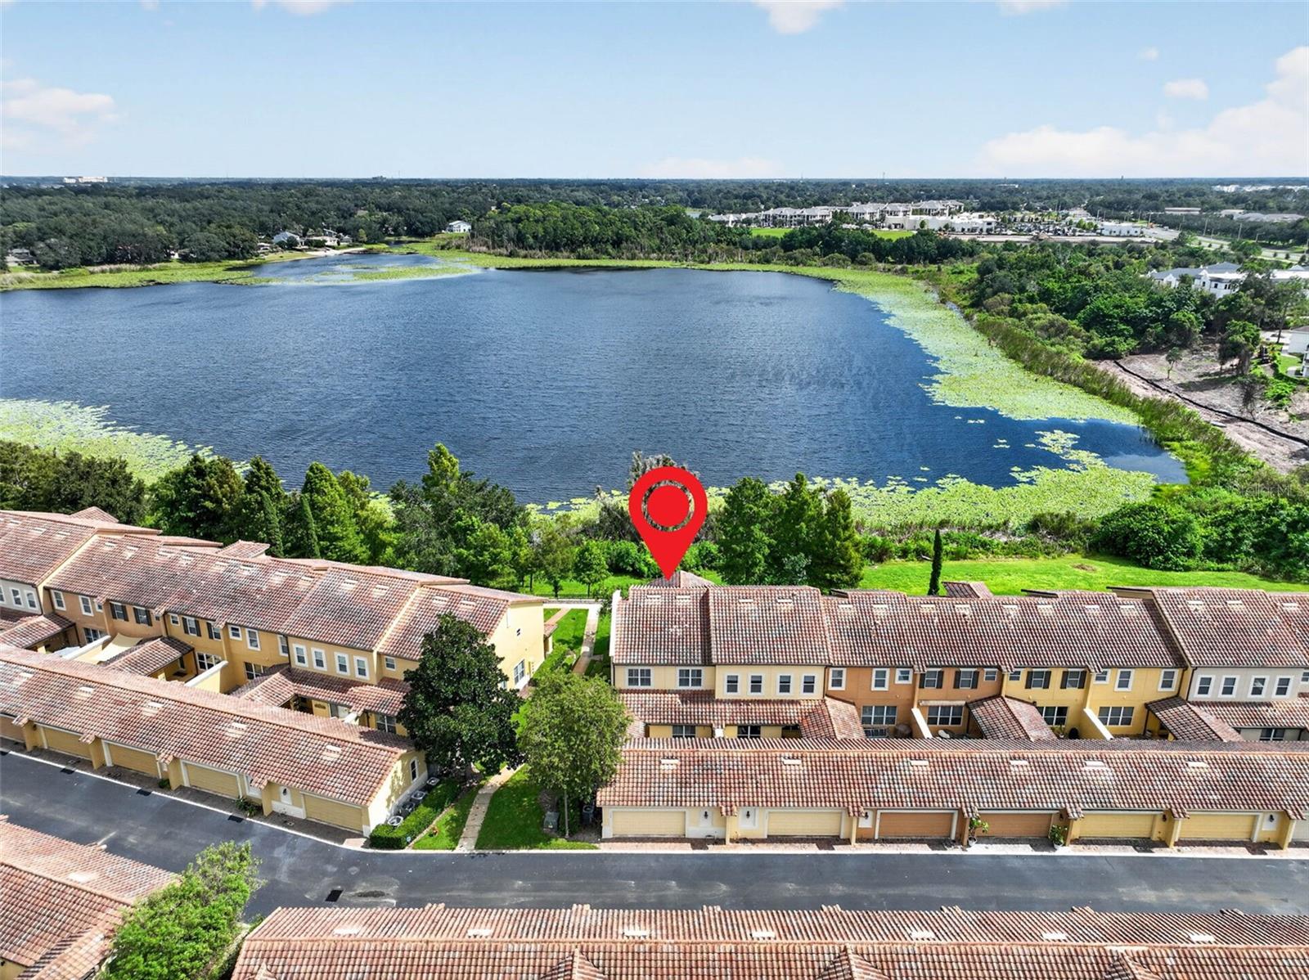
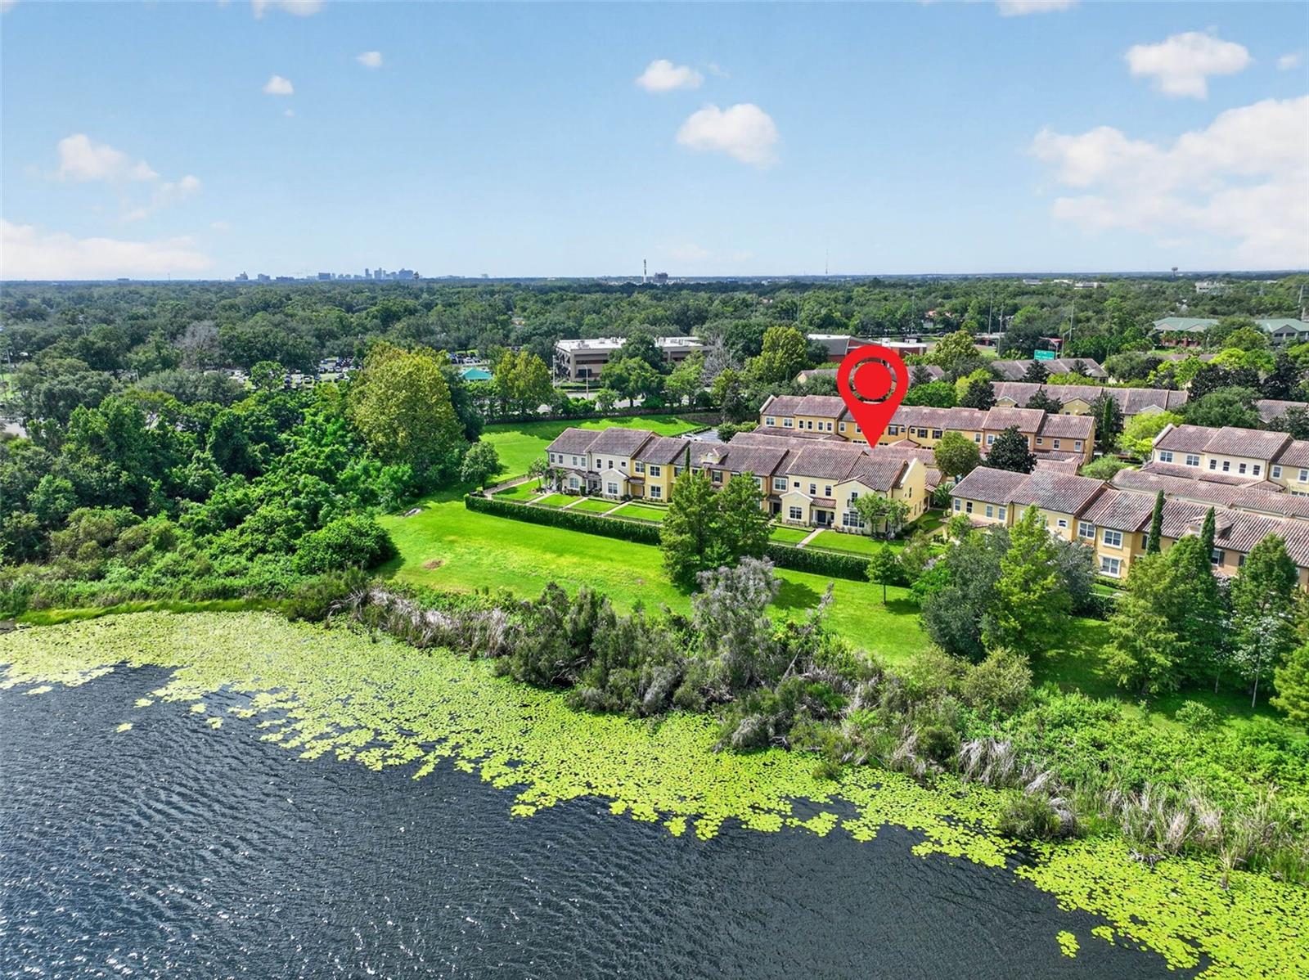
Aerial view of the marked townhouse community beside a large lake.
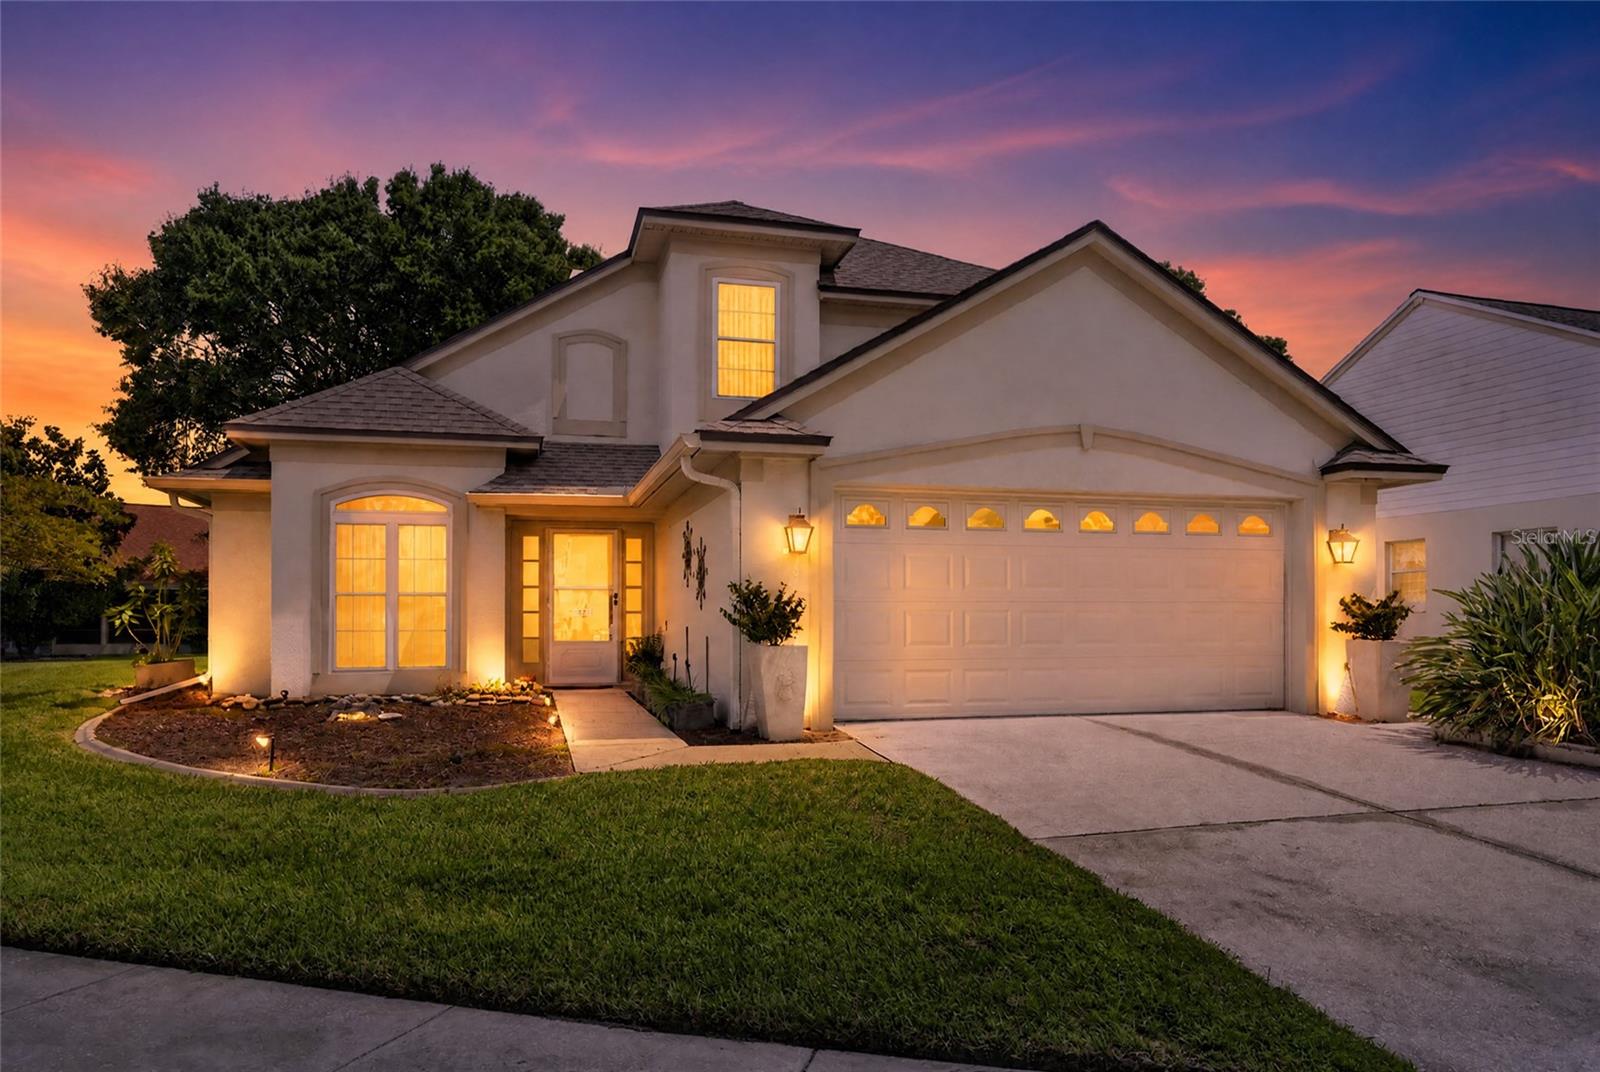
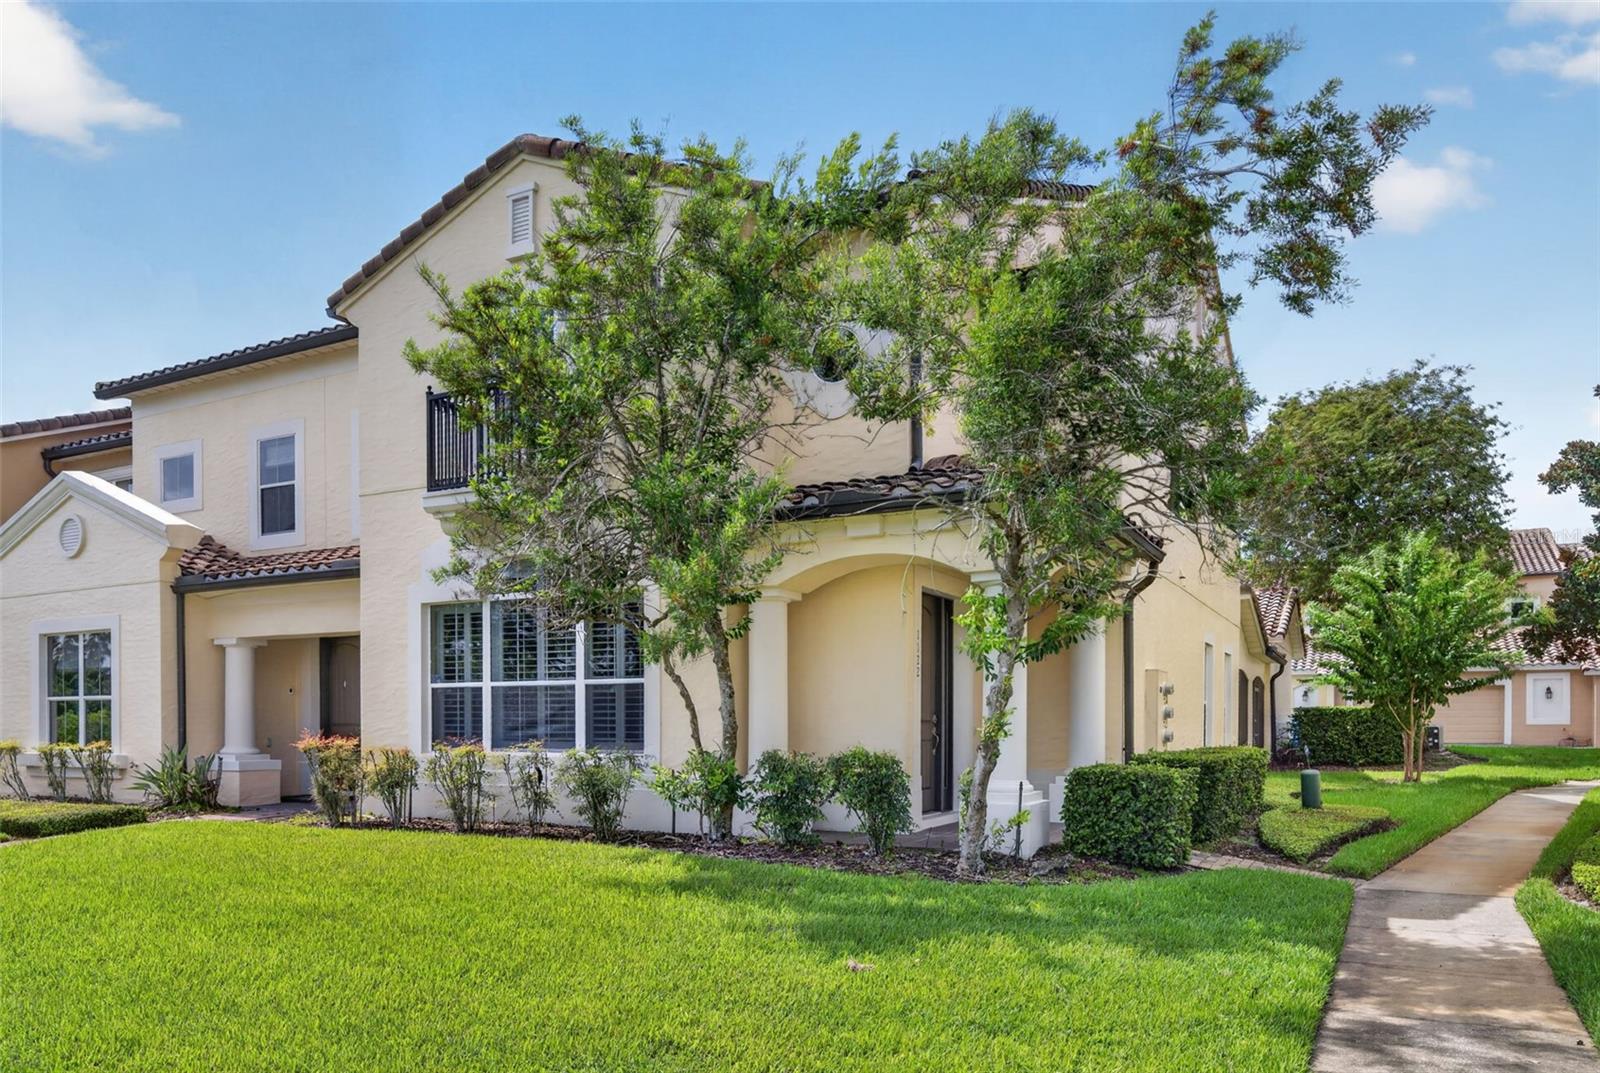
Two-story cream stucco home with a tiled roof, mature trees, and landscaped lawn.
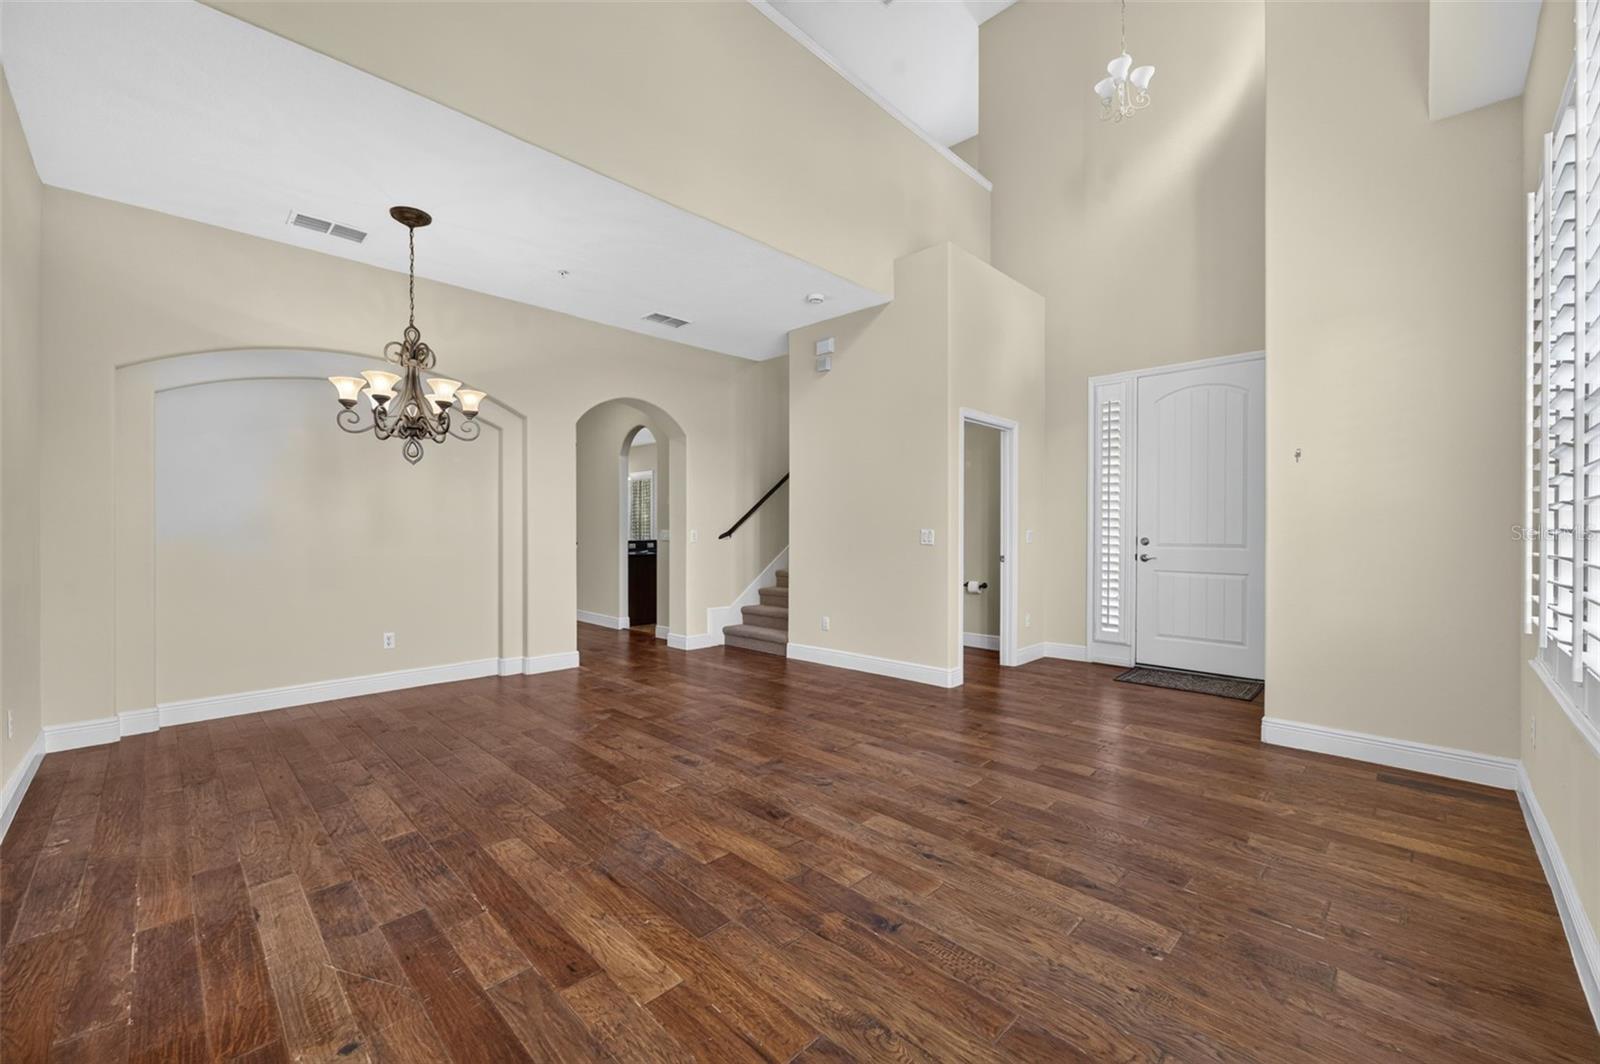
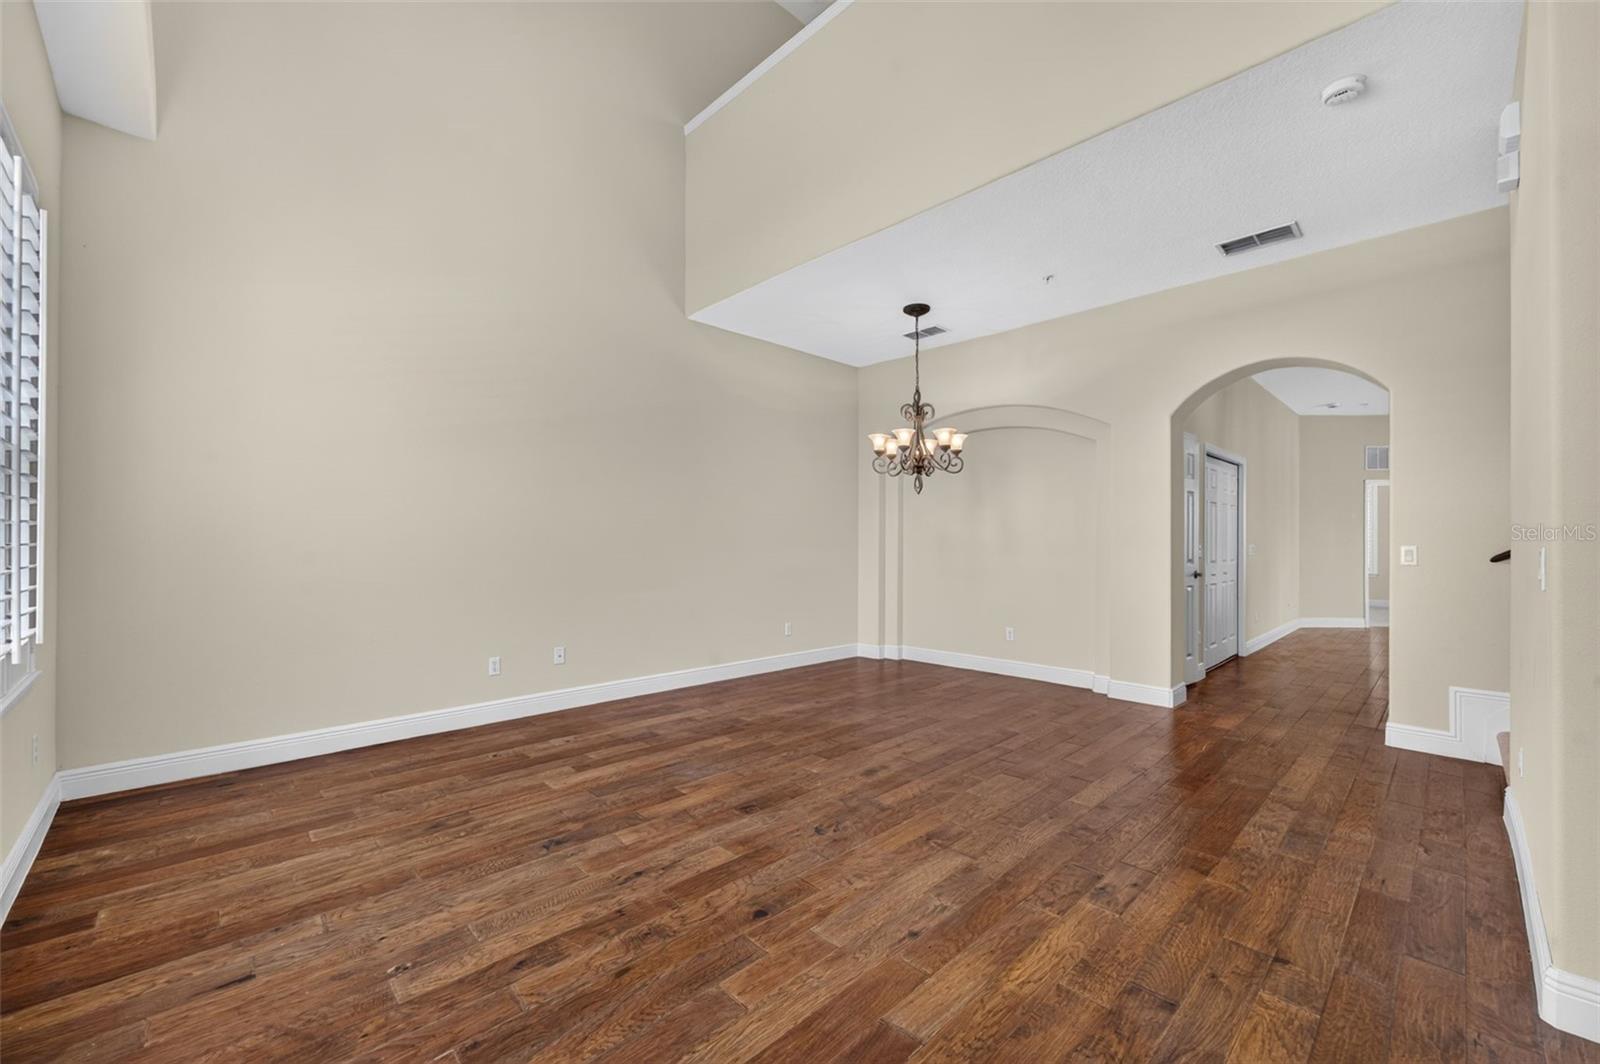
Vacant living and dining area with dark wood floors, vaulted ceilings, and a chandelier.
Empty room with vaulted ceilings, hardwood floors, and a chandelier beside an arched hallway opening.
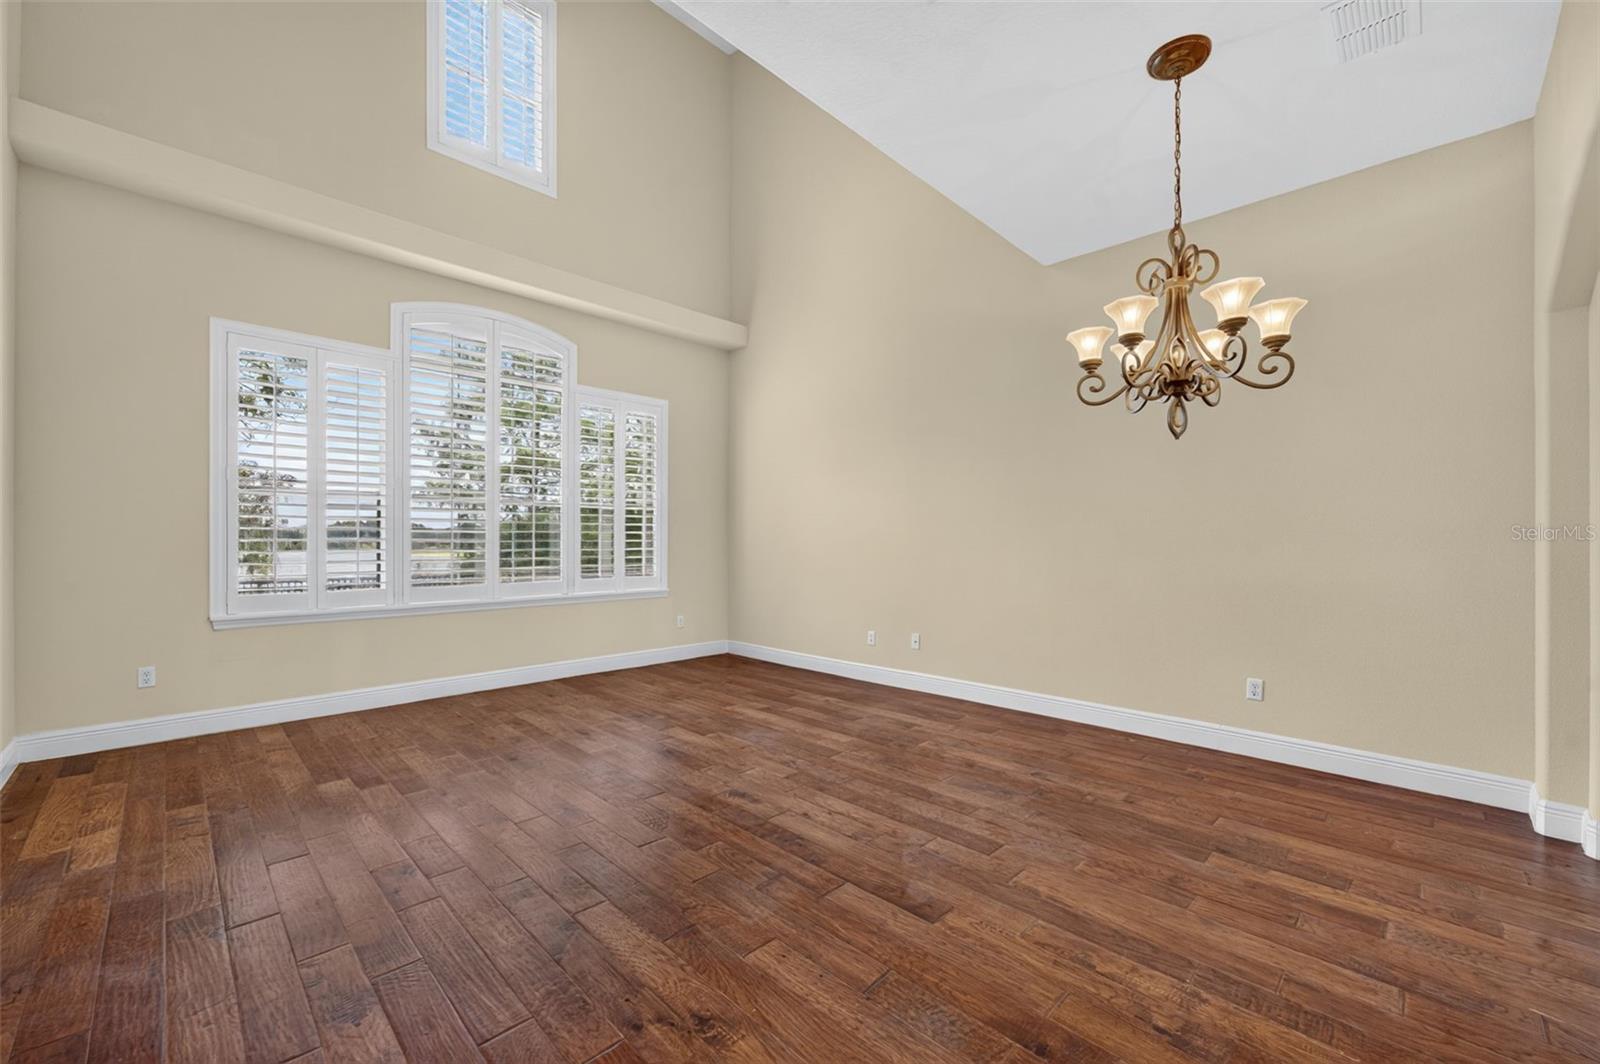
Empty dining room with wood flooring, shuttered windows, and an ornate chandelier.
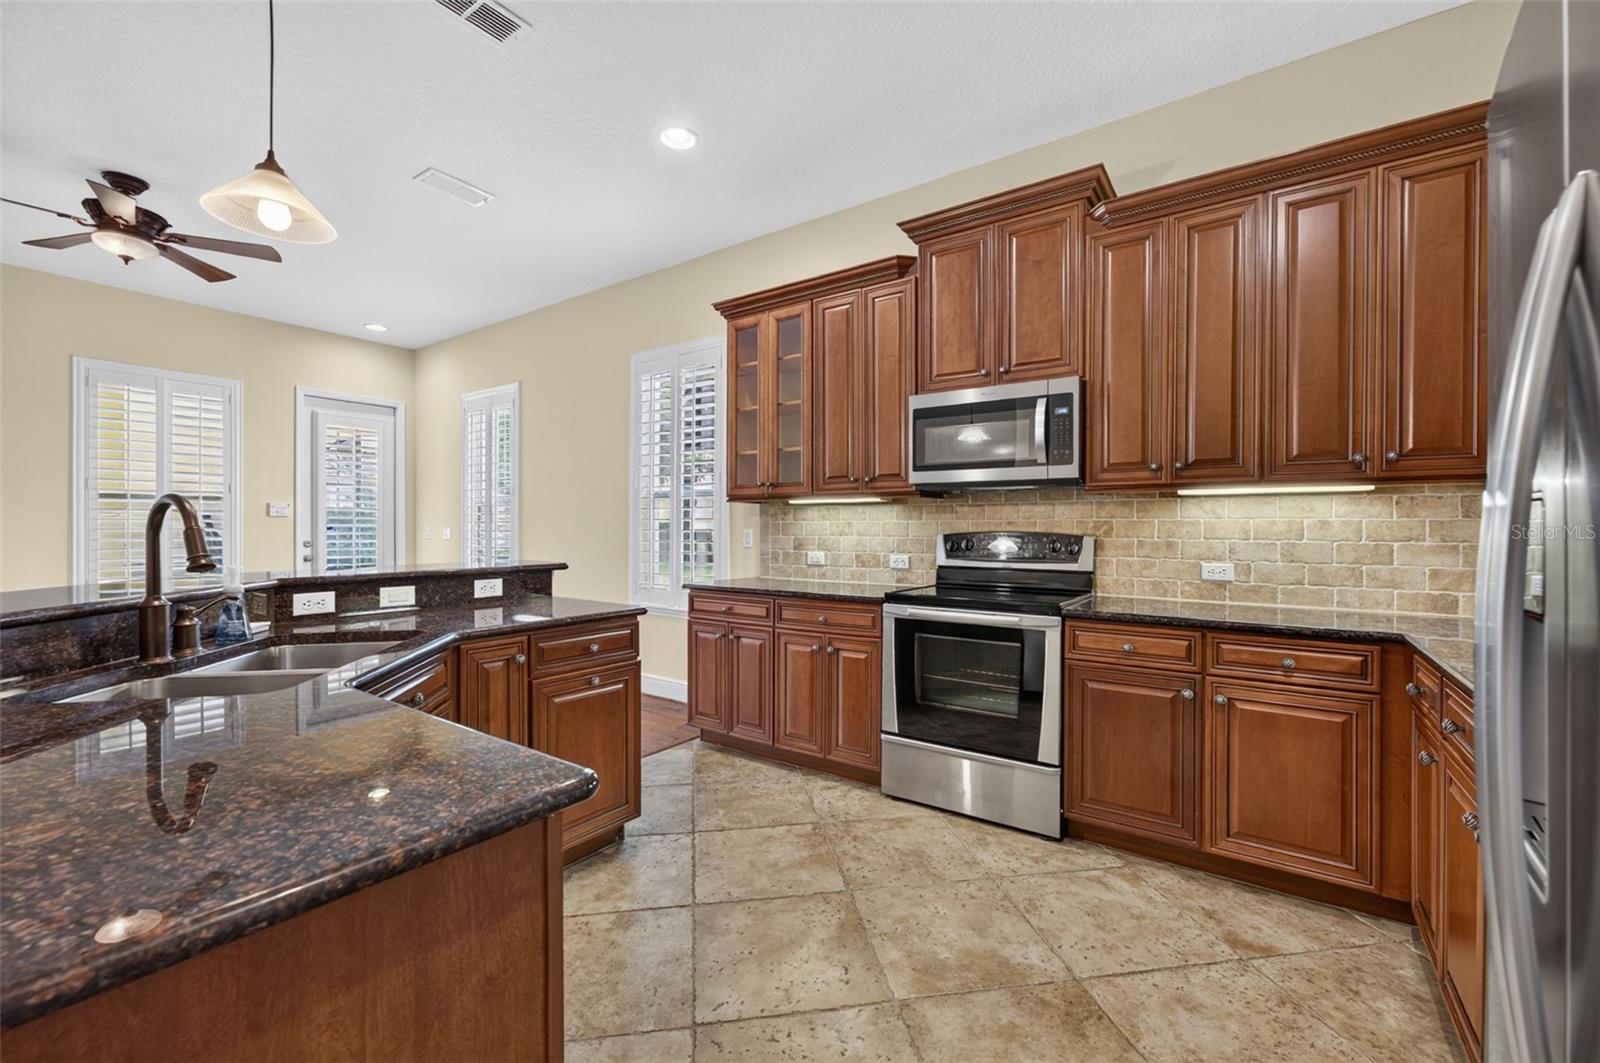
Kitchen with rich wood cabinetry, granite island, tile backsplash, and stainless steel appliances.
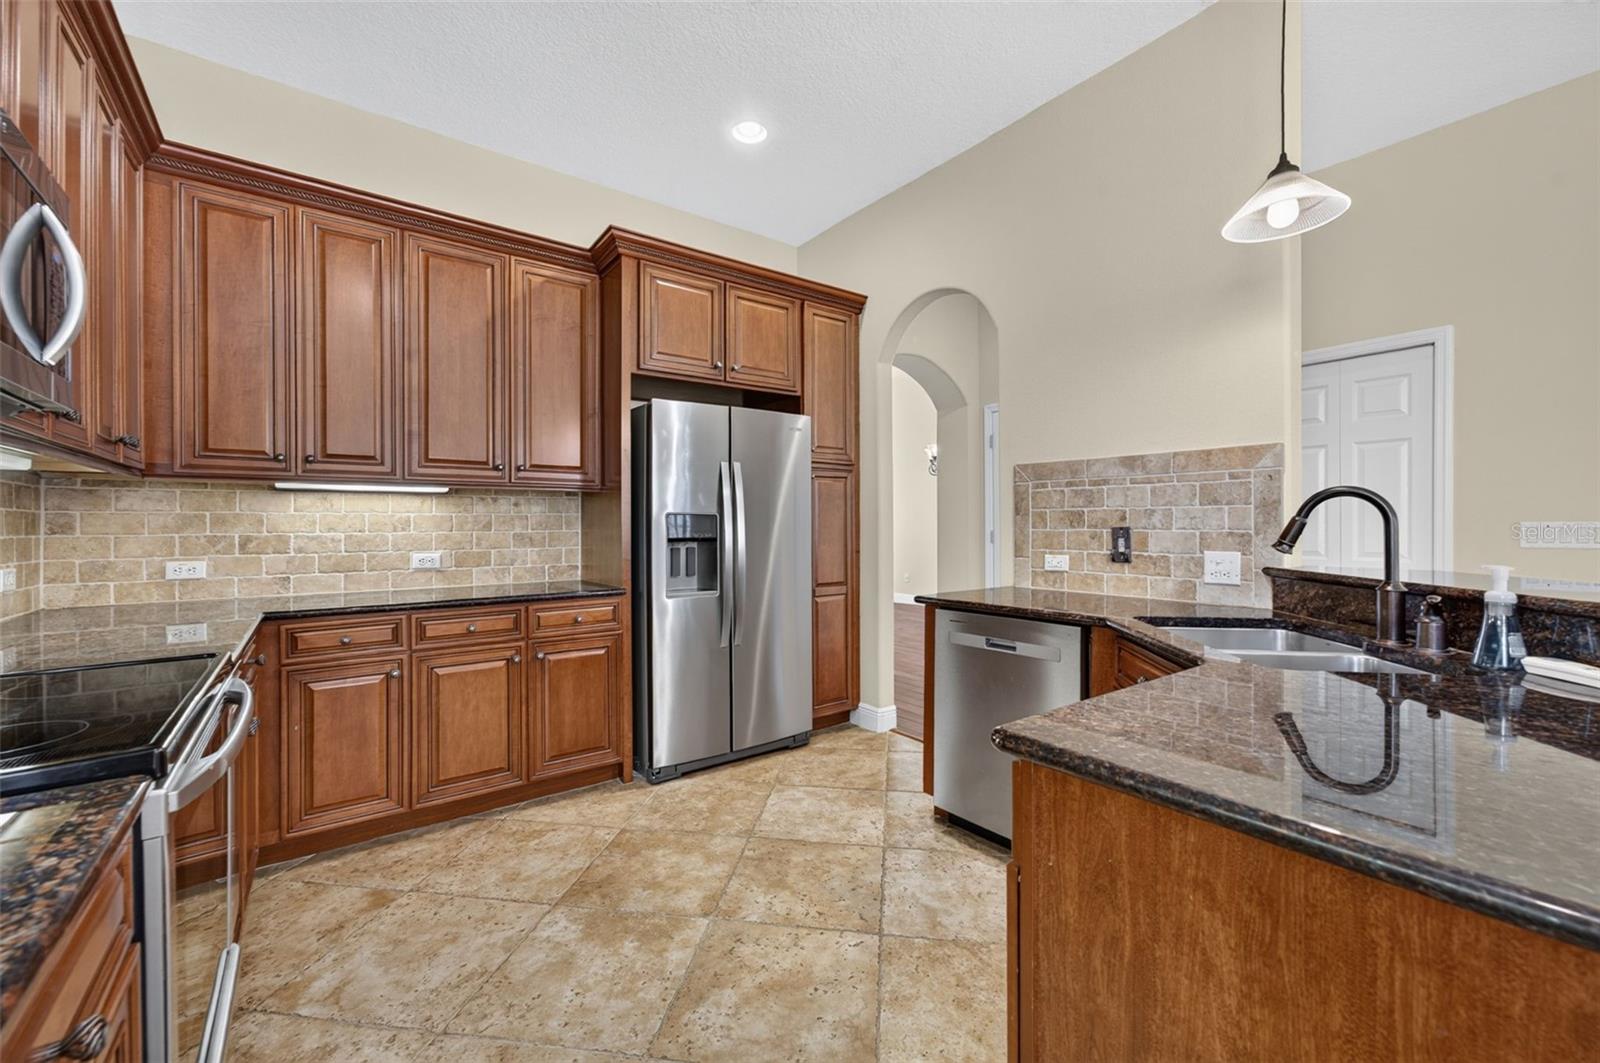
Kitchen with cherry cabinets, granite island, stainless steel appliances, and tan stone tile.
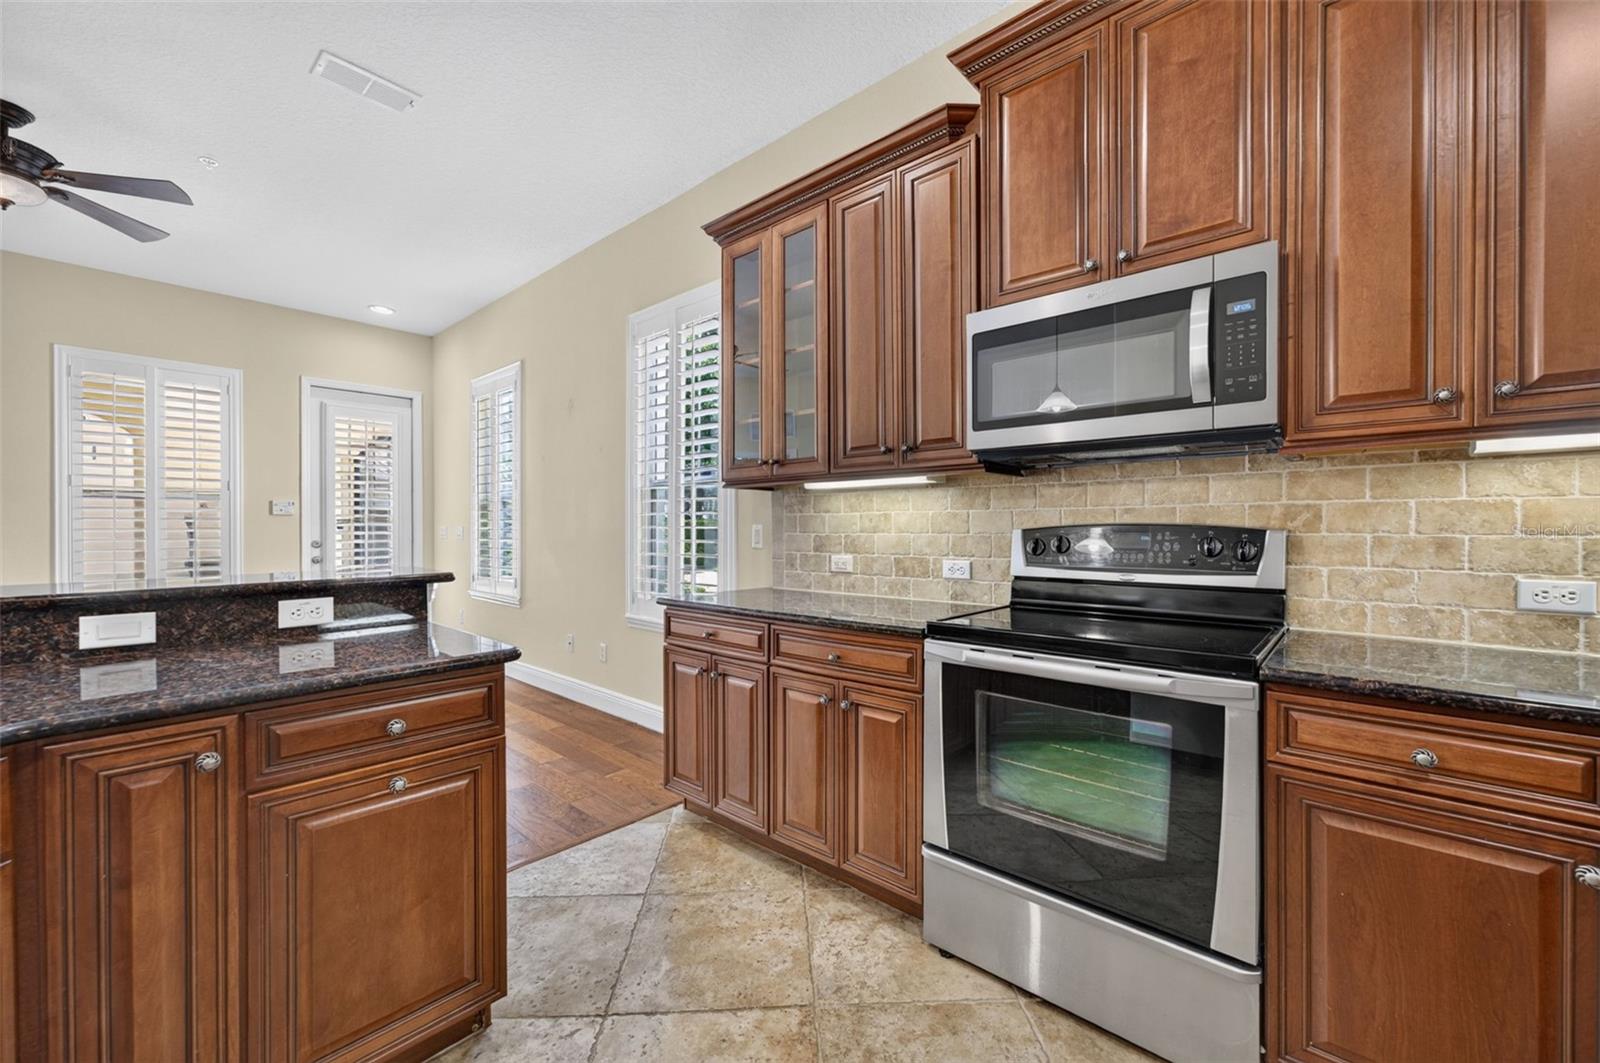
Kitchen with rich wood cabinetry, dark granite counters, stone backsplash, and stainless steel appliances.
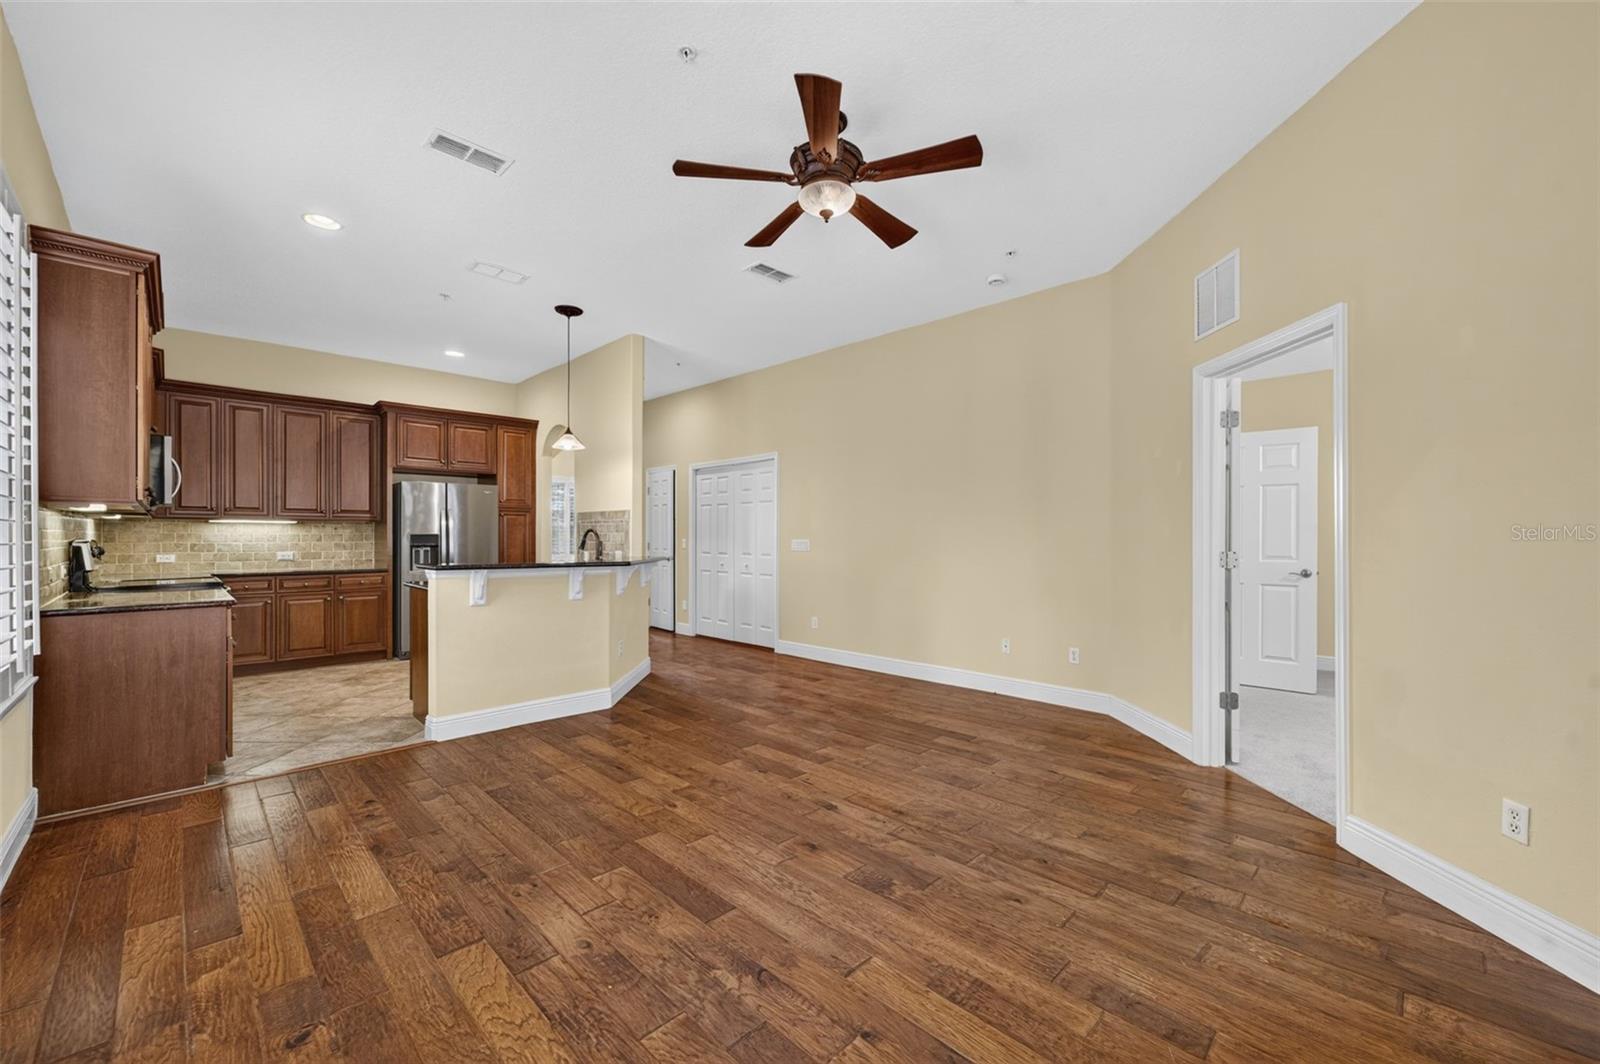
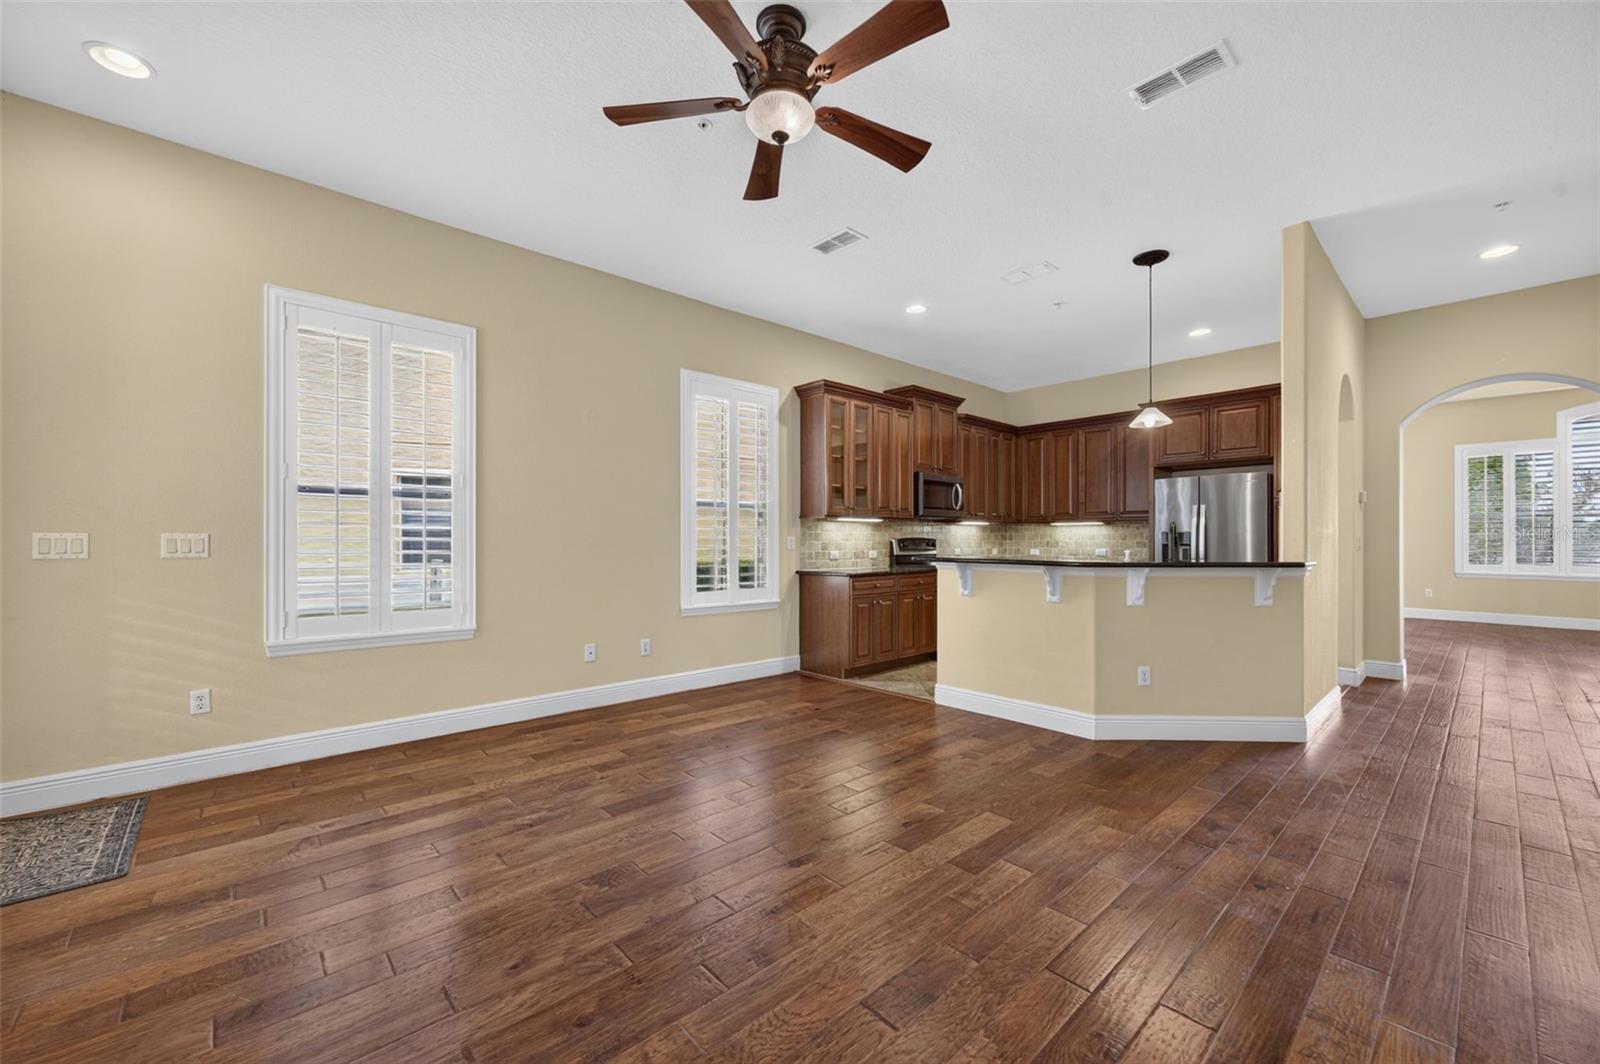
Open kitchen and dining area with dark wood cabinets, breakfast bar, and brown plank flooring.
Open kitchen and dining area with dark wood cabinets, breakfast bar, and wide-plank wood floors.
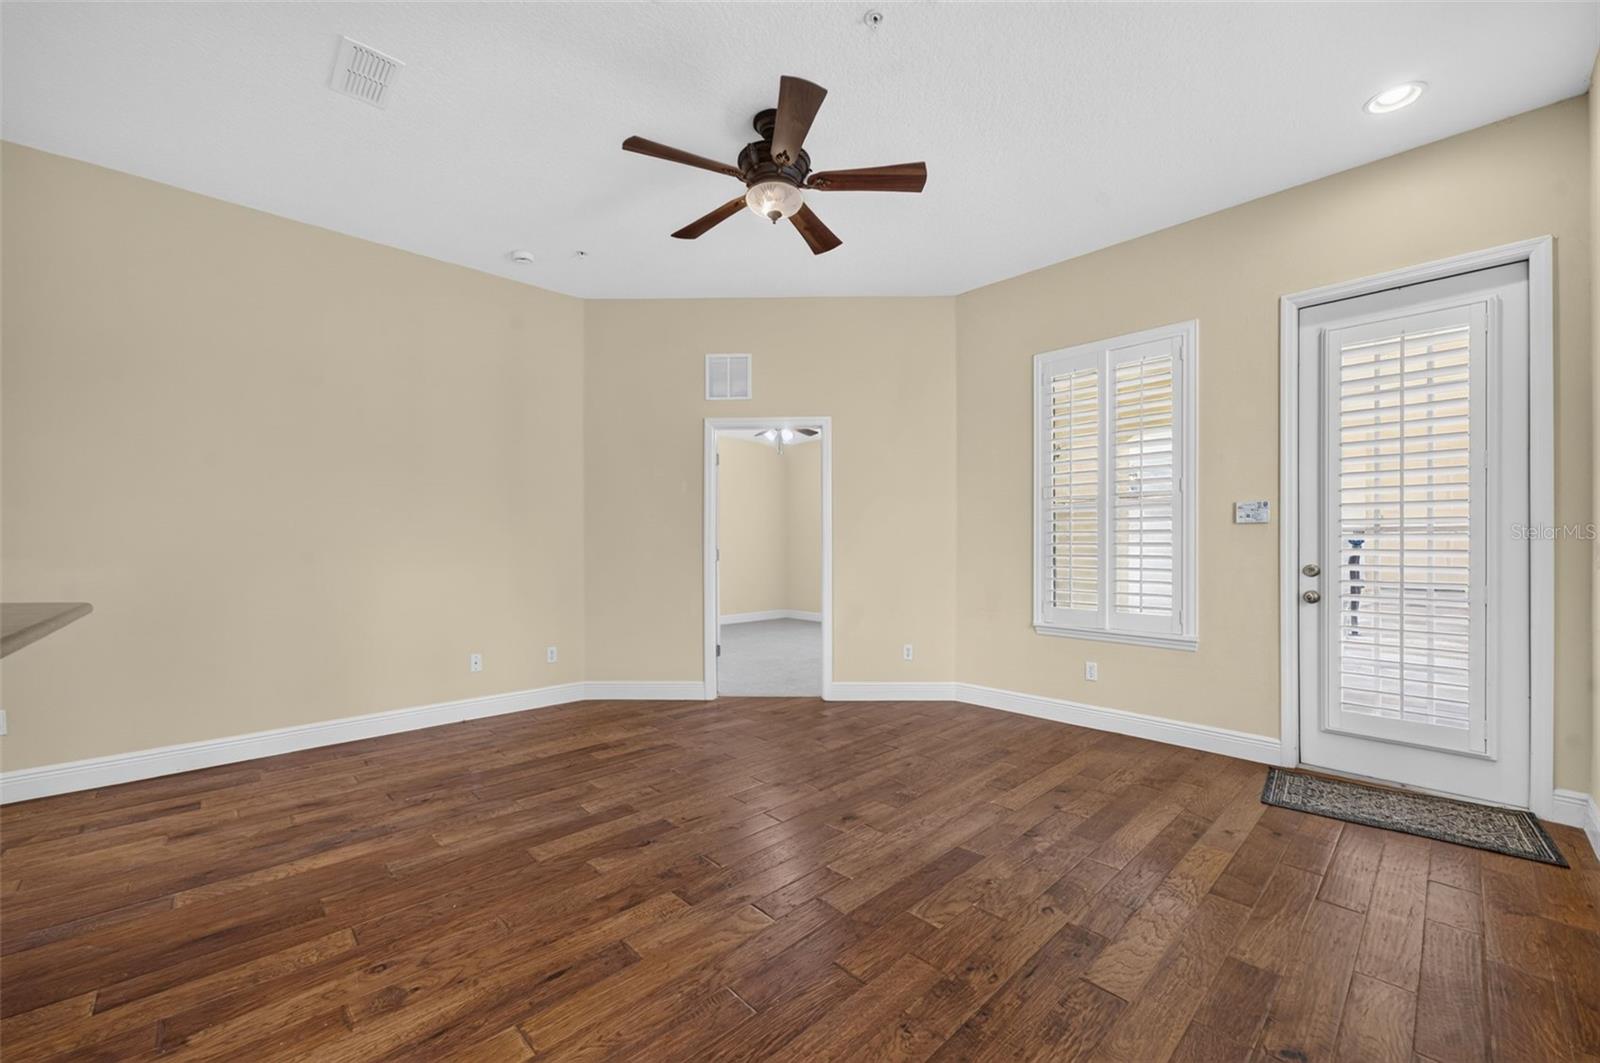
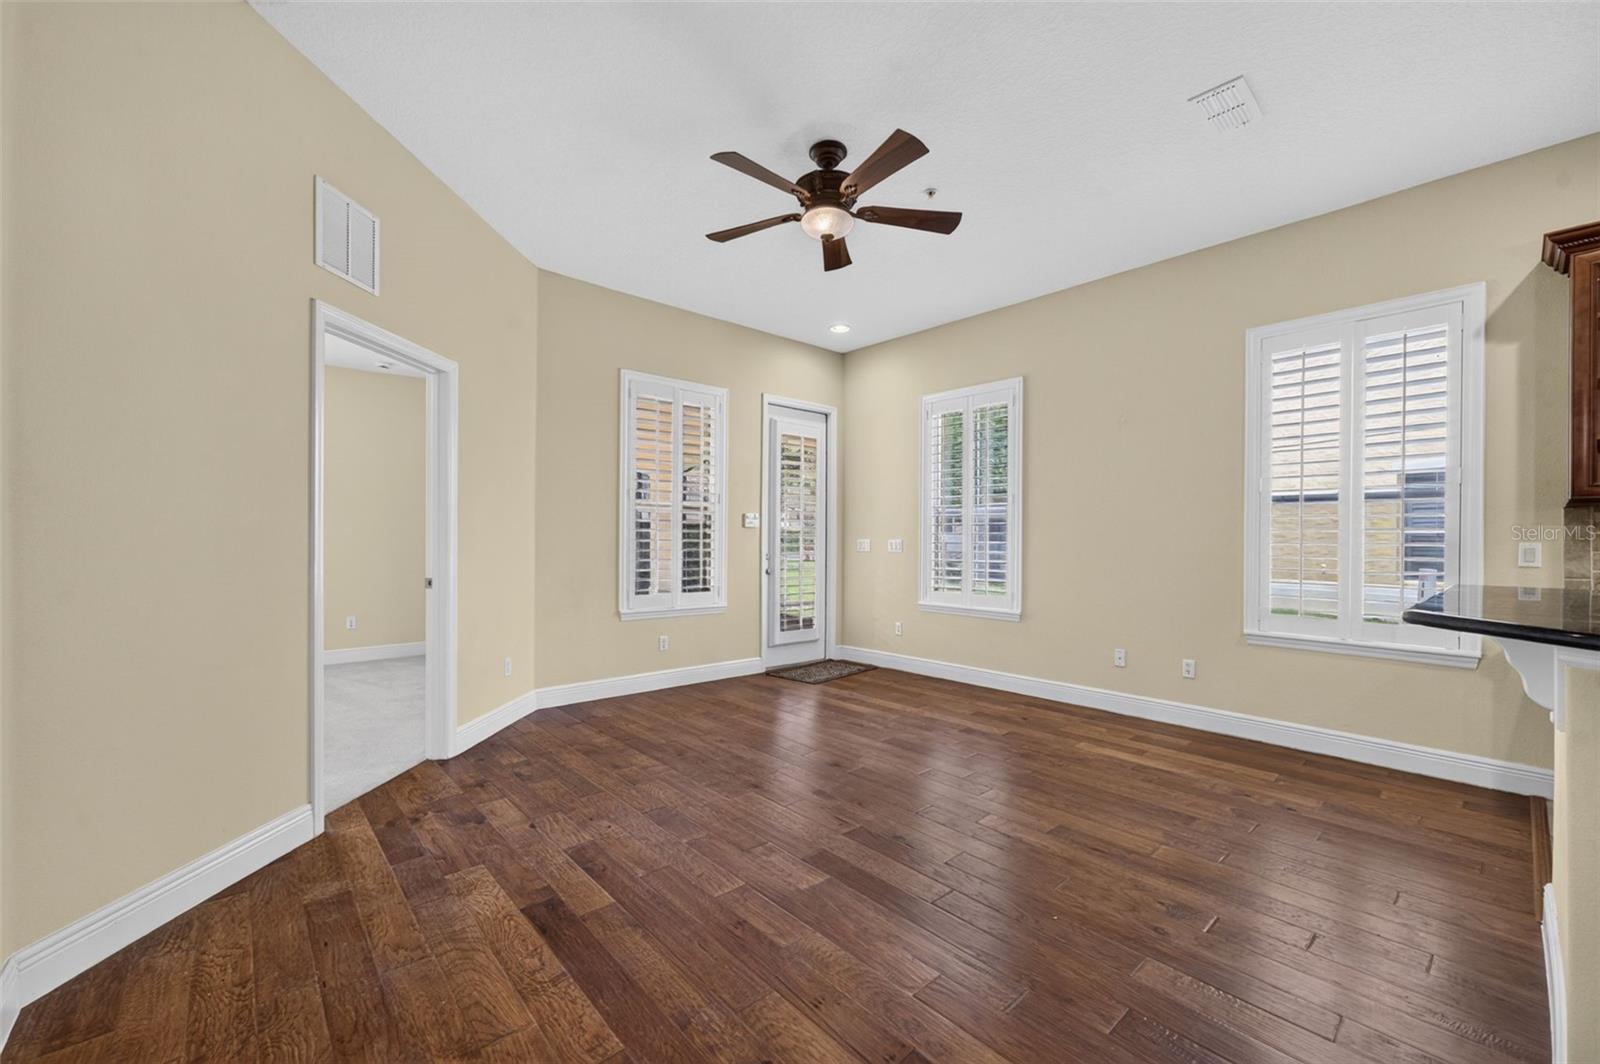
Empty living room with wood flooring, a ceiling fan, and shuttered glass door and window.
Empty dining area with dark wood floors, plantation shutters, and a ceiling fan.
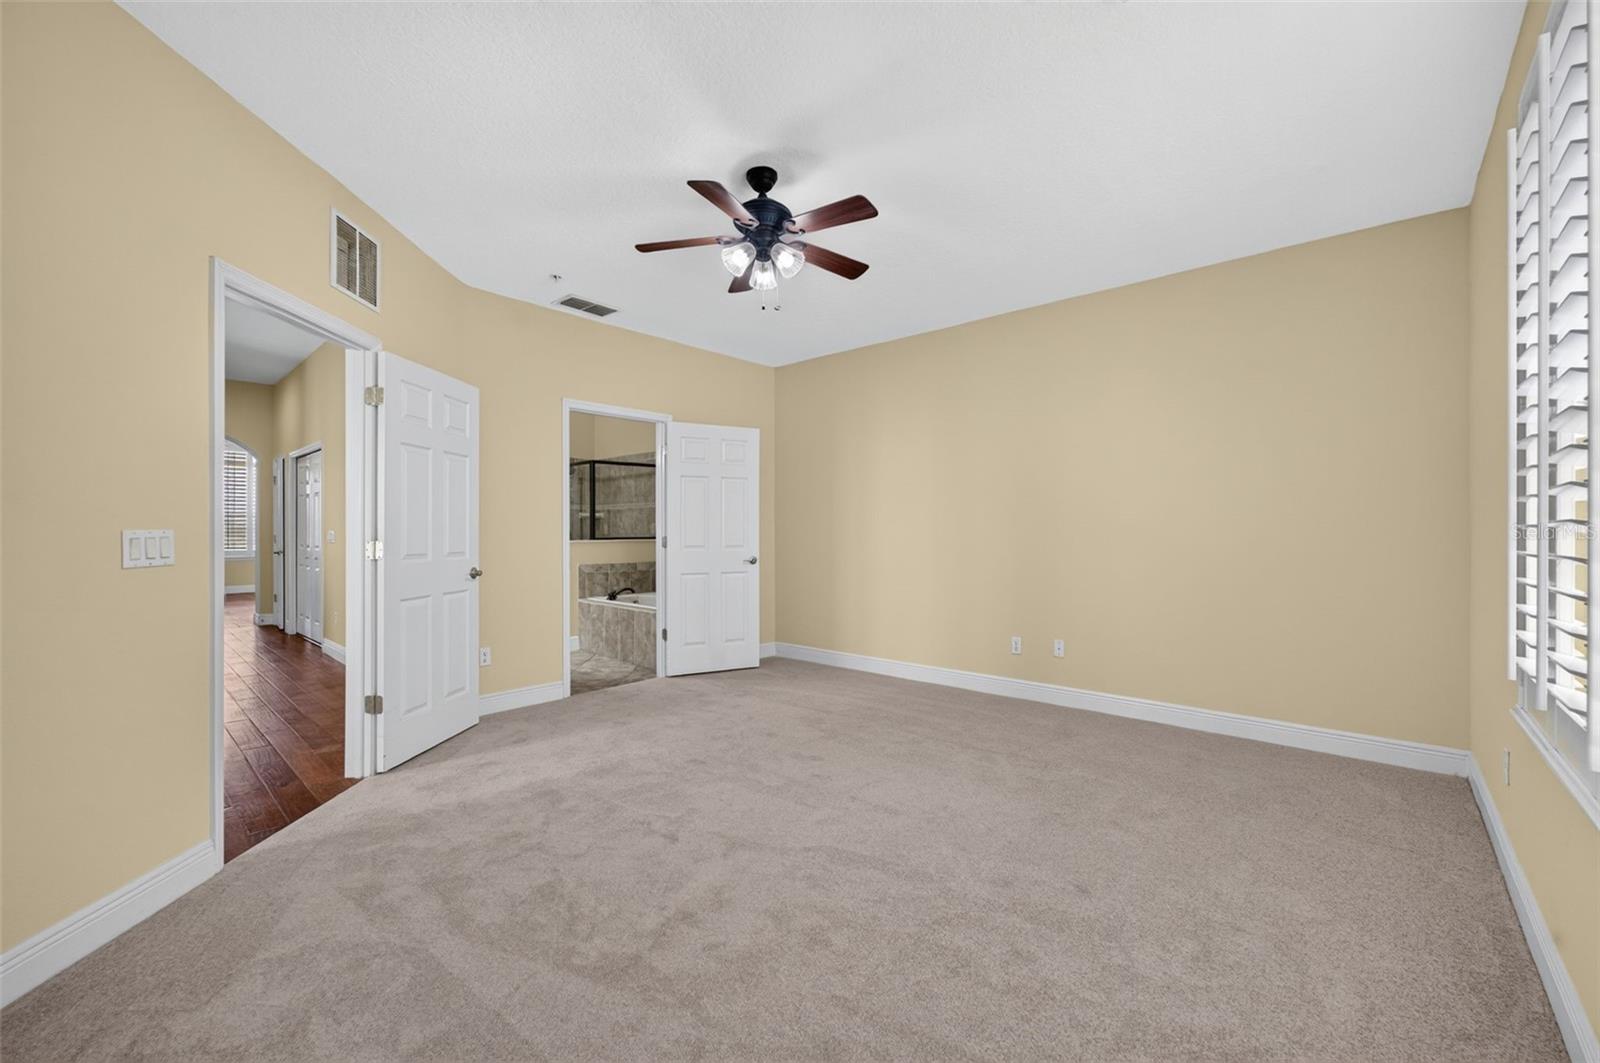
Empty carpeted bedroom with a ceiling fan, plantation shutters, and an adjoining bathroom.
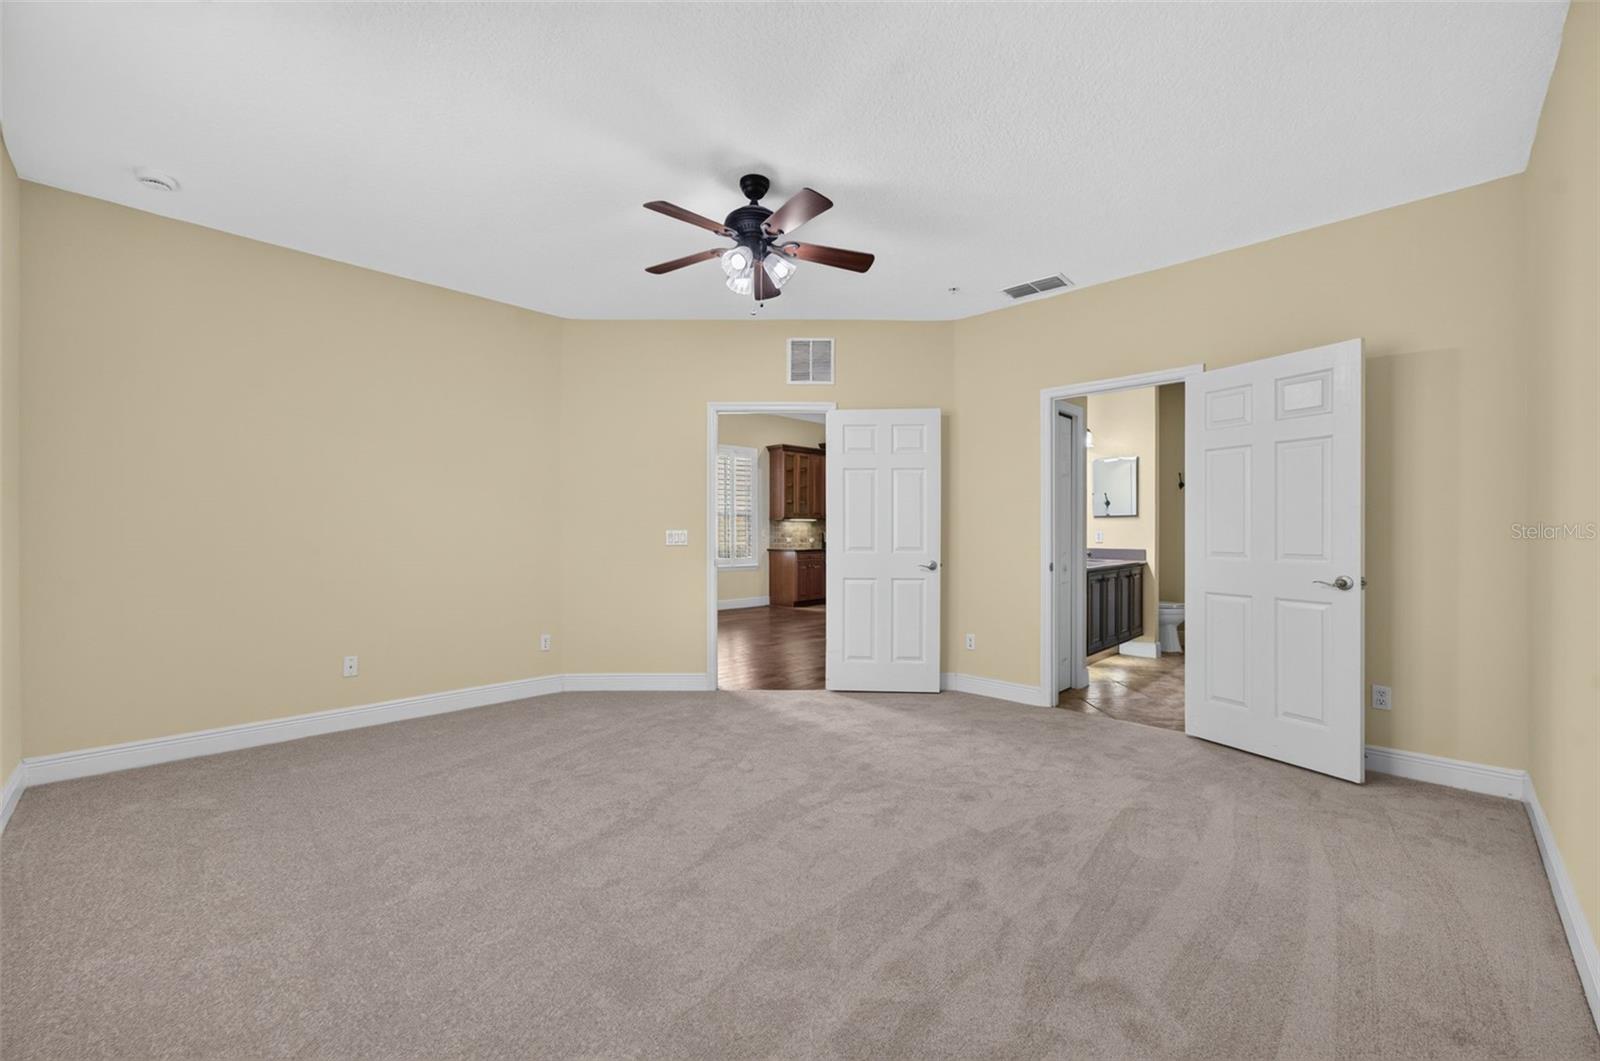
Empty carpeted bedroom with a ceiling fan and open doors to the kitchen and bathroom.
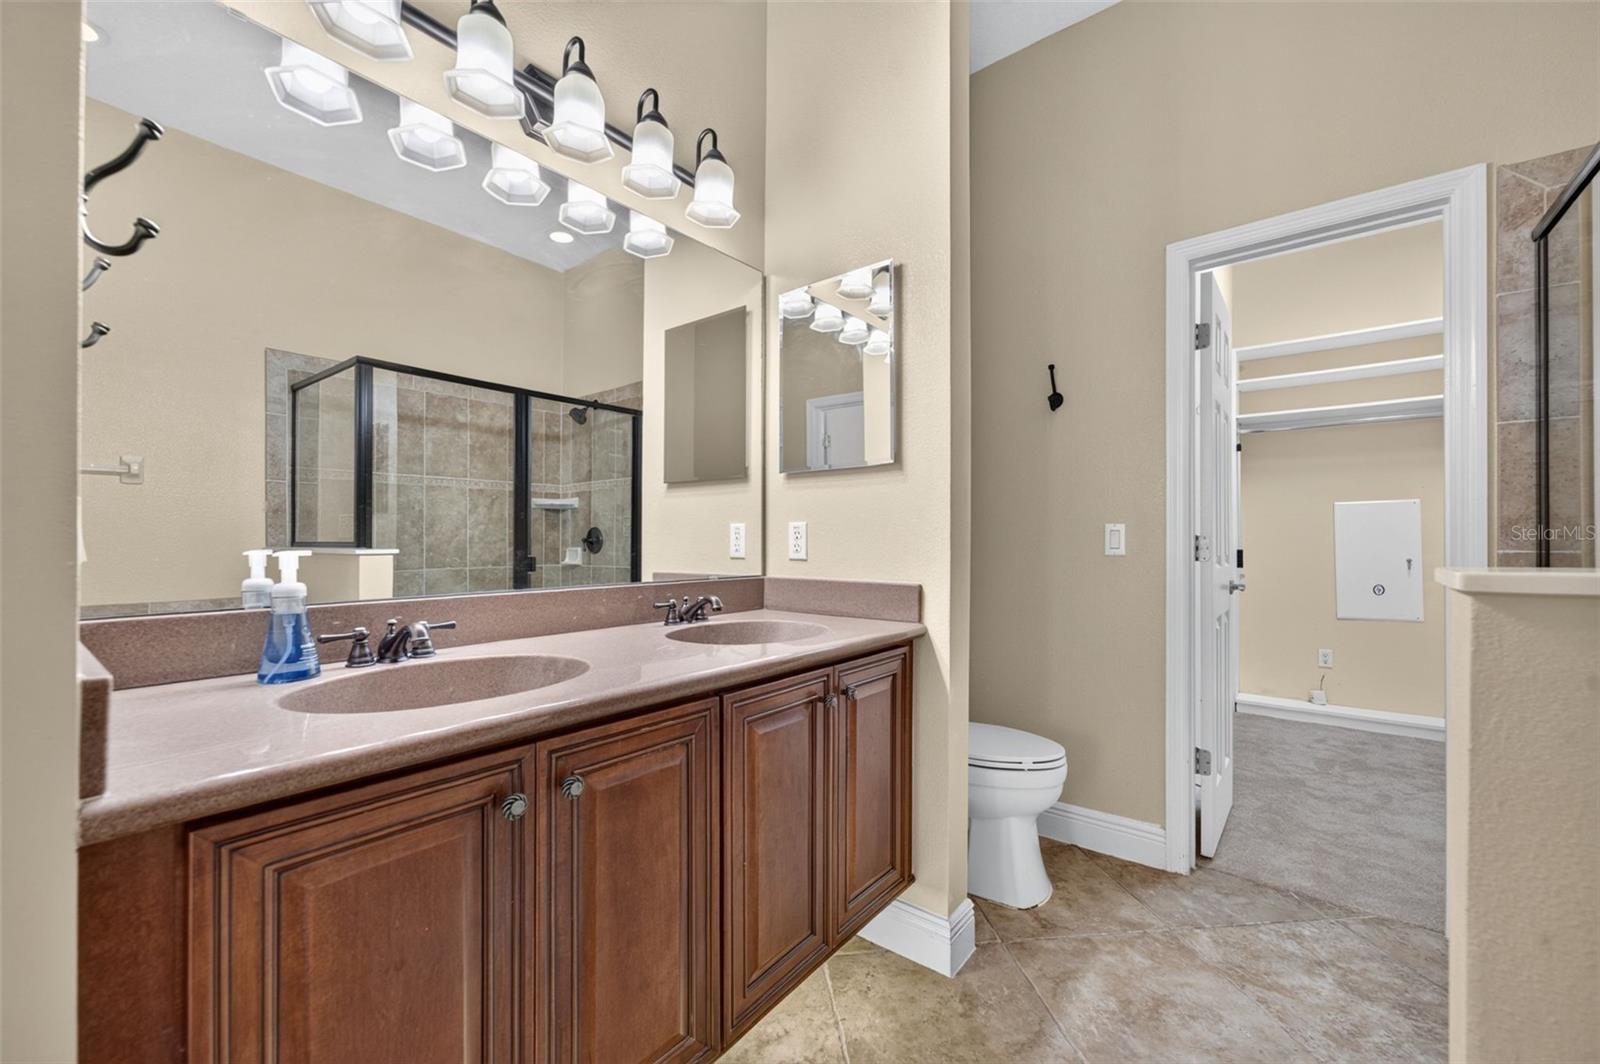
Bathroom with a double-sink wood vanity, glass shower, and tiled floor.
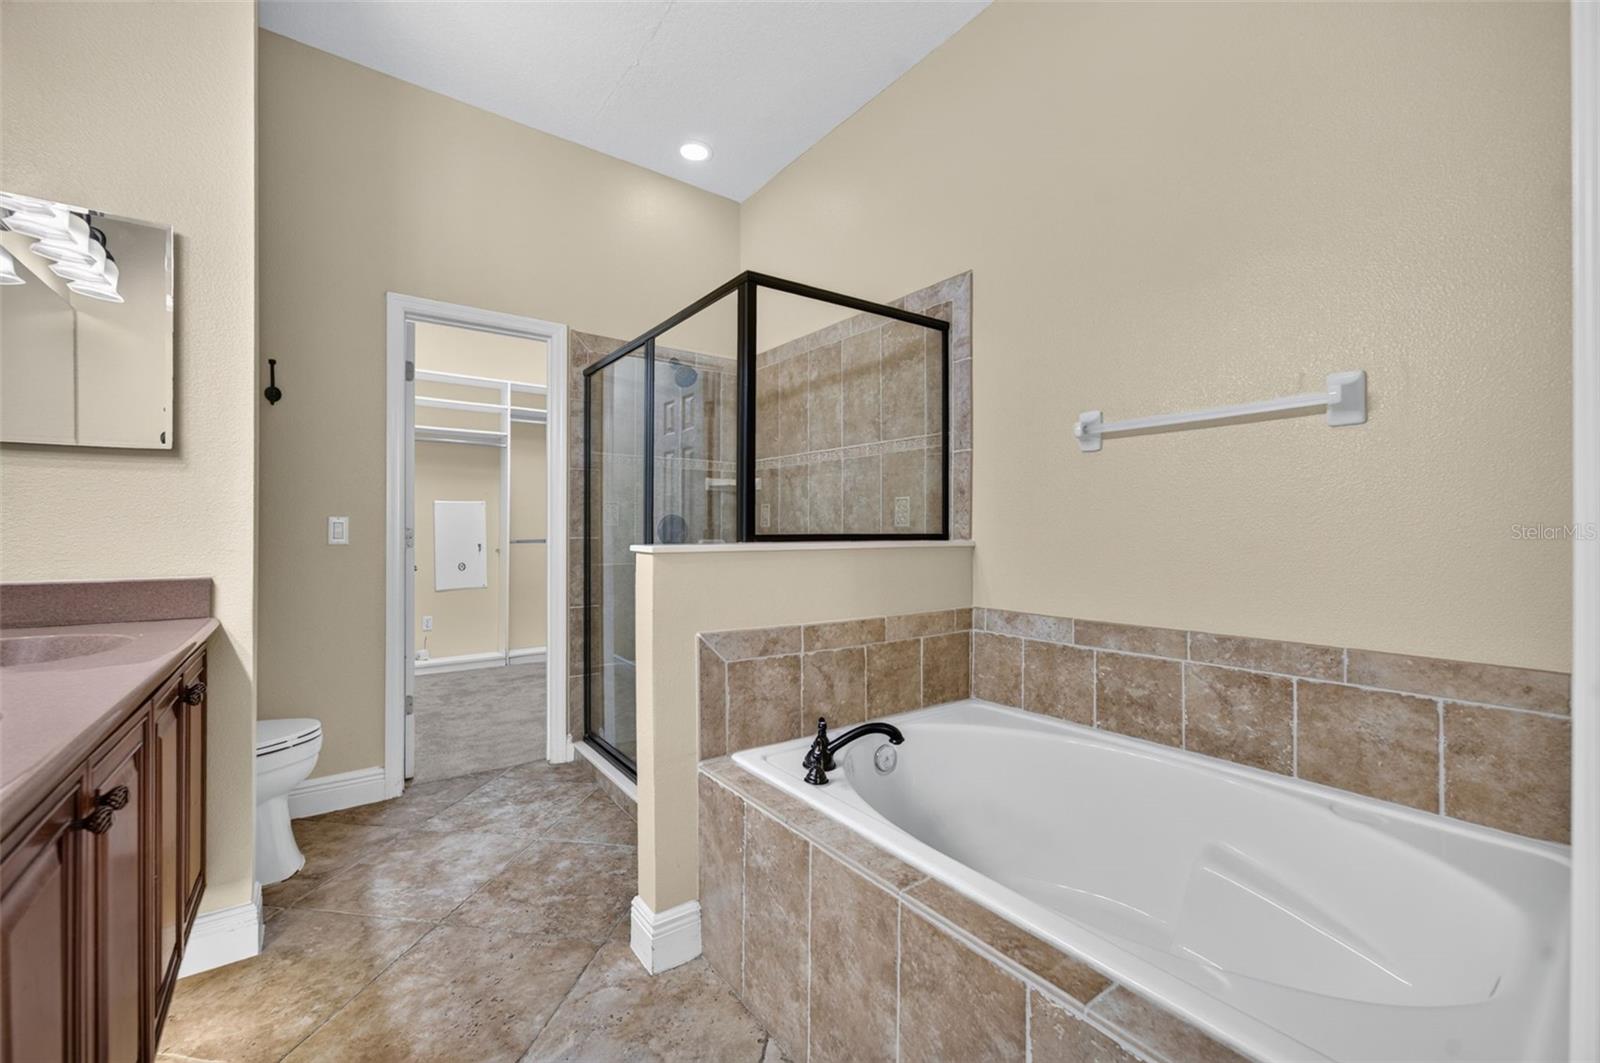
Bathroom with a tiled soaking tub, glass-enclosed shower, and dark wood vanity.
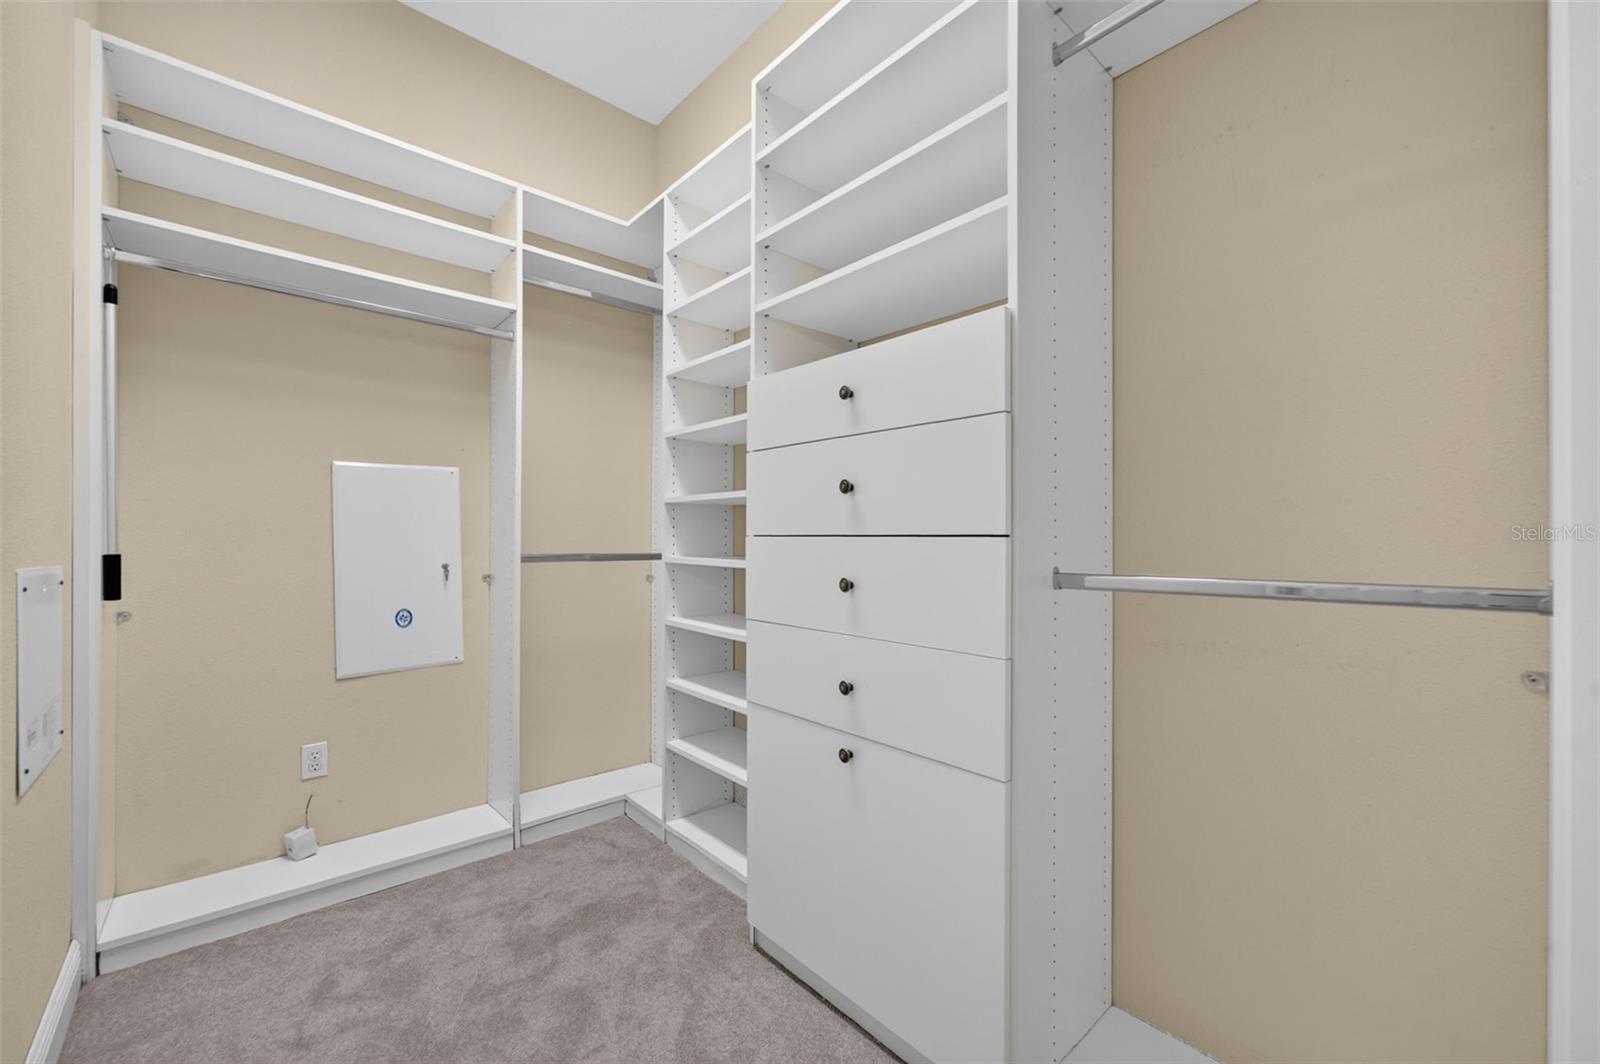
Walk-in closet with white built-in shelves, hanging rods, and drawers.
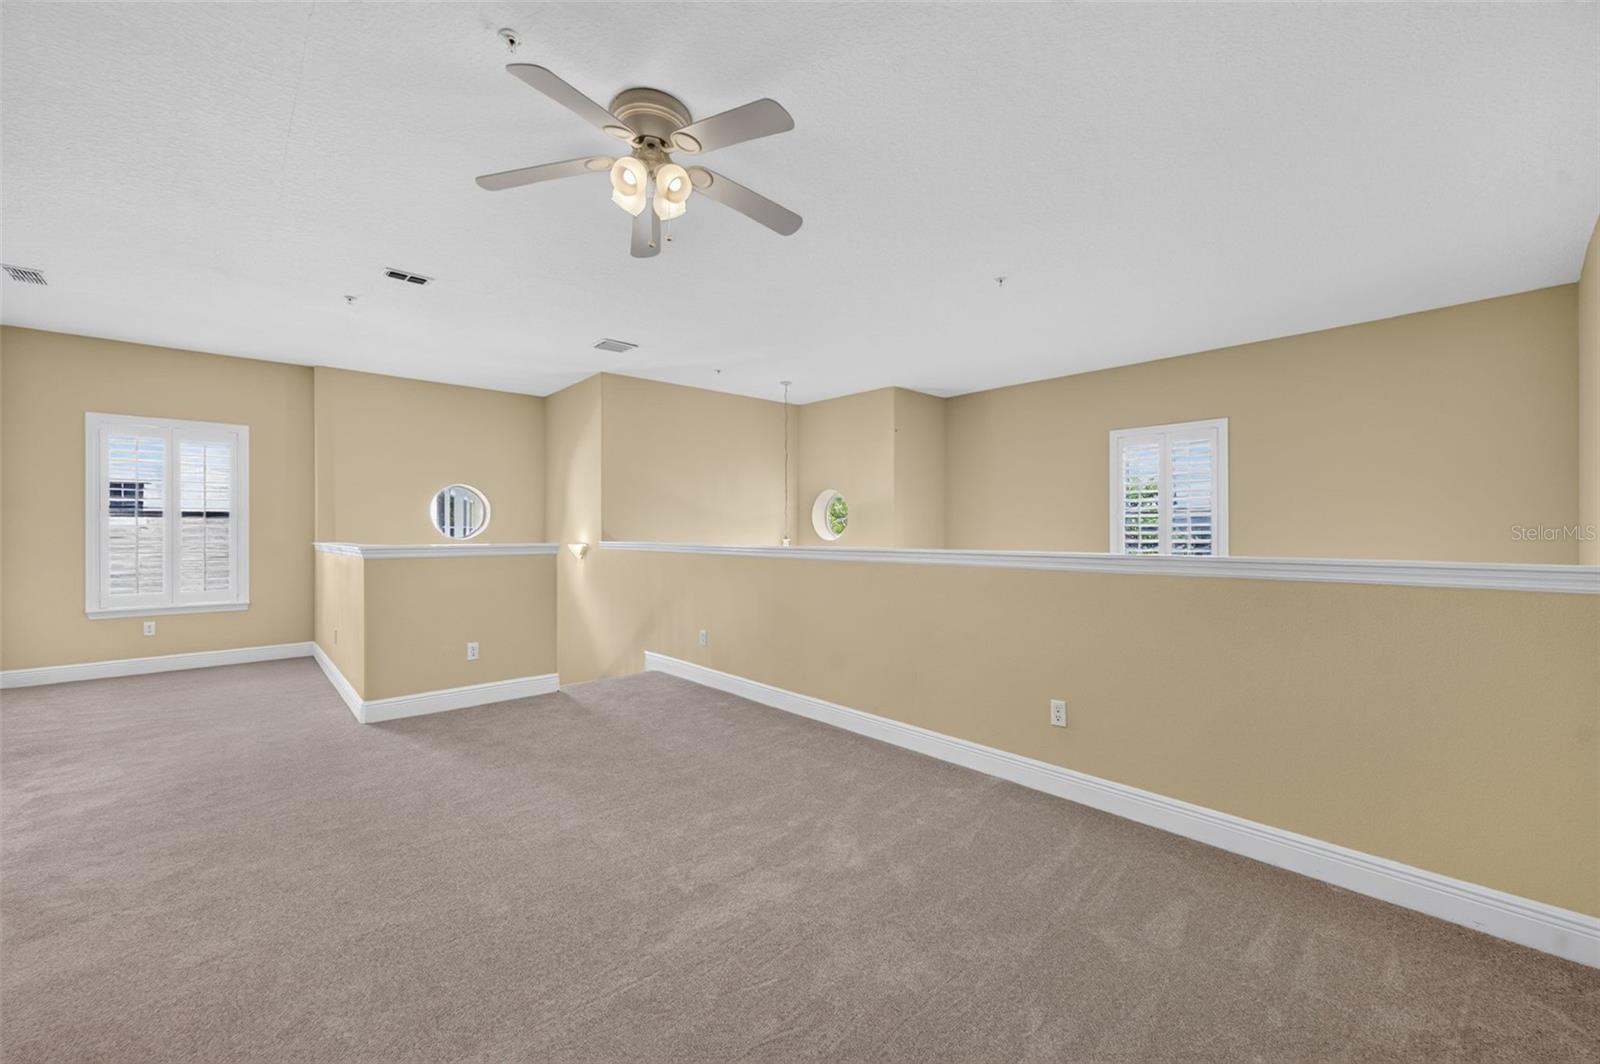
Empty carpeted bonus room with beige walls, a ceiling fan, and a half-wall overlooking the adjacent space.
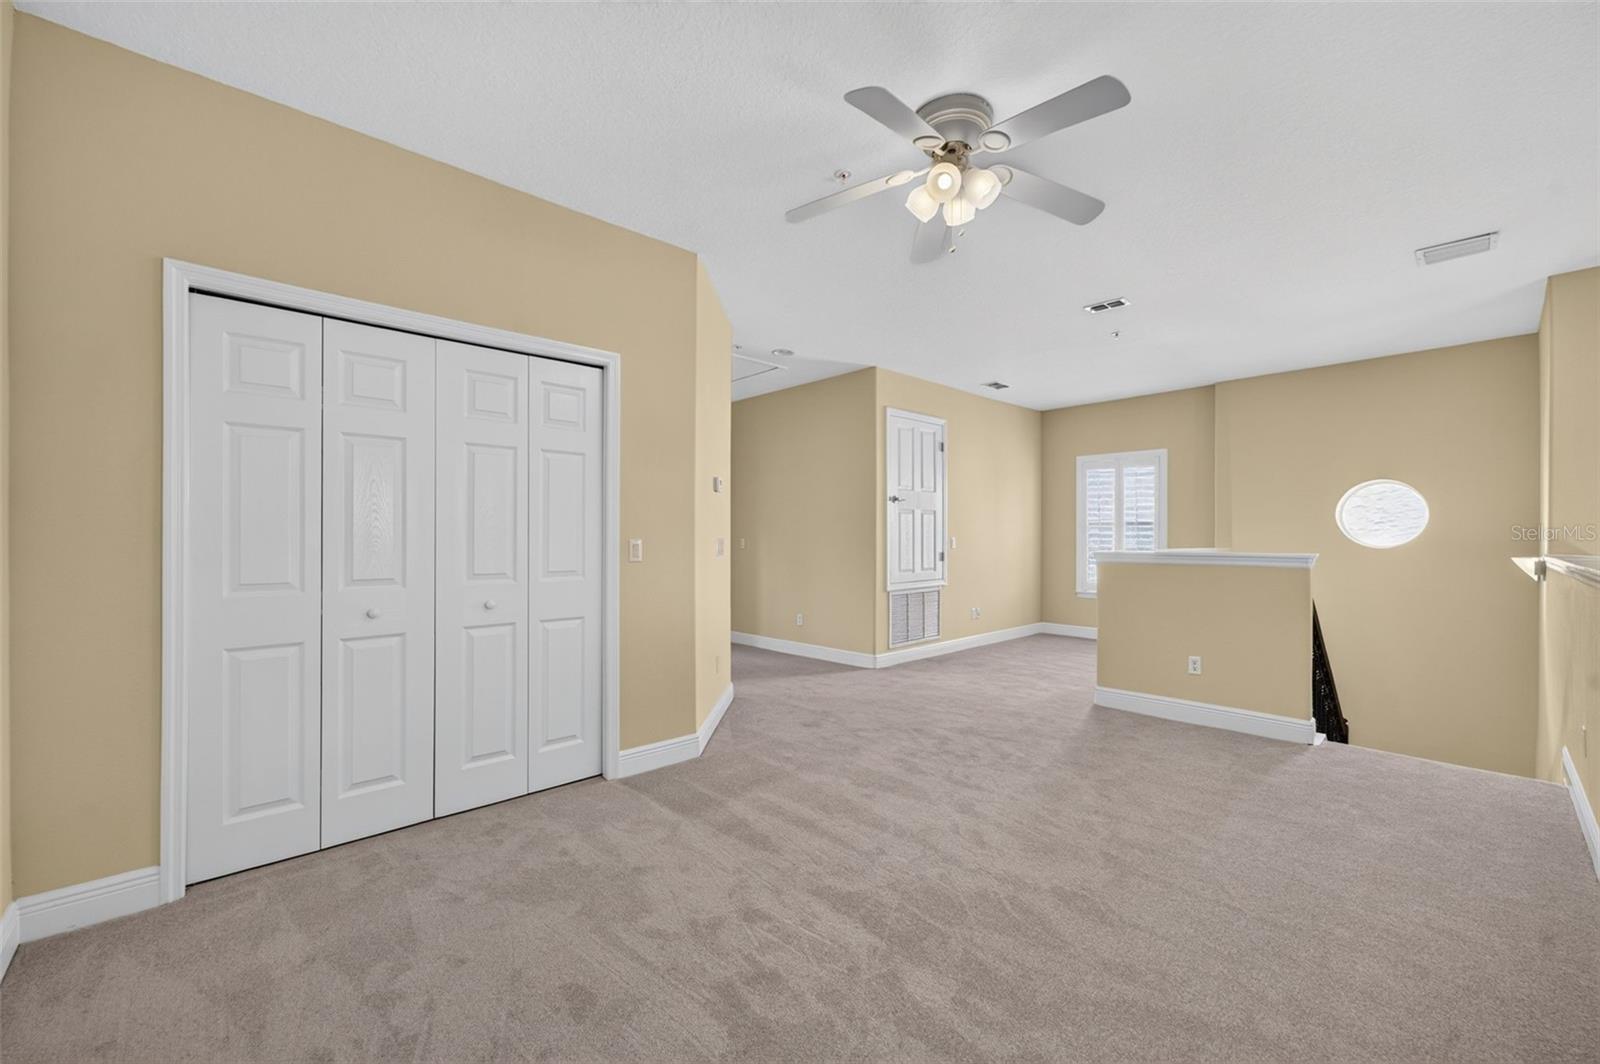
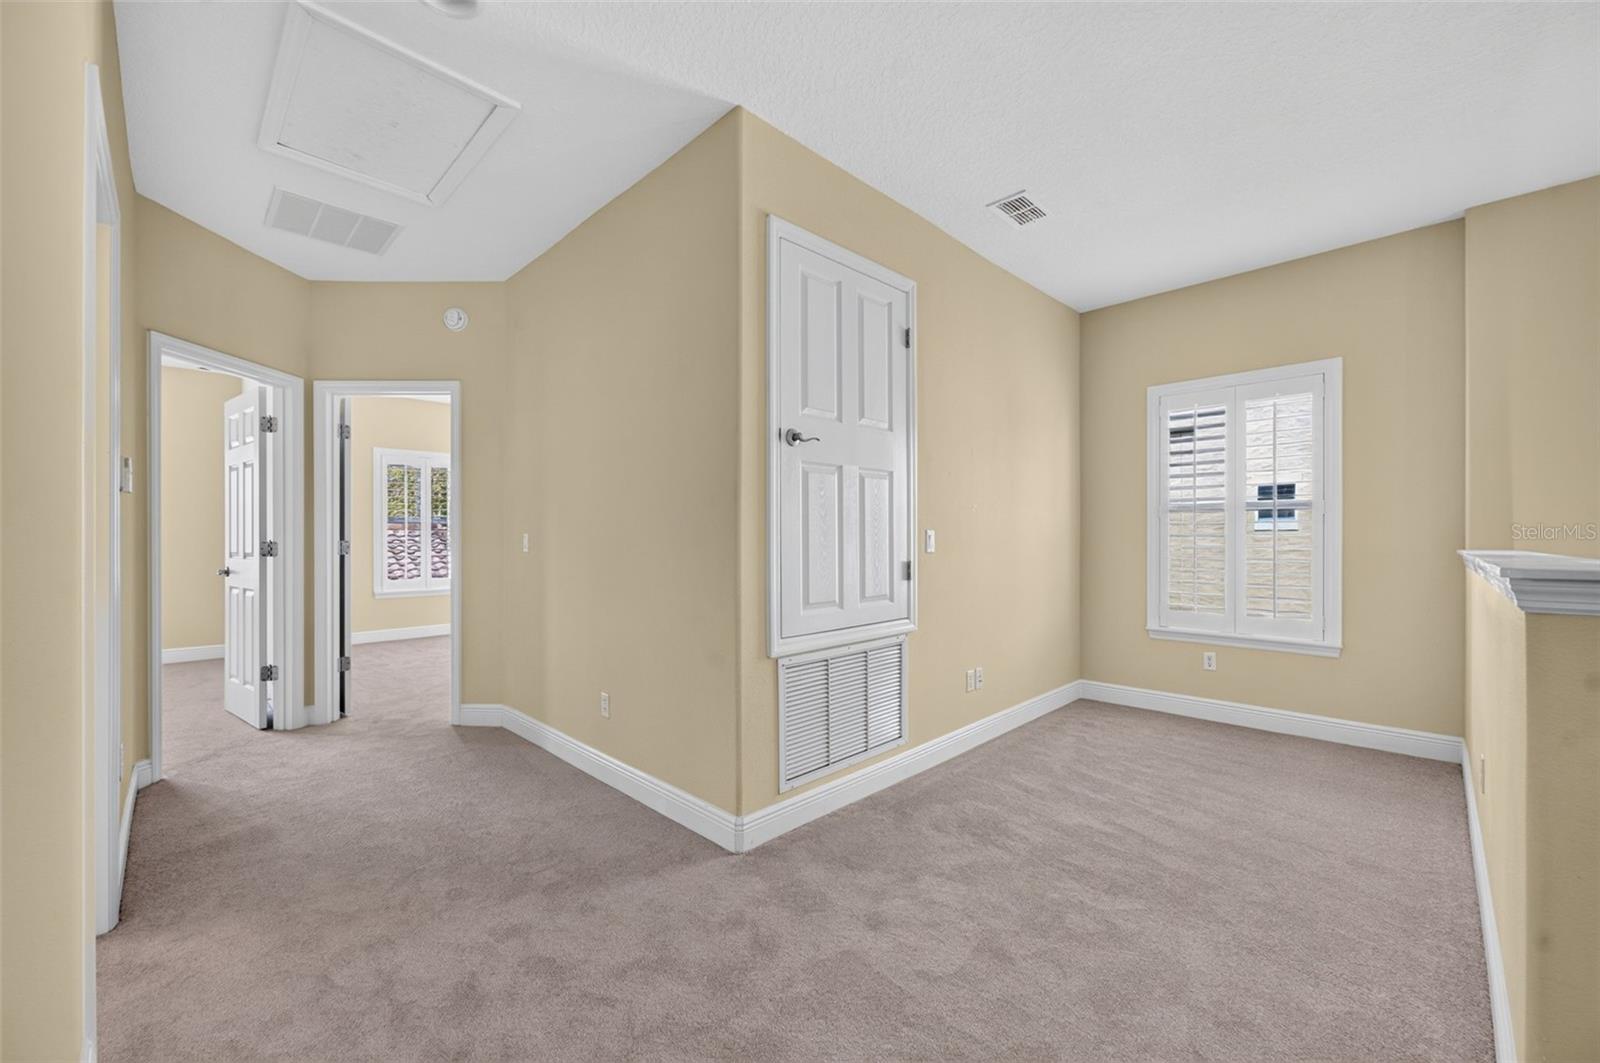
Carpeted interior room with white closet doors, a ceiling fan, and a half wall beside the stairs.
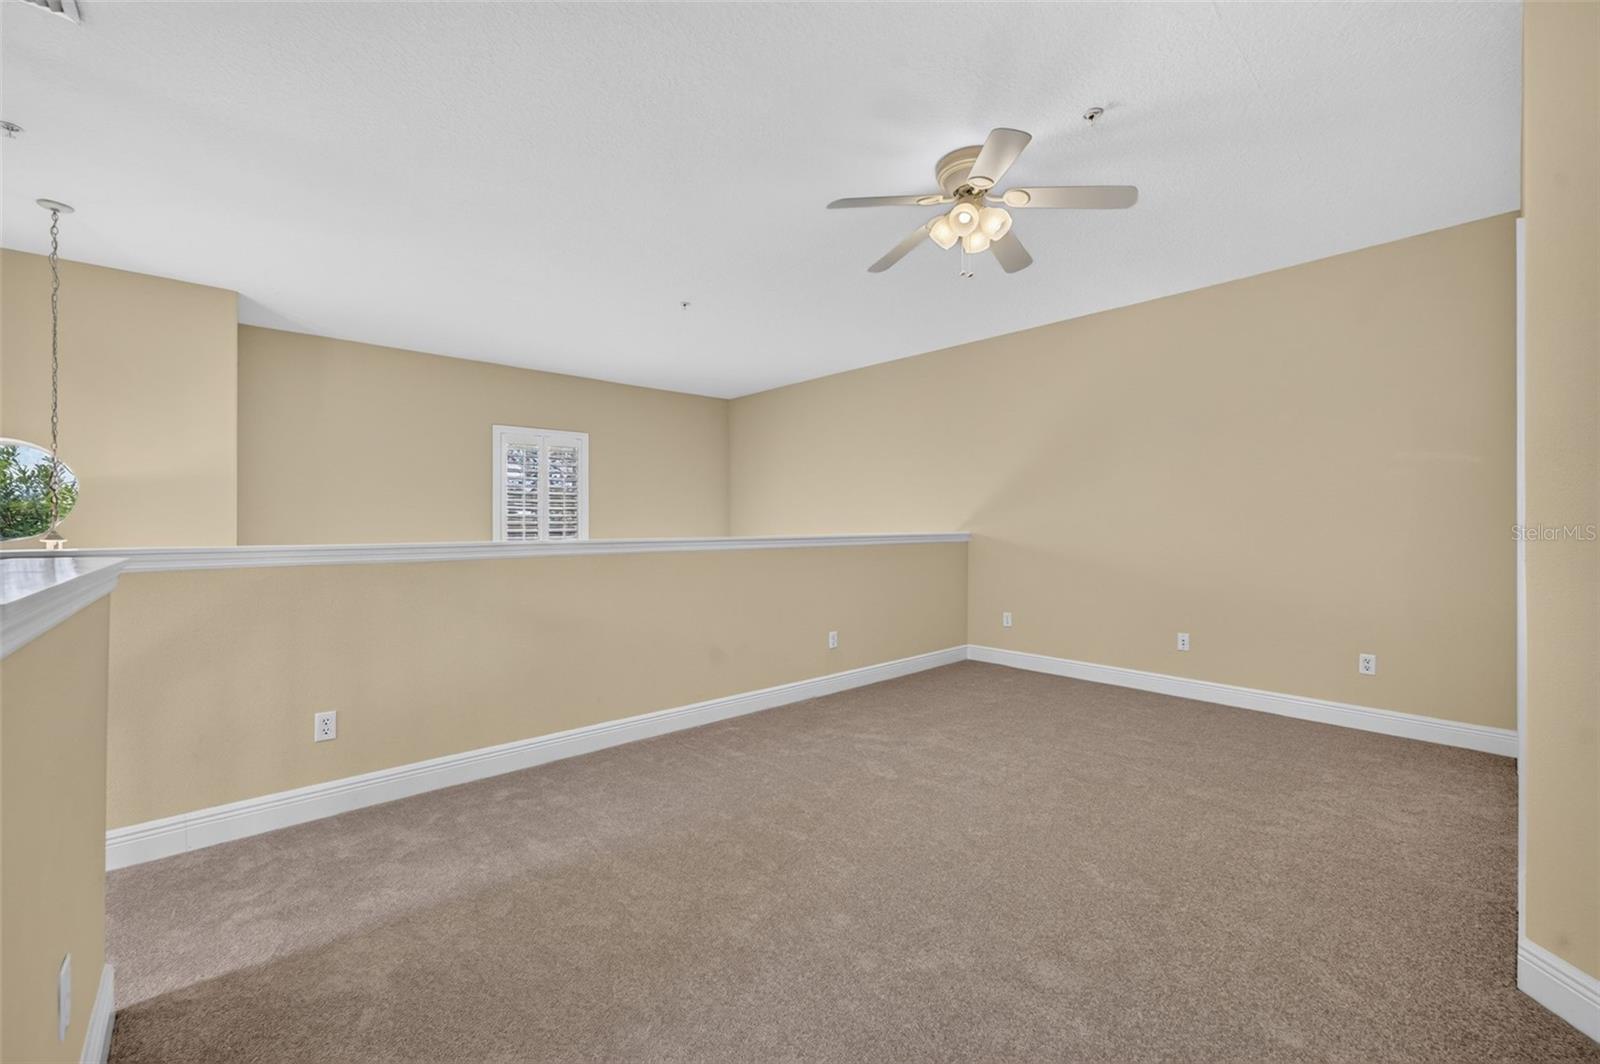
Empty carpeted loft with beige half-height walls, shuttered windows, and a ceiling fan.
Empty carpeted room with beige walls, a shuttered window, and open doorways.
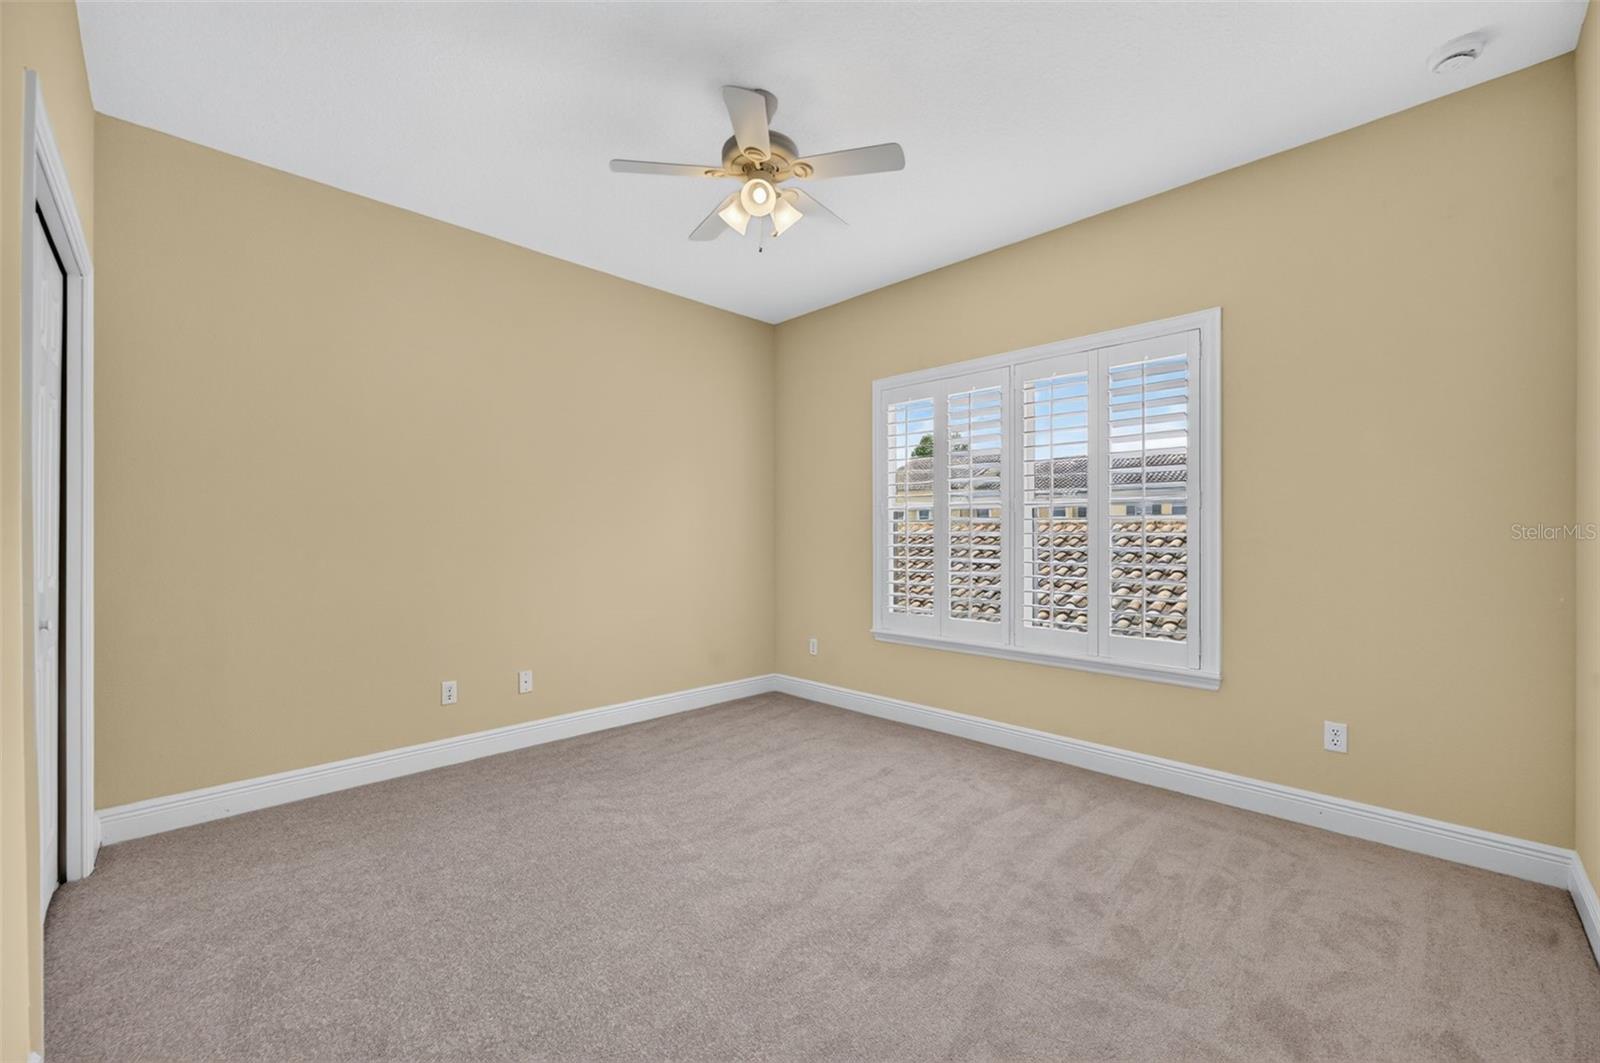
Empty bedroom with beige walls, carpet, a ceiling fan, and plantation shutters.
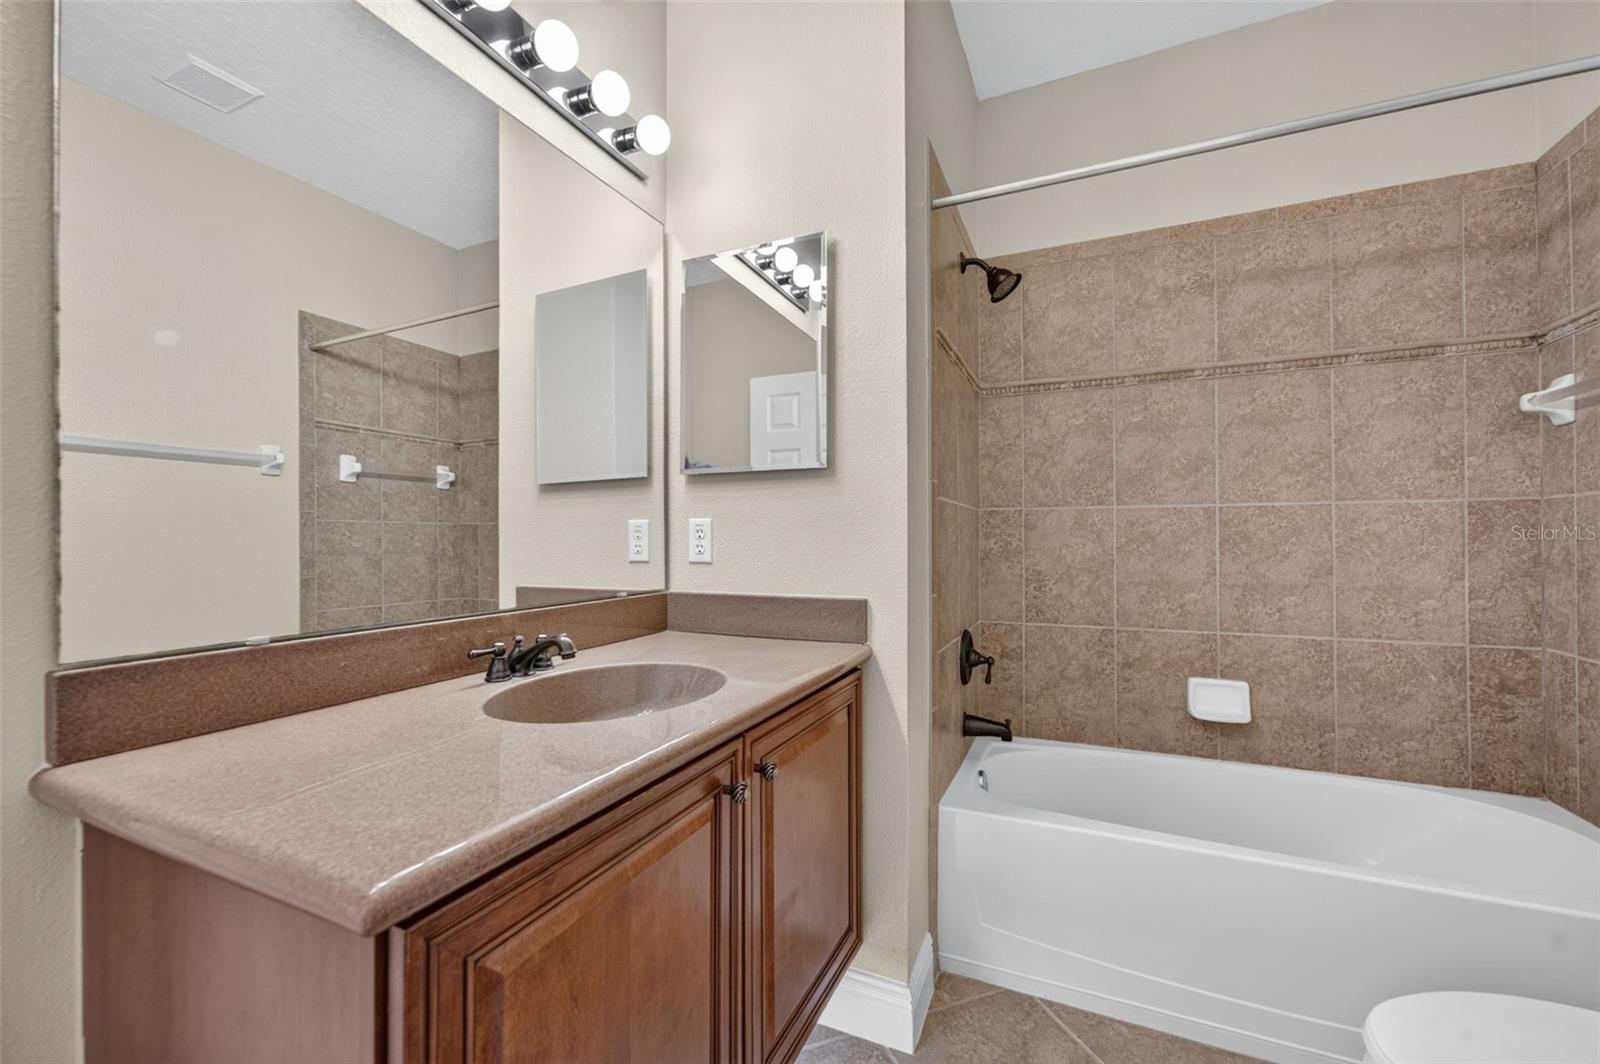
Bathroom with a tan tiled tub surround, wood vanity, and large mirrors.
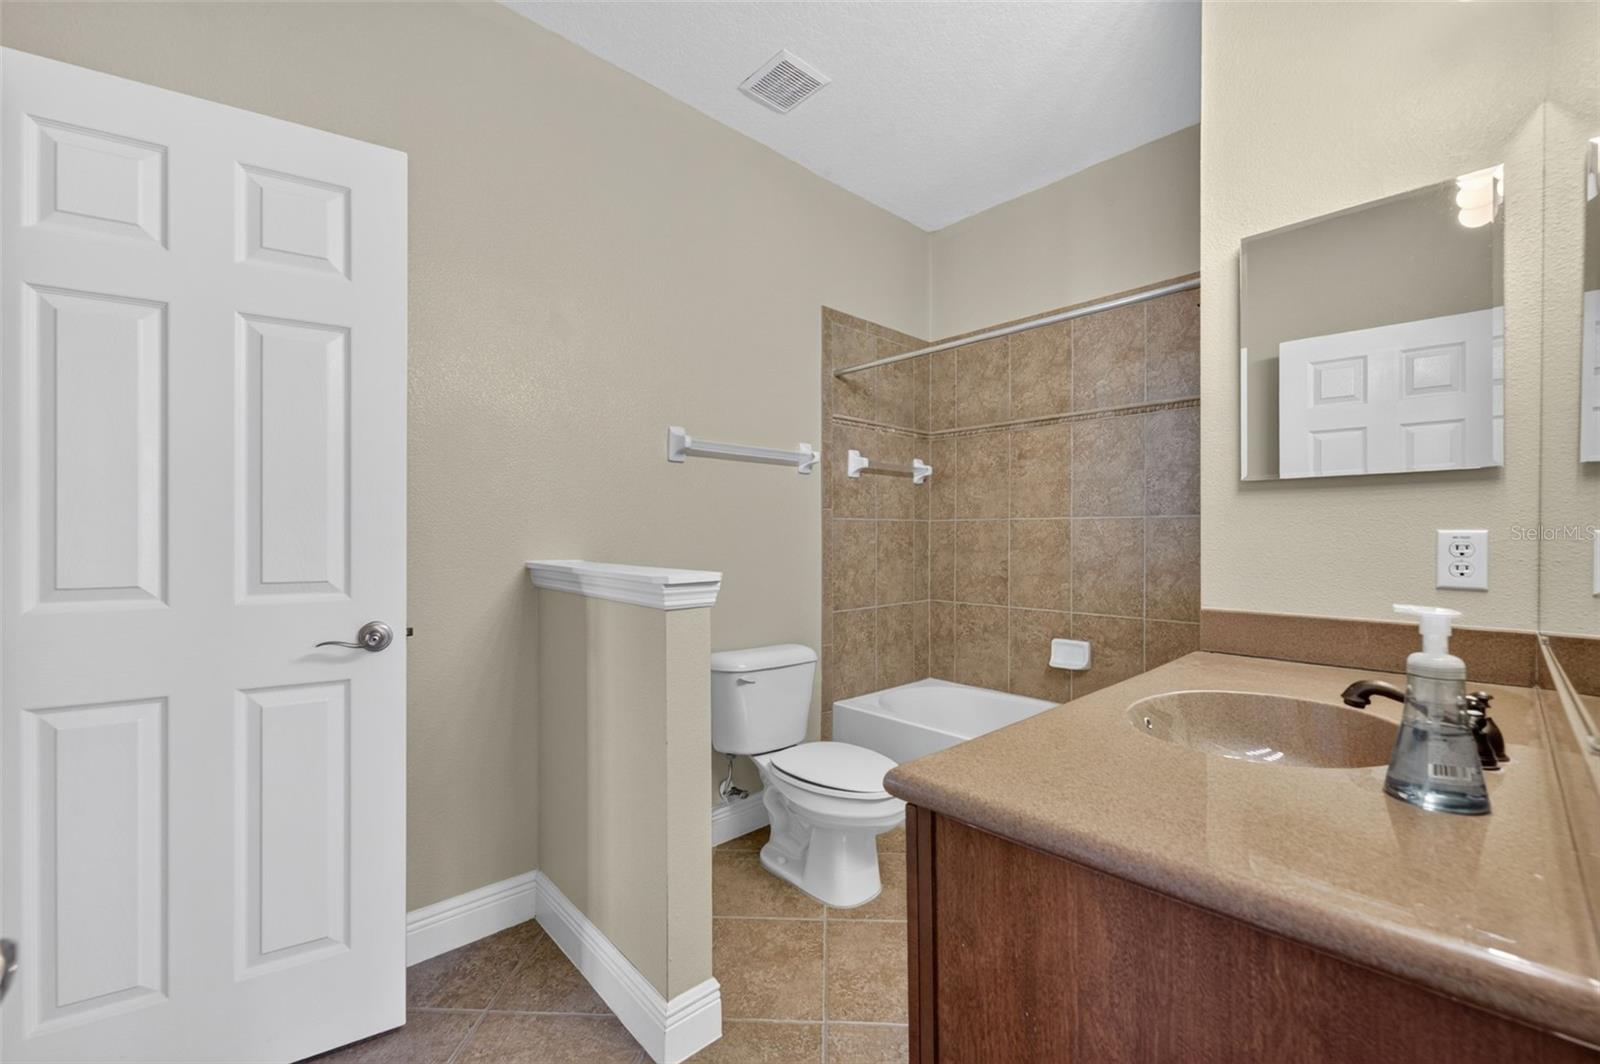
Bathroom with a long vanity, tiled tub surround, toilet, and wall mirrors.
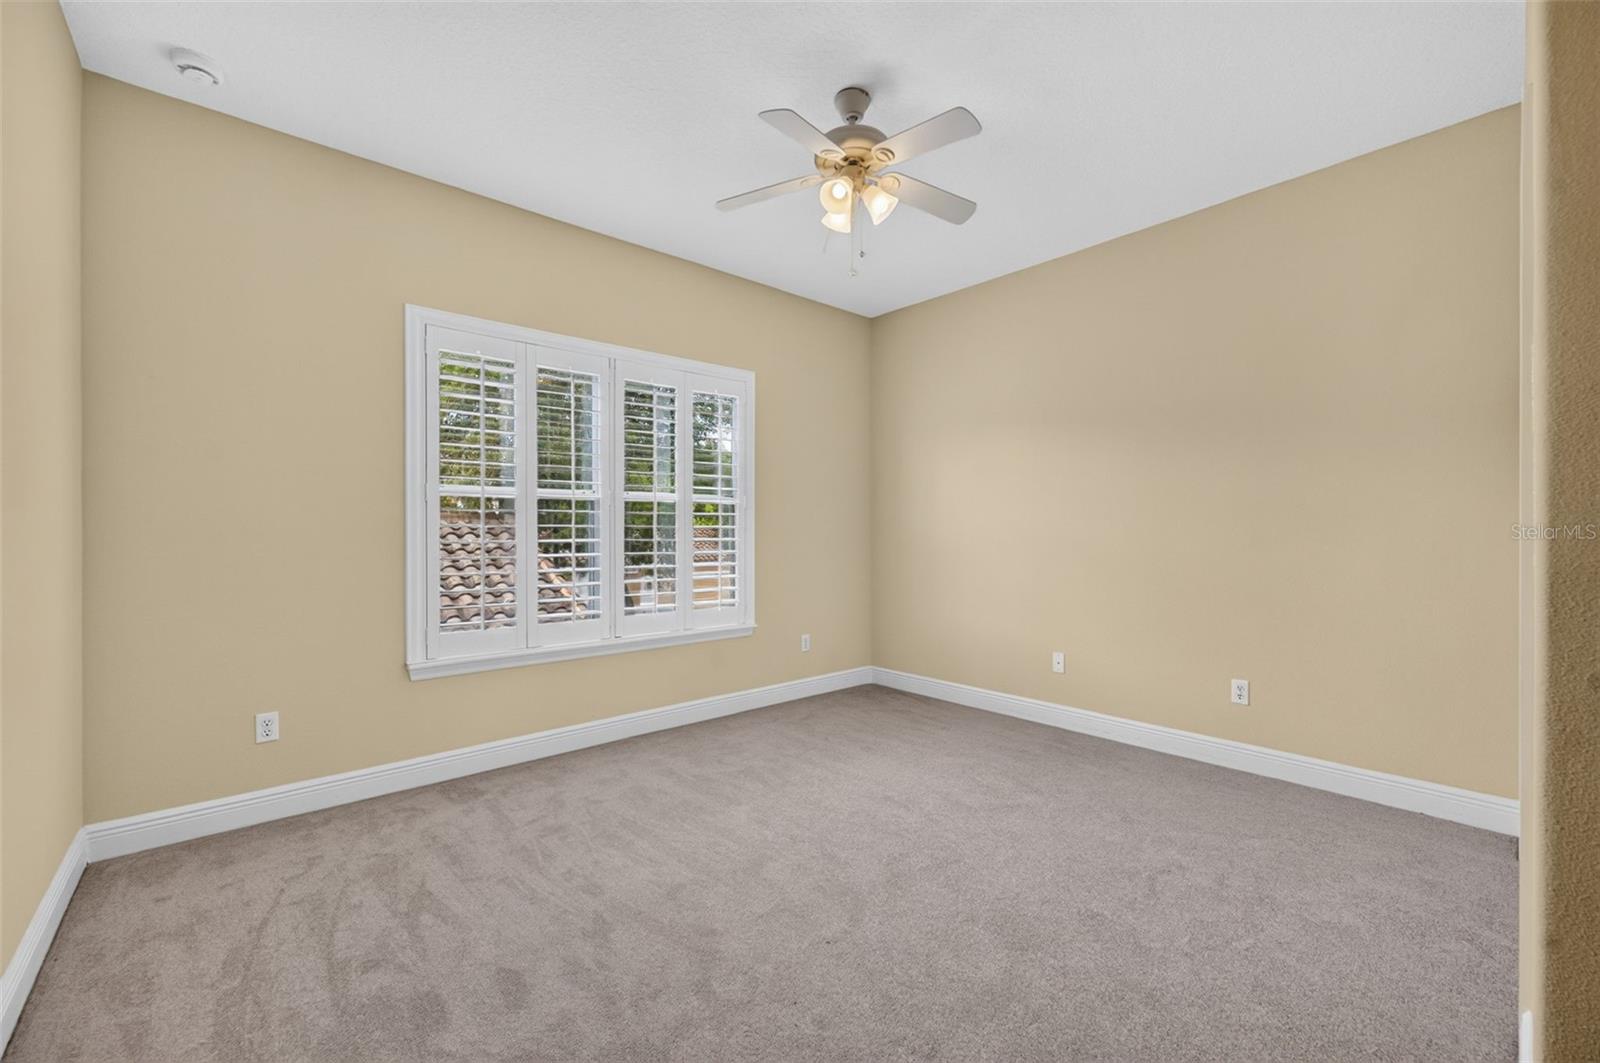
Empty bedroom with plantation-shuttered windows, light carpet, and a ceiling fan.
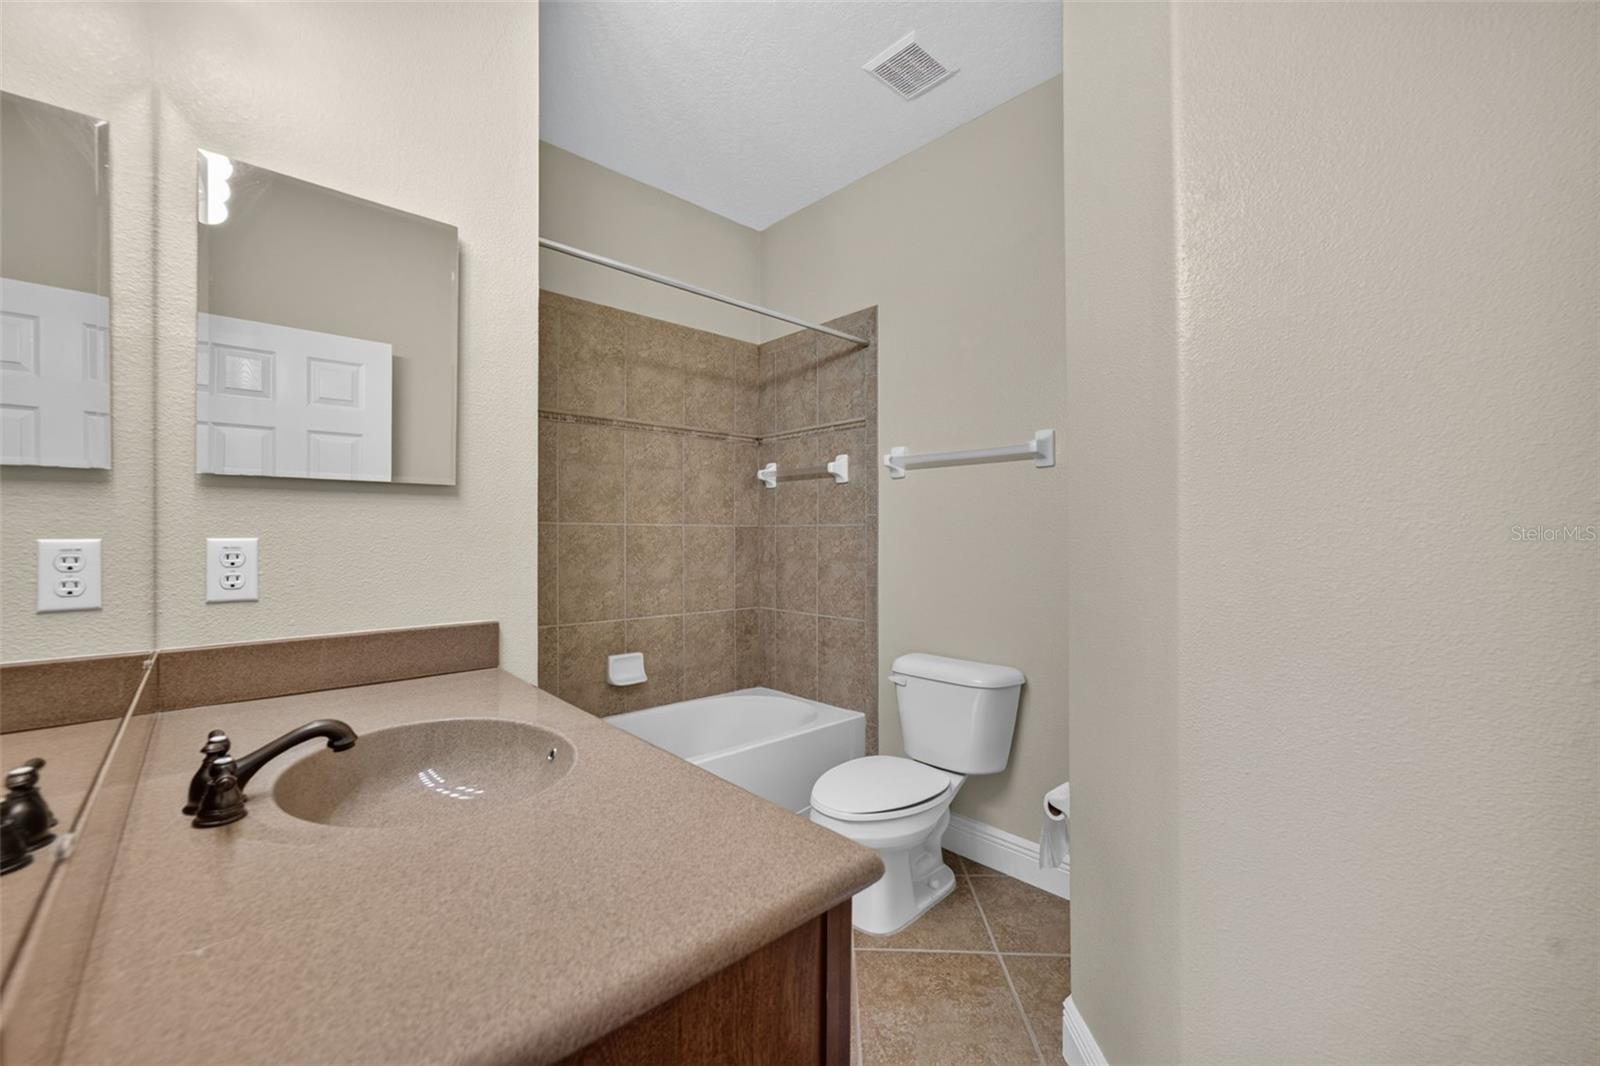
Bathroom with a tiled tub and shower, toilet, and brown countertop vanity.
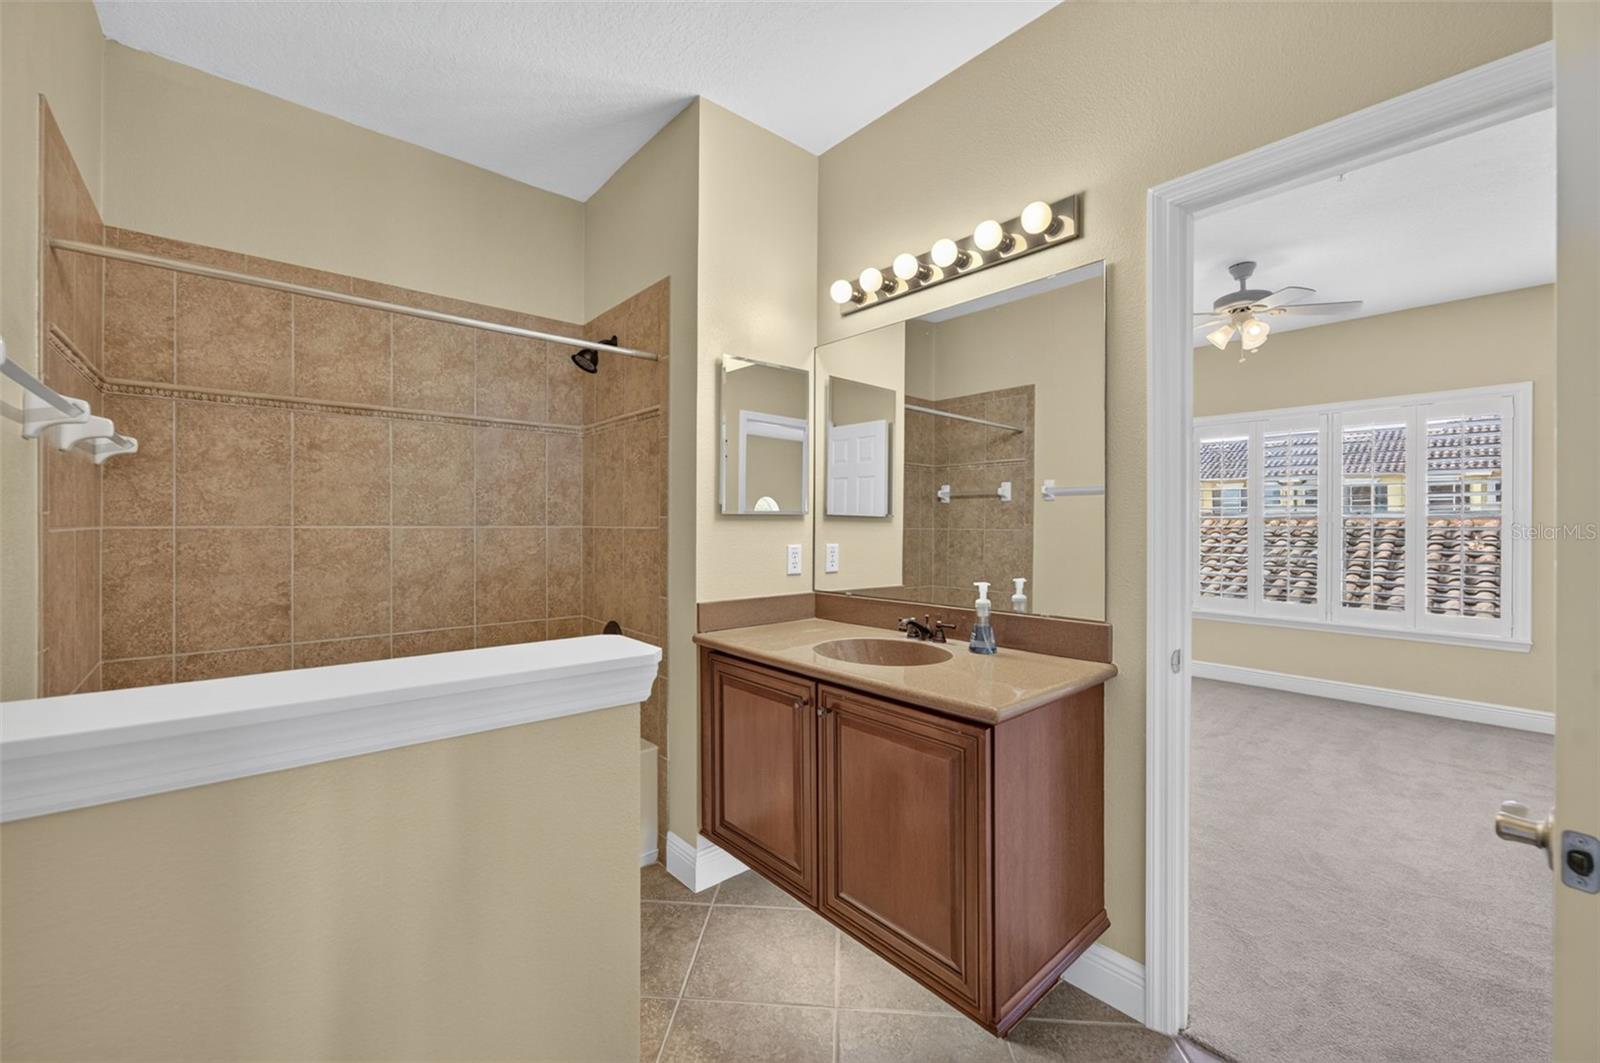
Bathroom with tiled tub and shower beside a wooden vanity, opening to a carpeted room with shuttered windows.
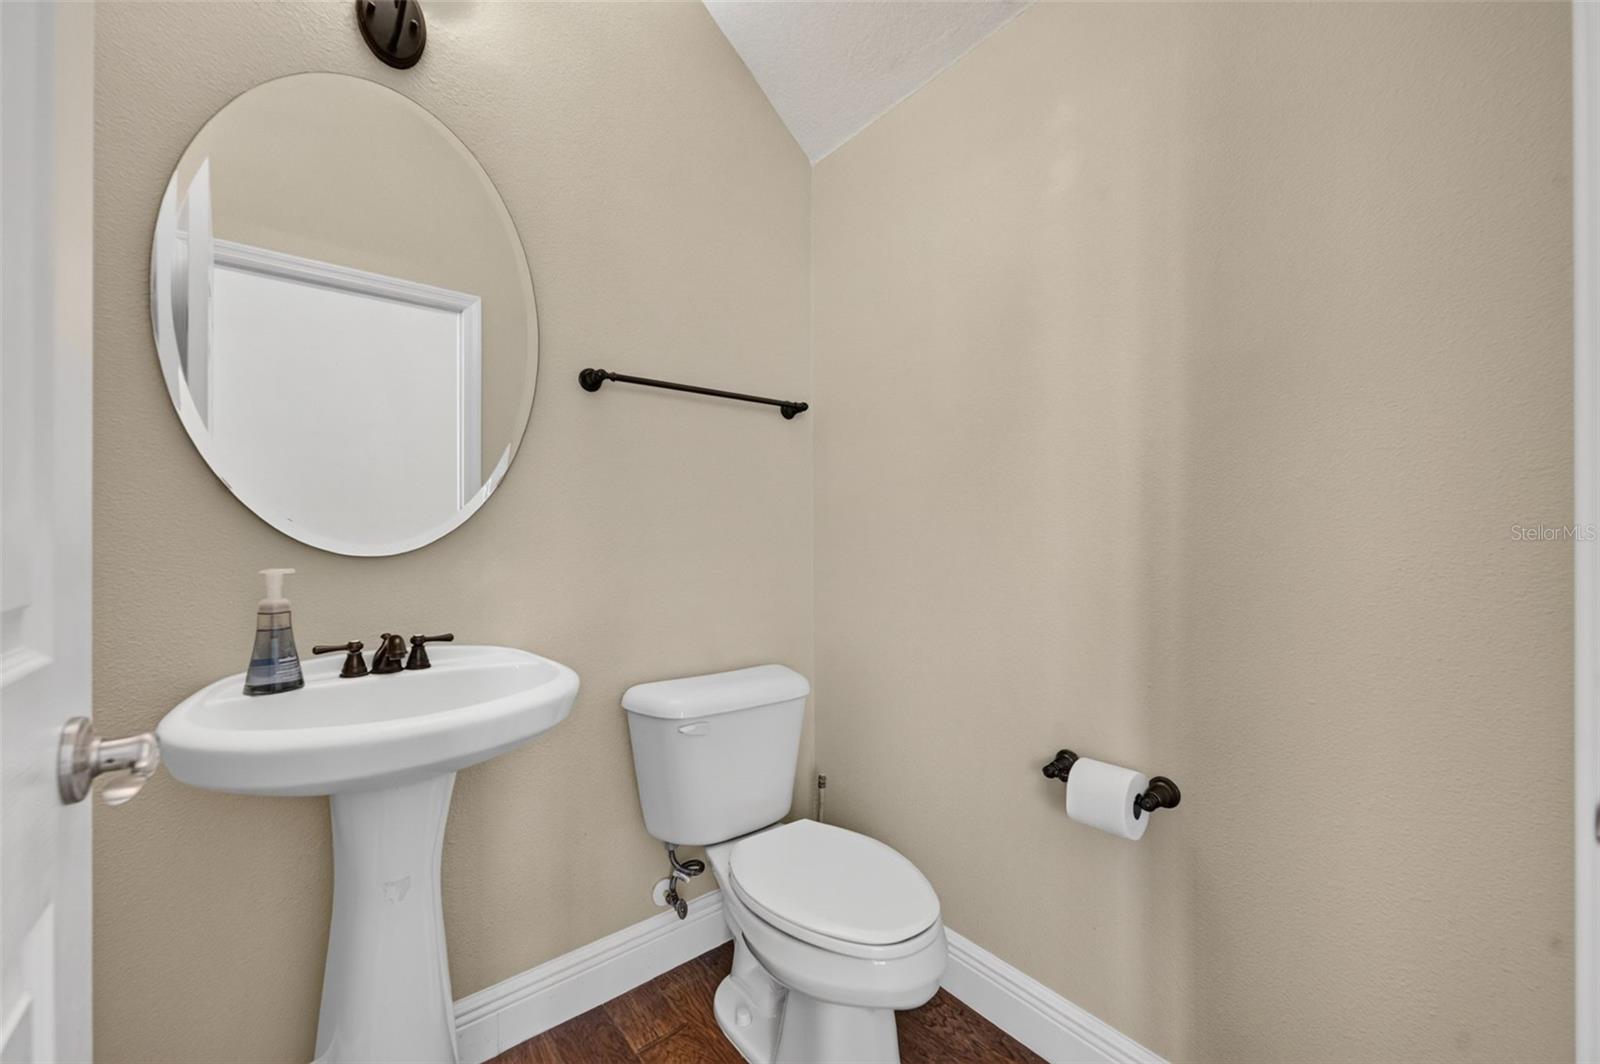
Powder room with a pedestal sink, toilet, round mirror, and dark bronze fixtures.
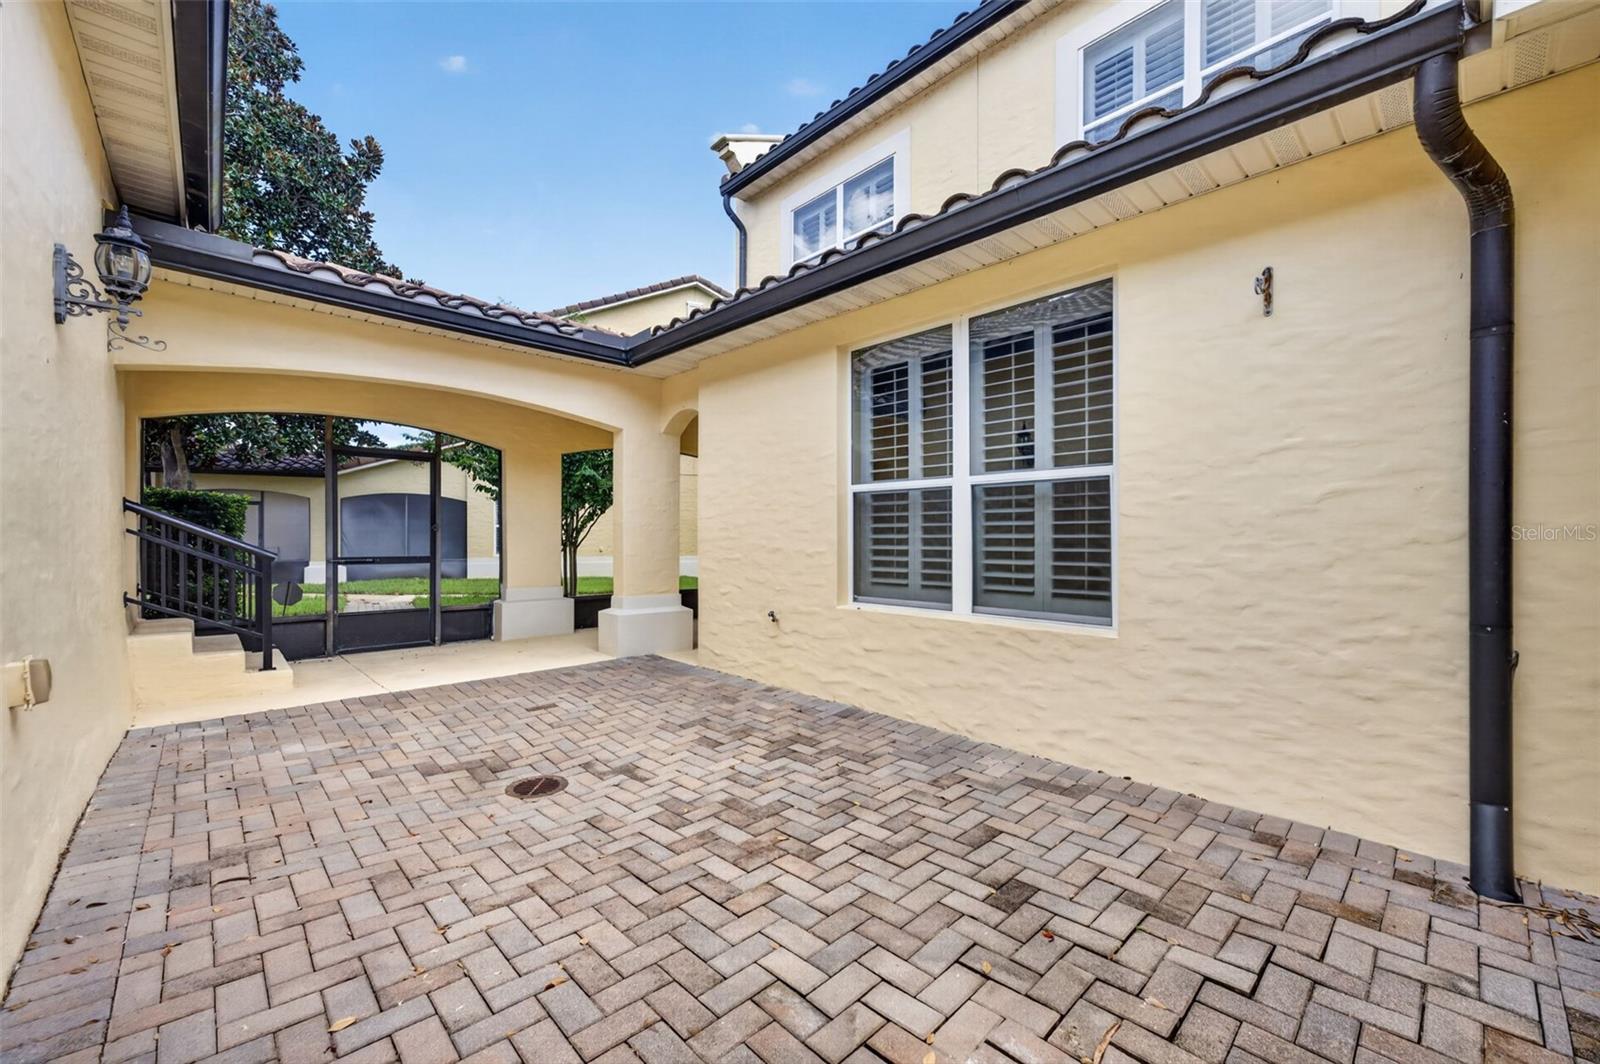
Paved courtyard patio with a covered archway leading to a screened enclosure beside a stucco home.
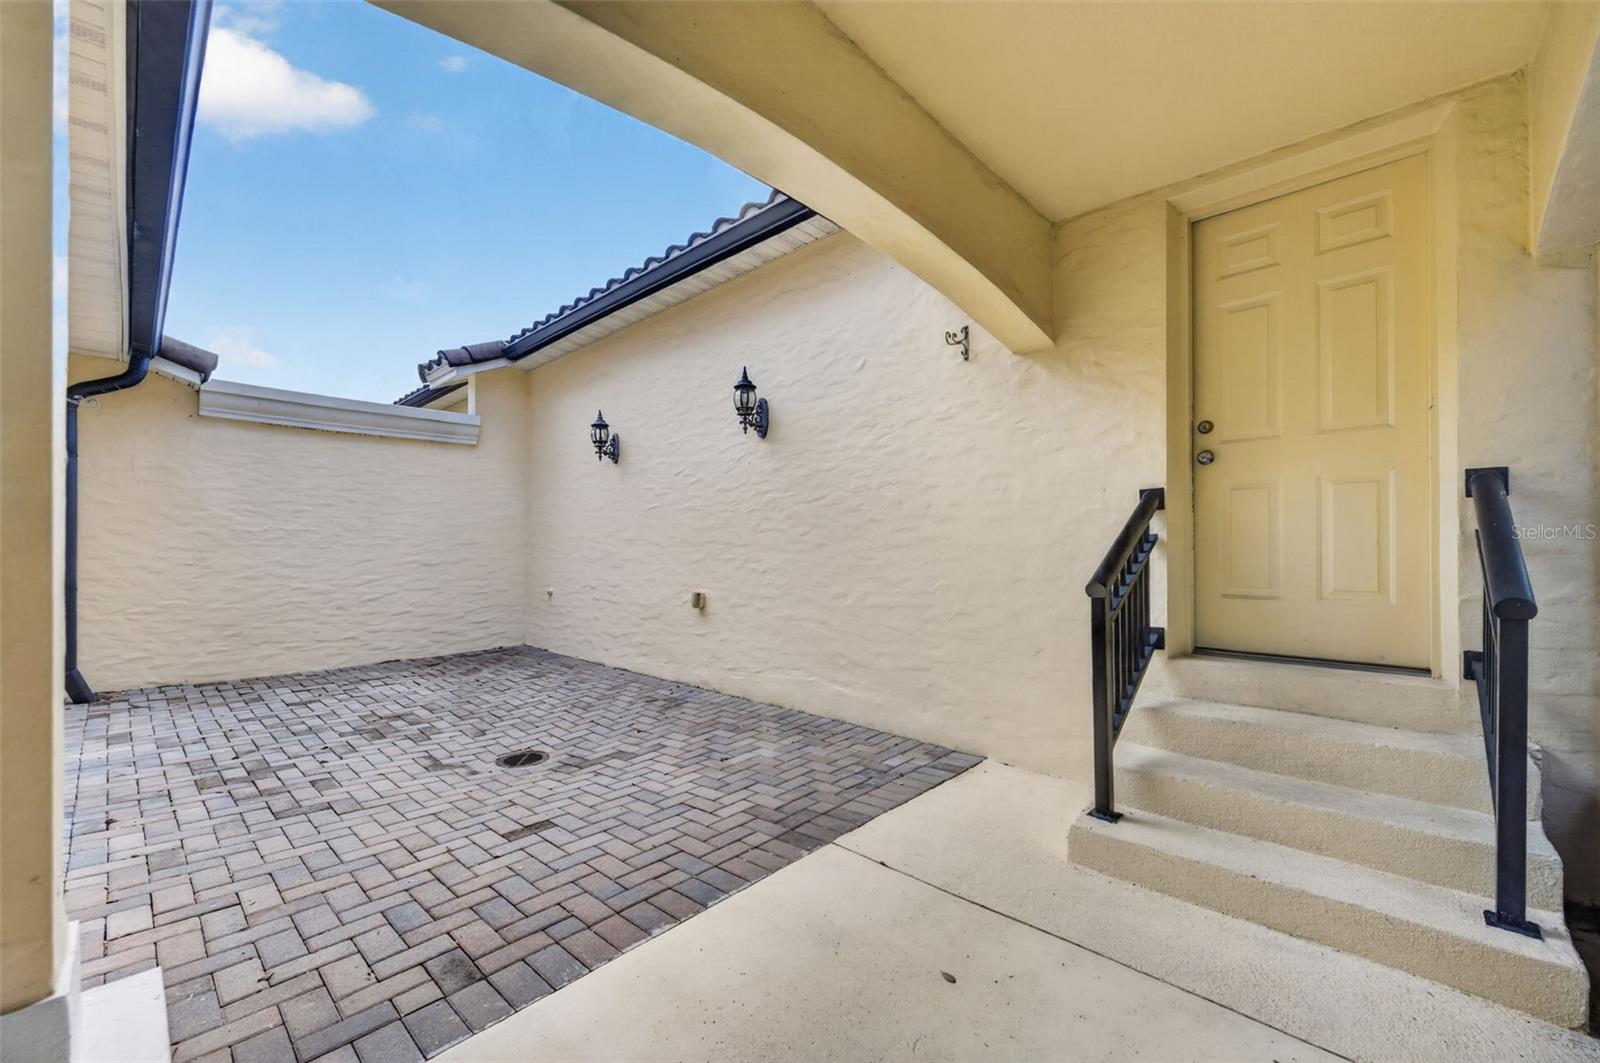
Covered front entry with a pale yellow door and brick-paver courtyard.
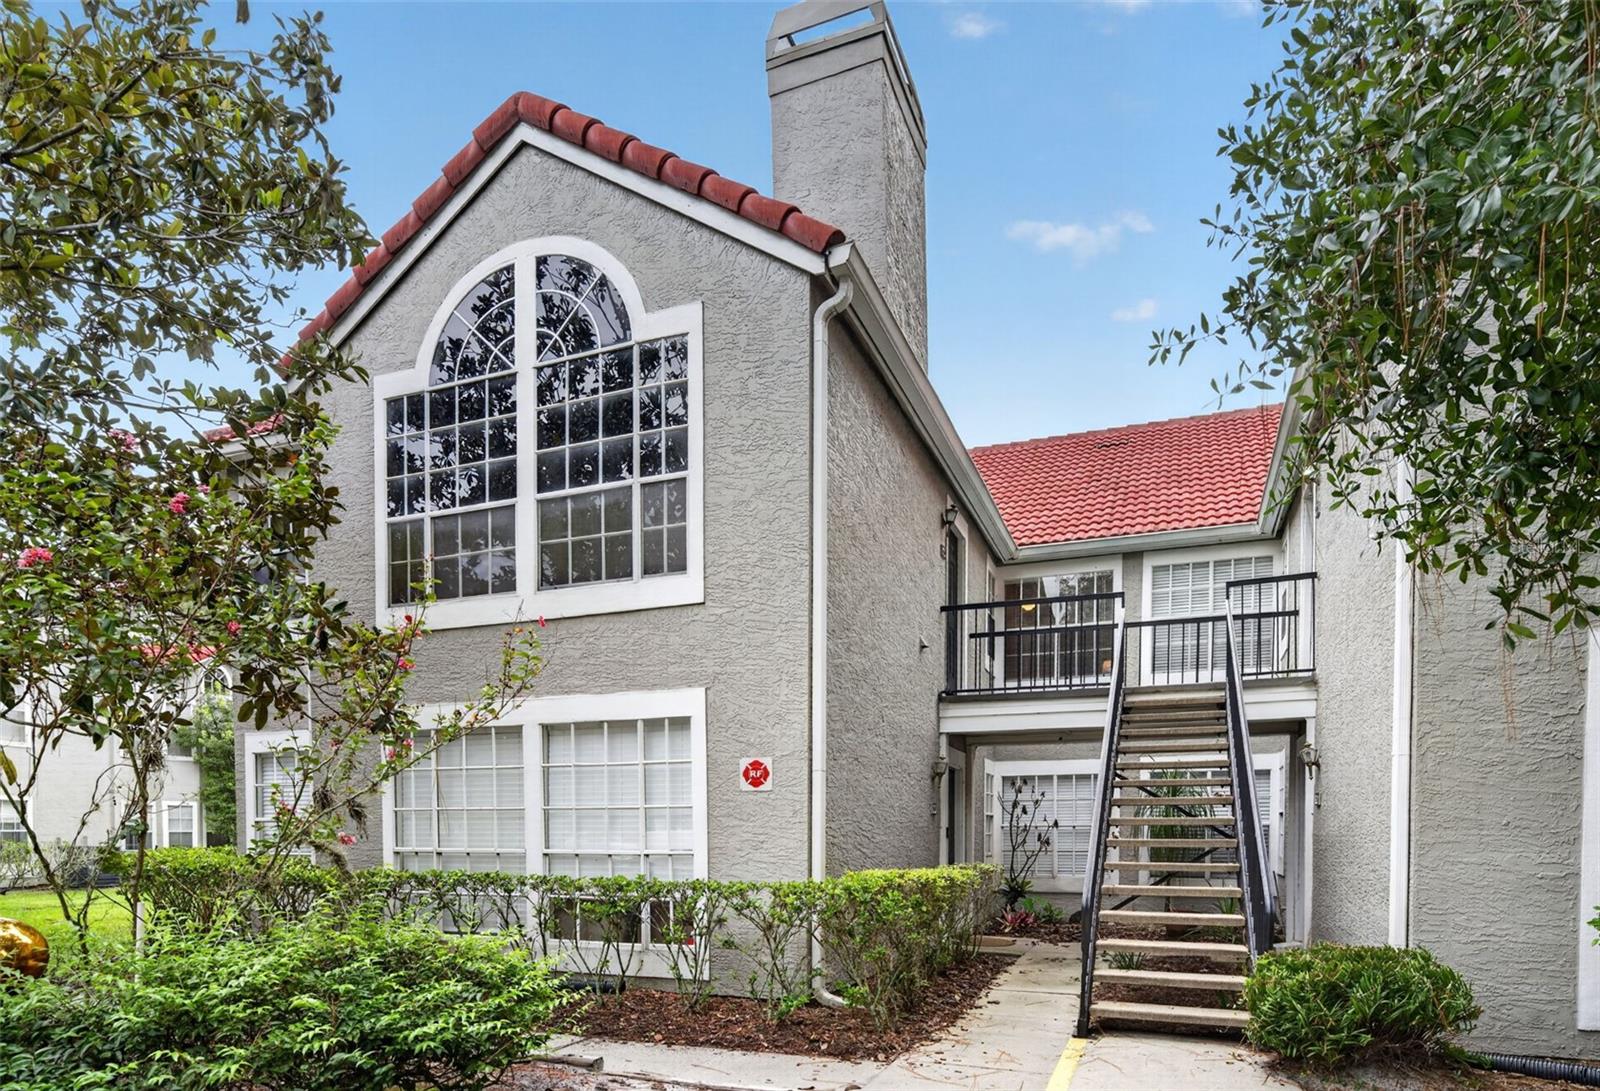
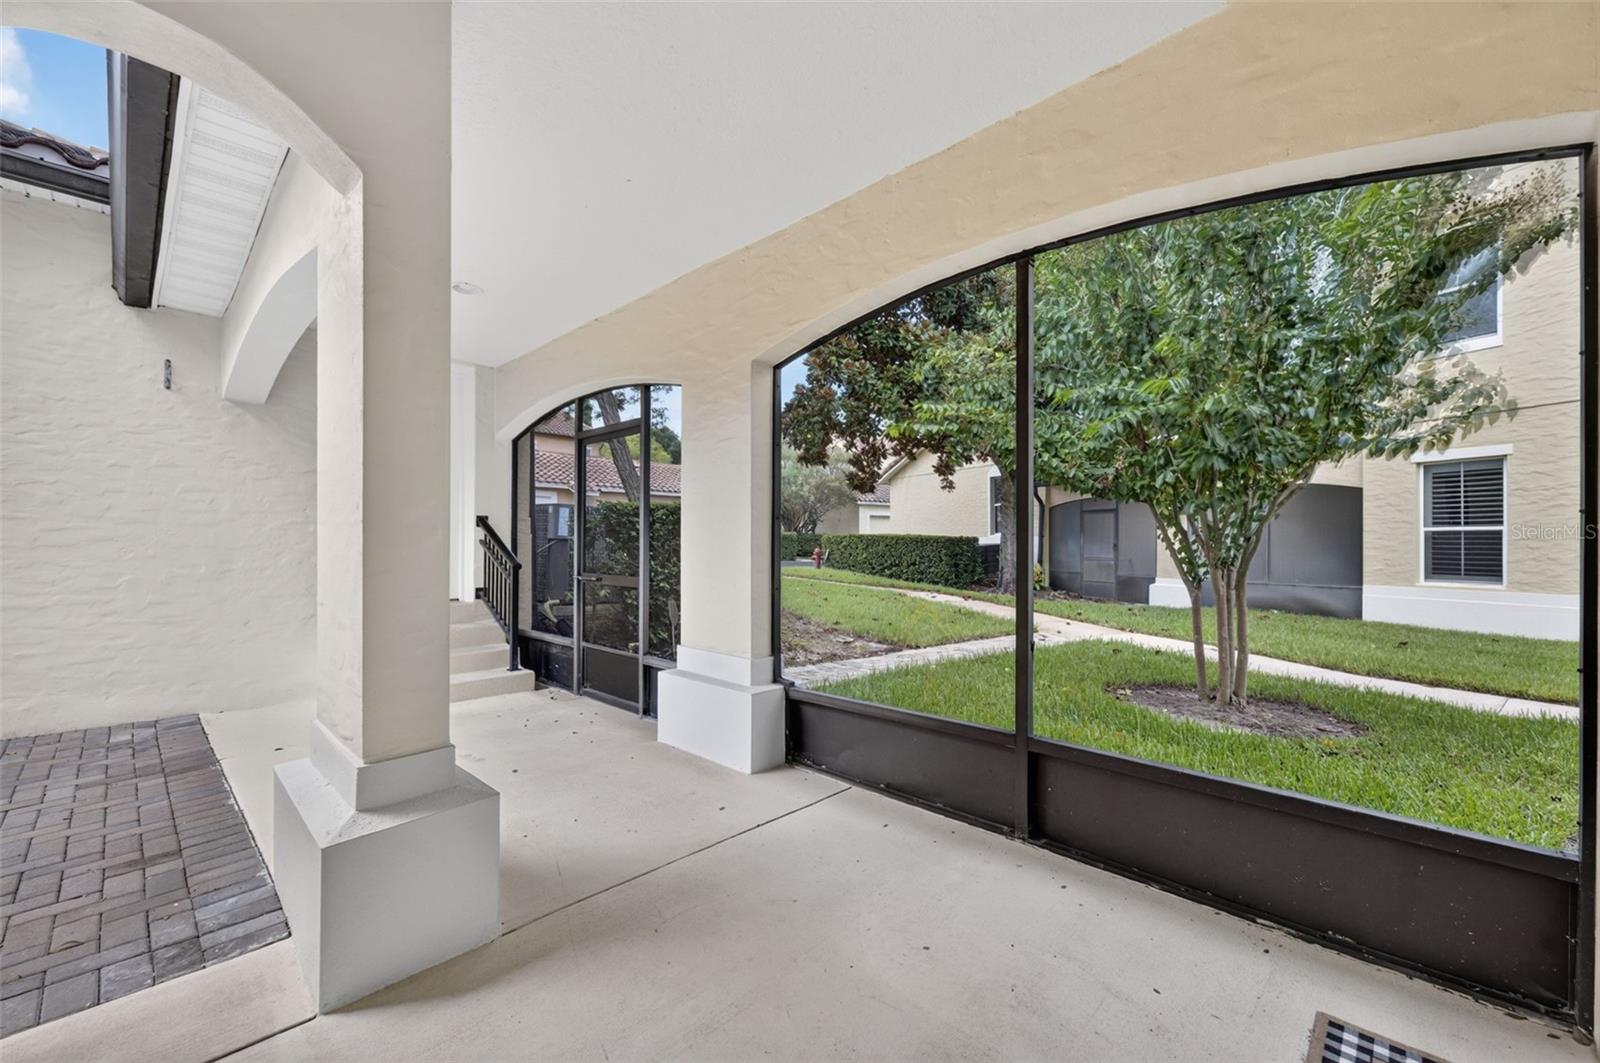
Covered porch with arched stucco openings and large windows overlooking a tree-lined lawn.
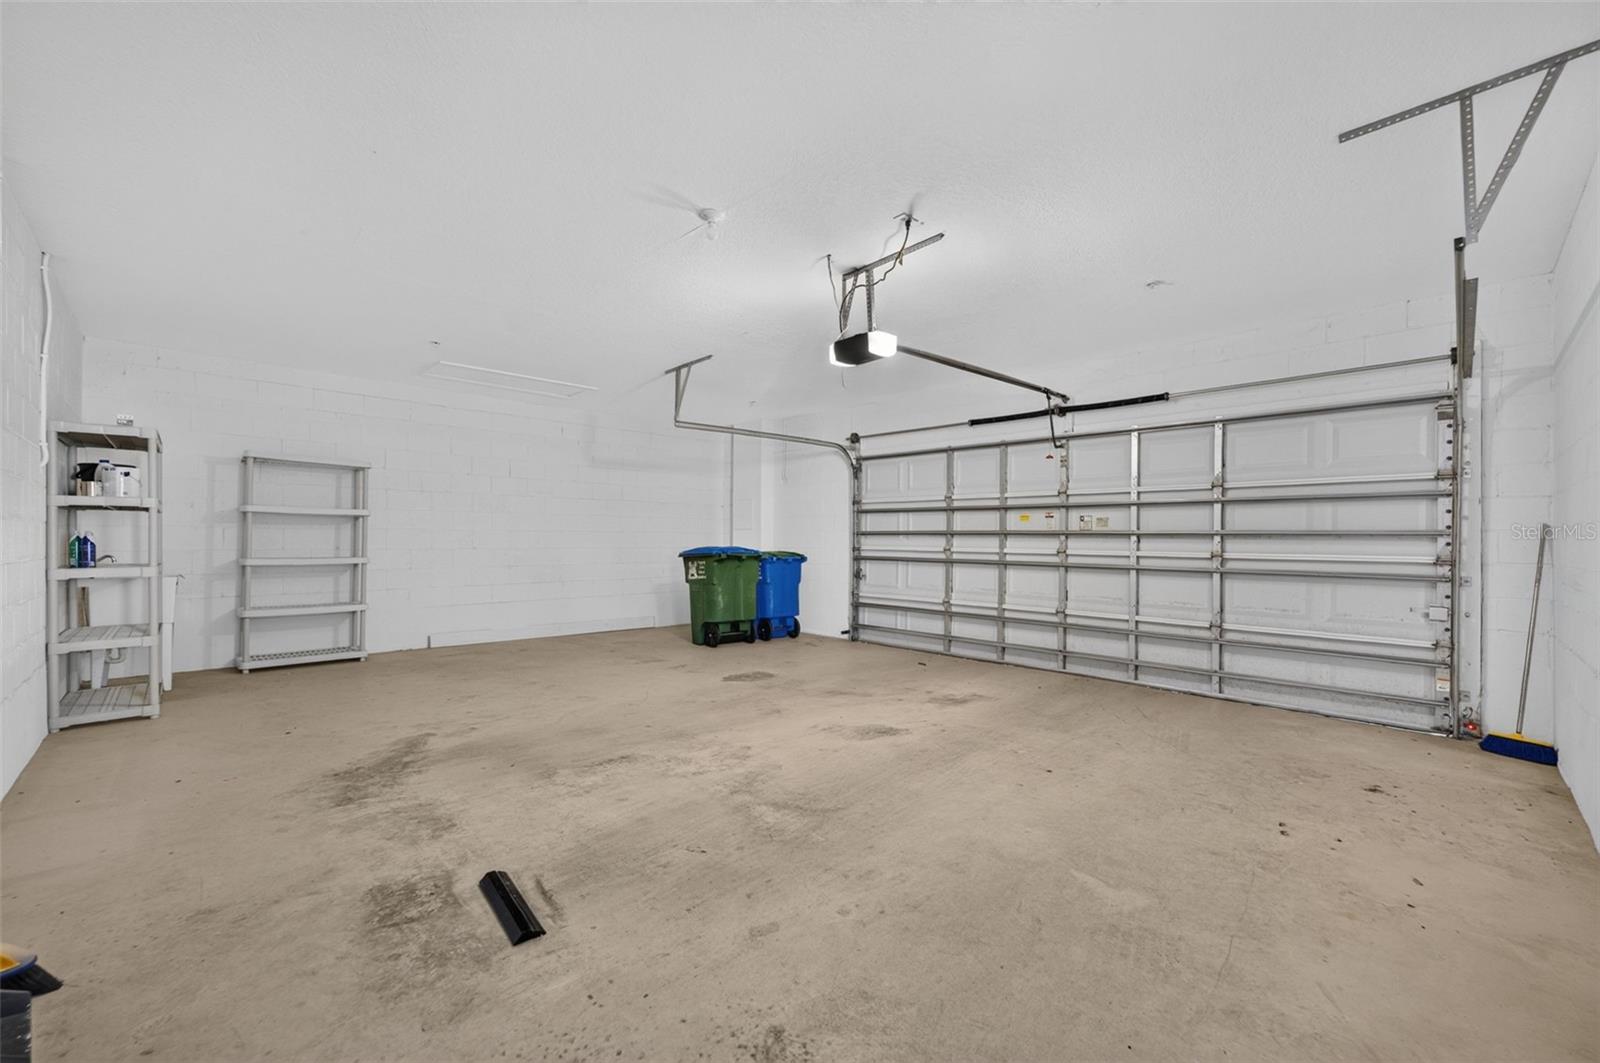
Mostly empty garage with a concrete floor, overhead door, metal shelving, and two trash bins.
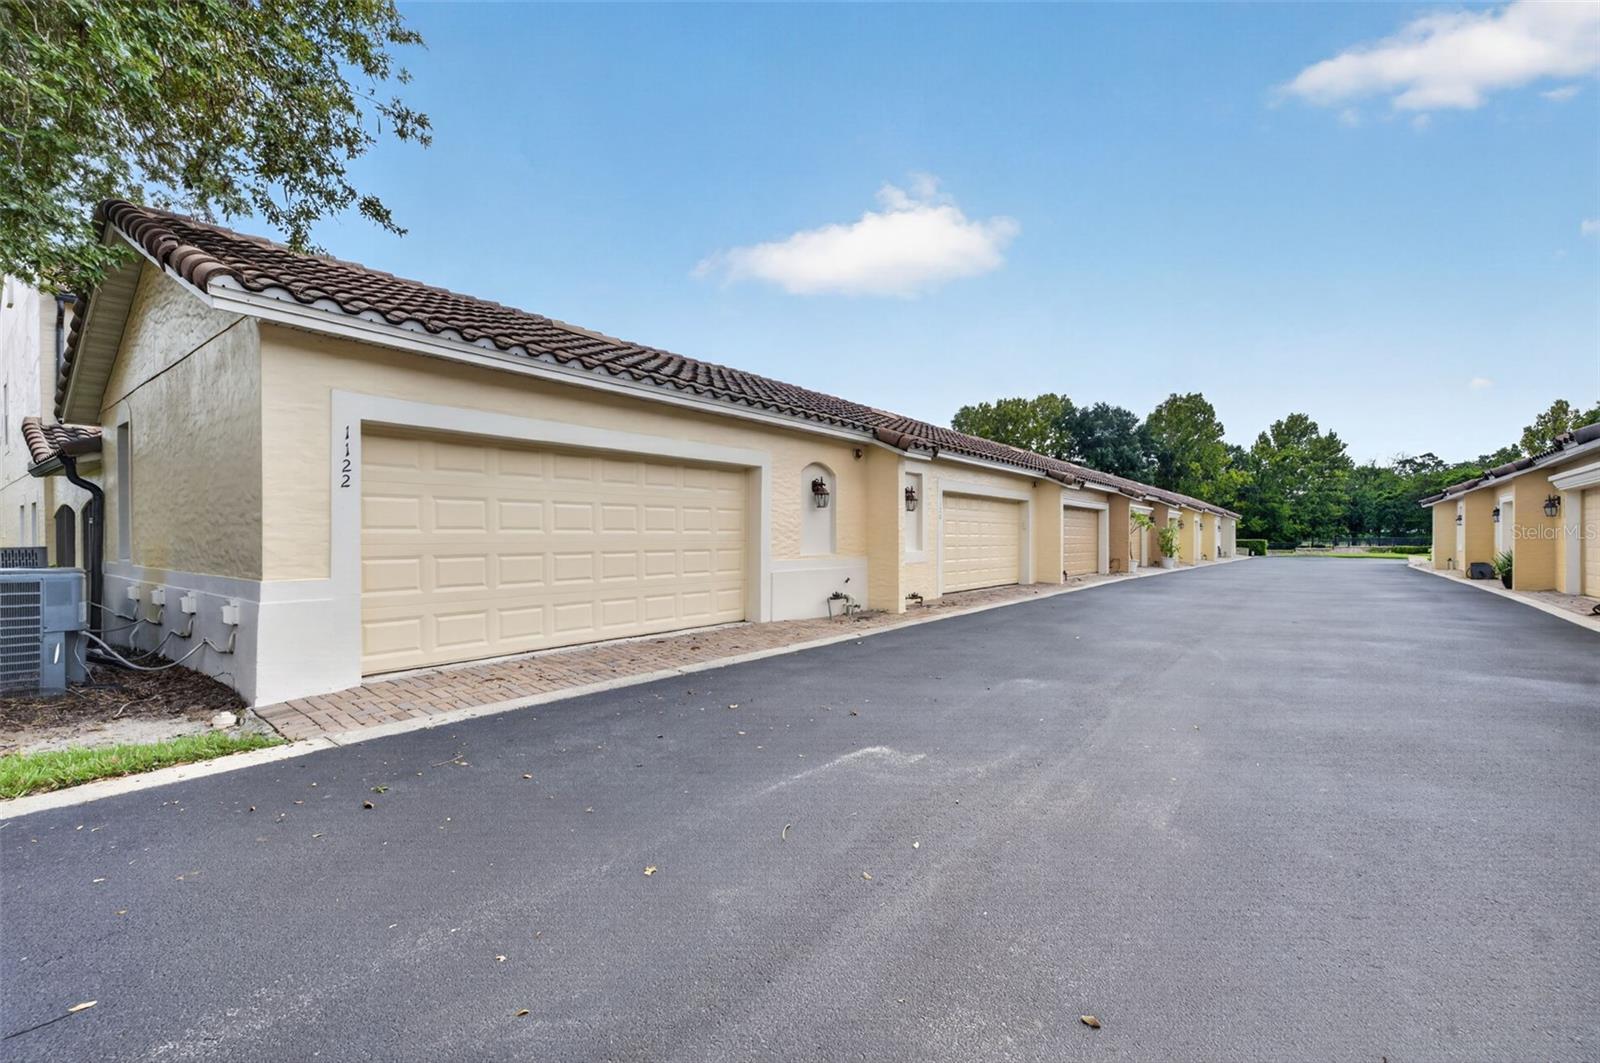
Row of beige stucco garages with tiled roofs and a paved driveway; the nearest garage is marked 1122.
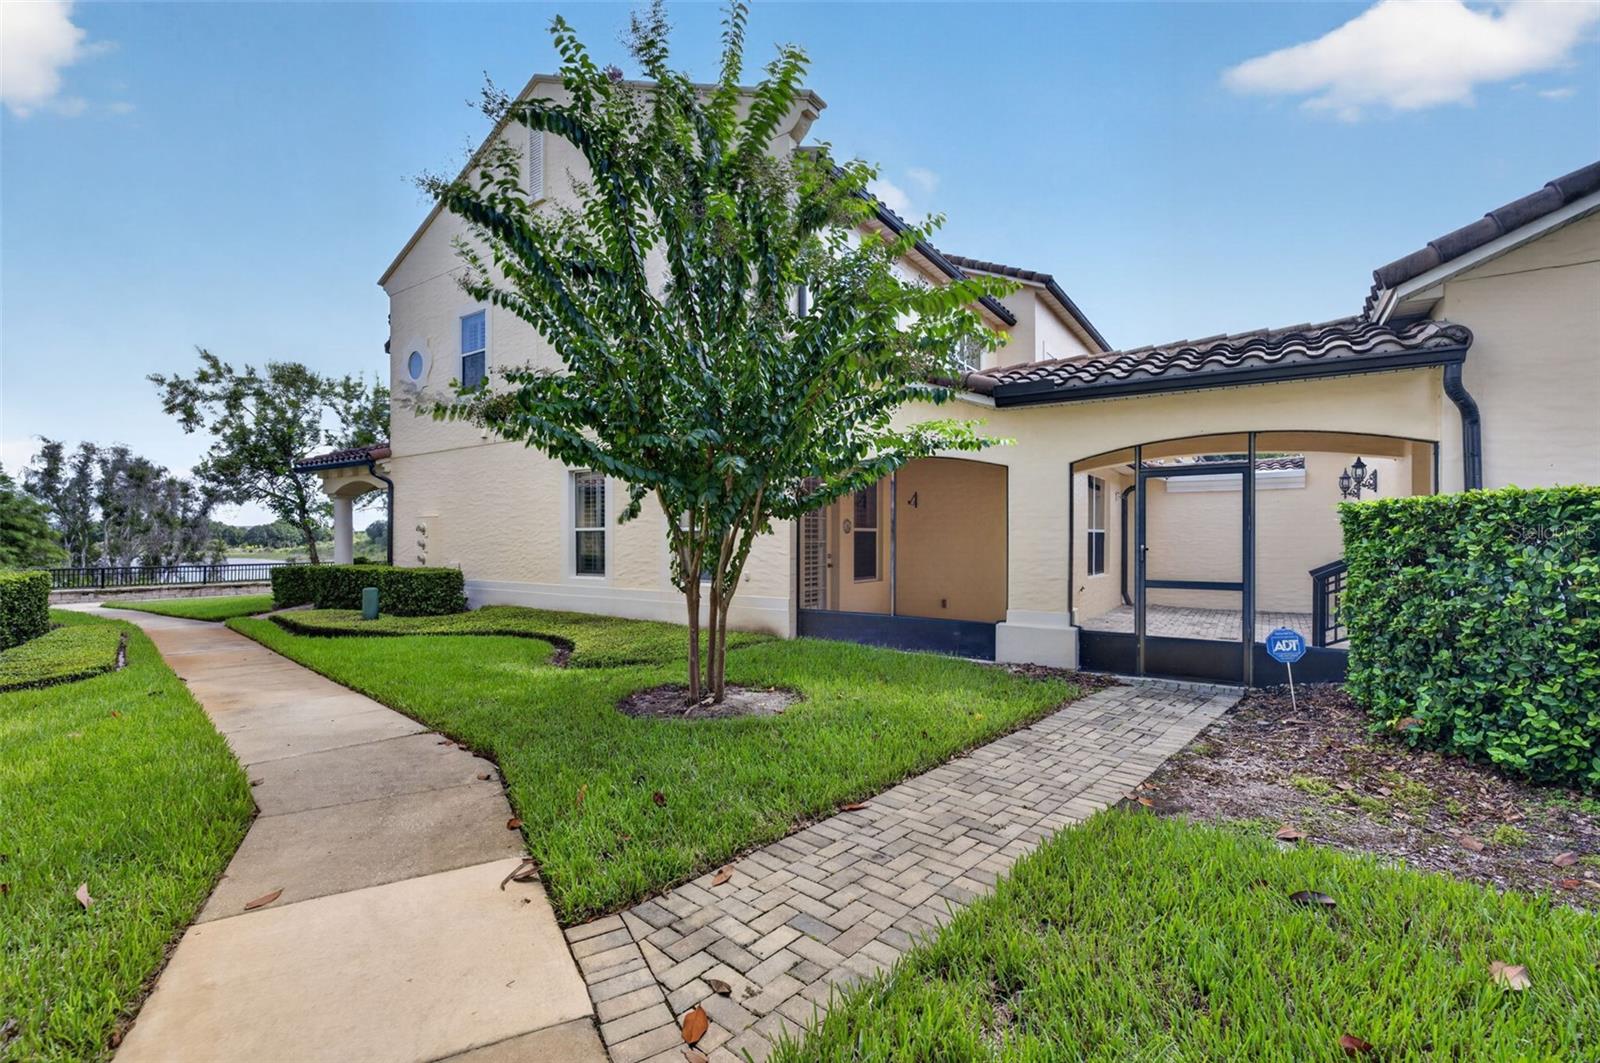
Two-story cream home with a covered screened patio, landscaped lawn, and lake visible beyond.
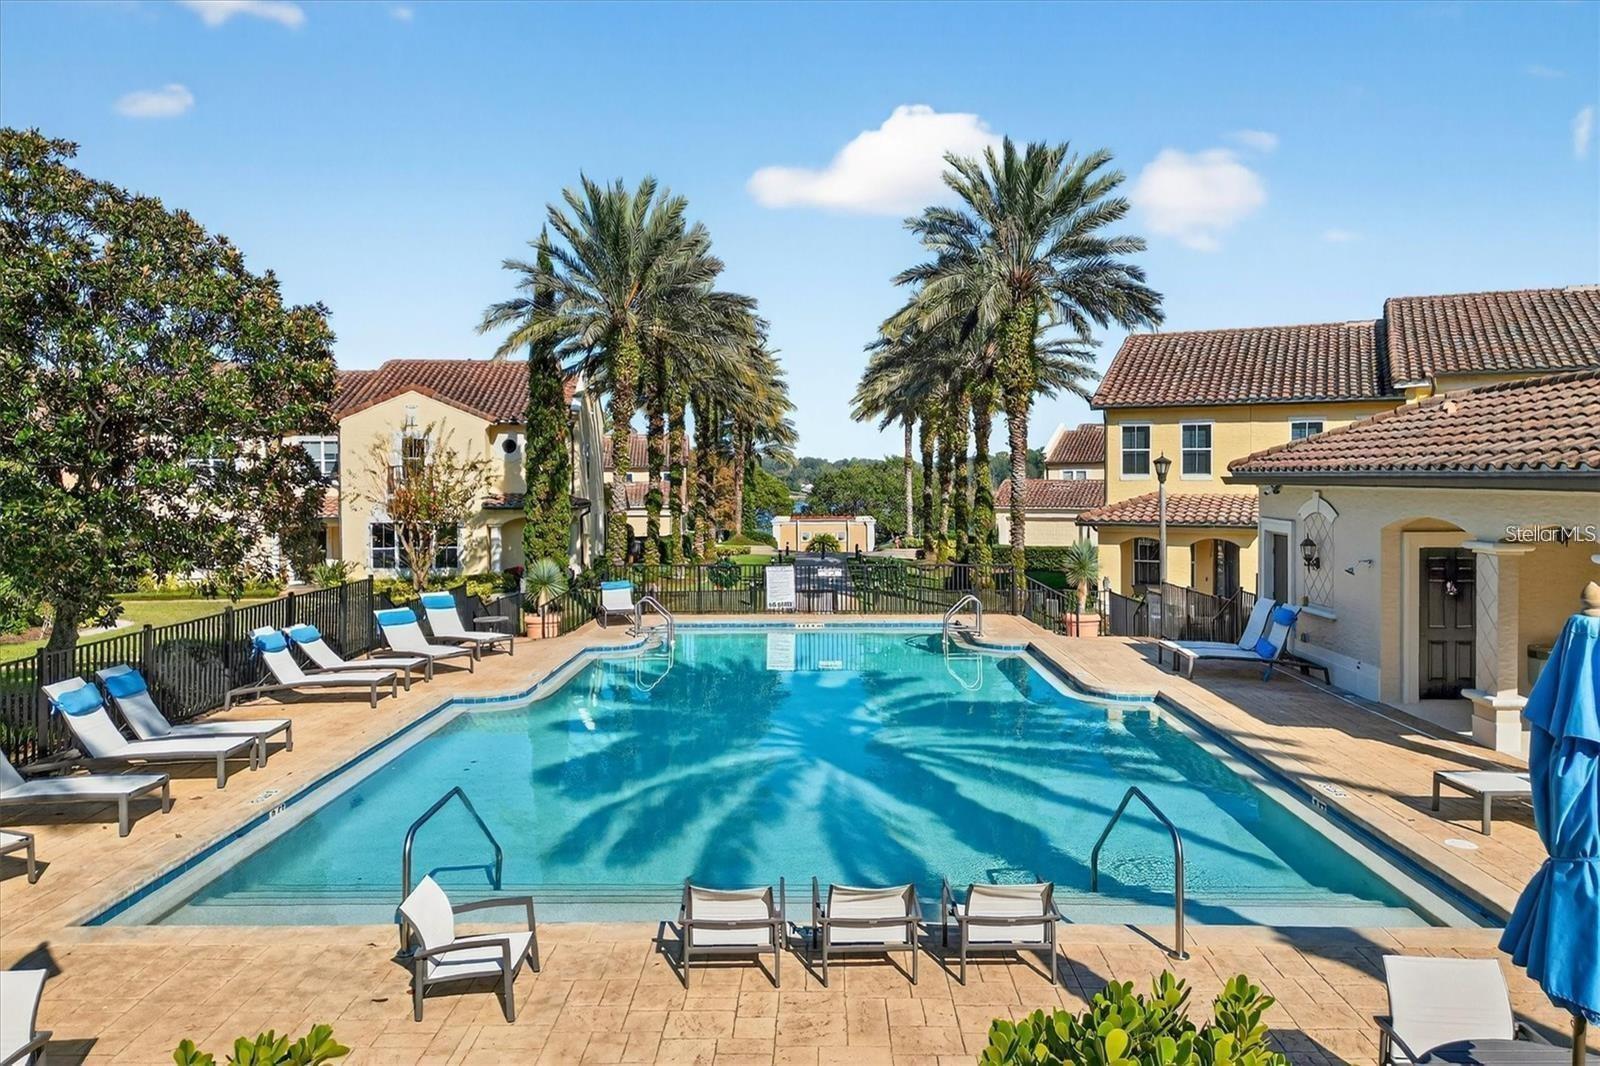
Community pool surrounded by palm trees, lounge chairs, and Mediterranean-style homes.
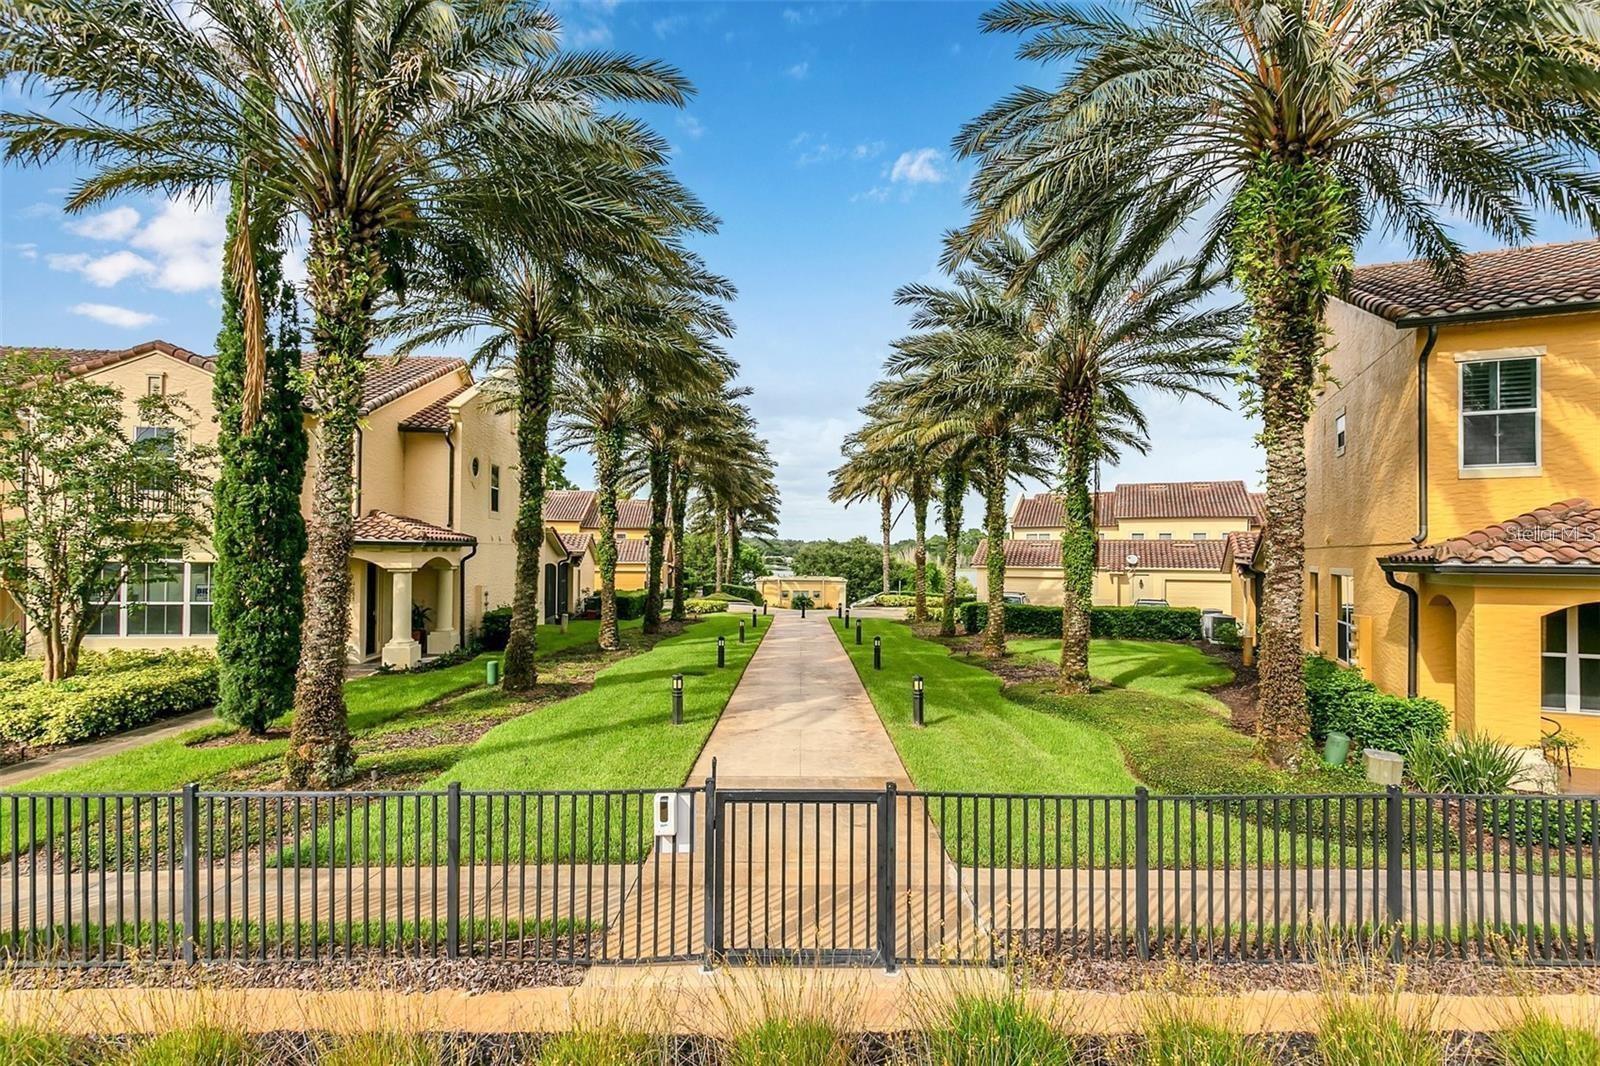
Landscaped residential community with palm-lined walkway, yellow stucco homes, and a black metal gate.
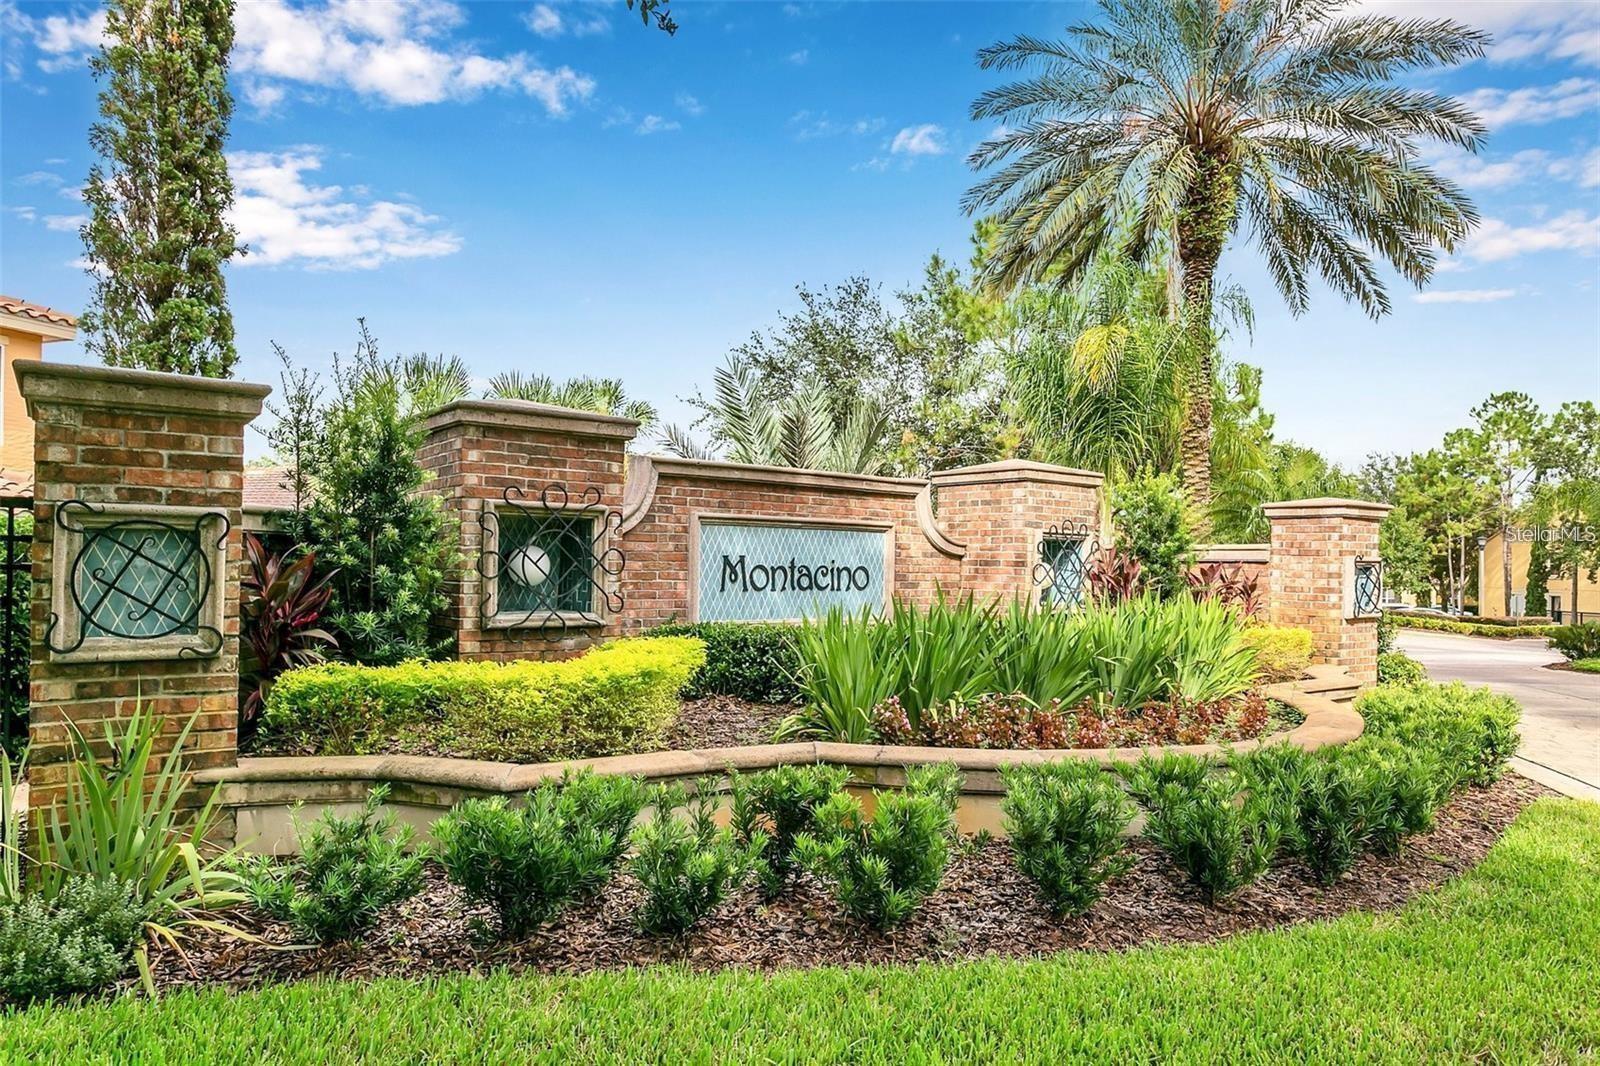
Montacino community entrance sign with brick pillars, tropical landscaping, and palm trees.
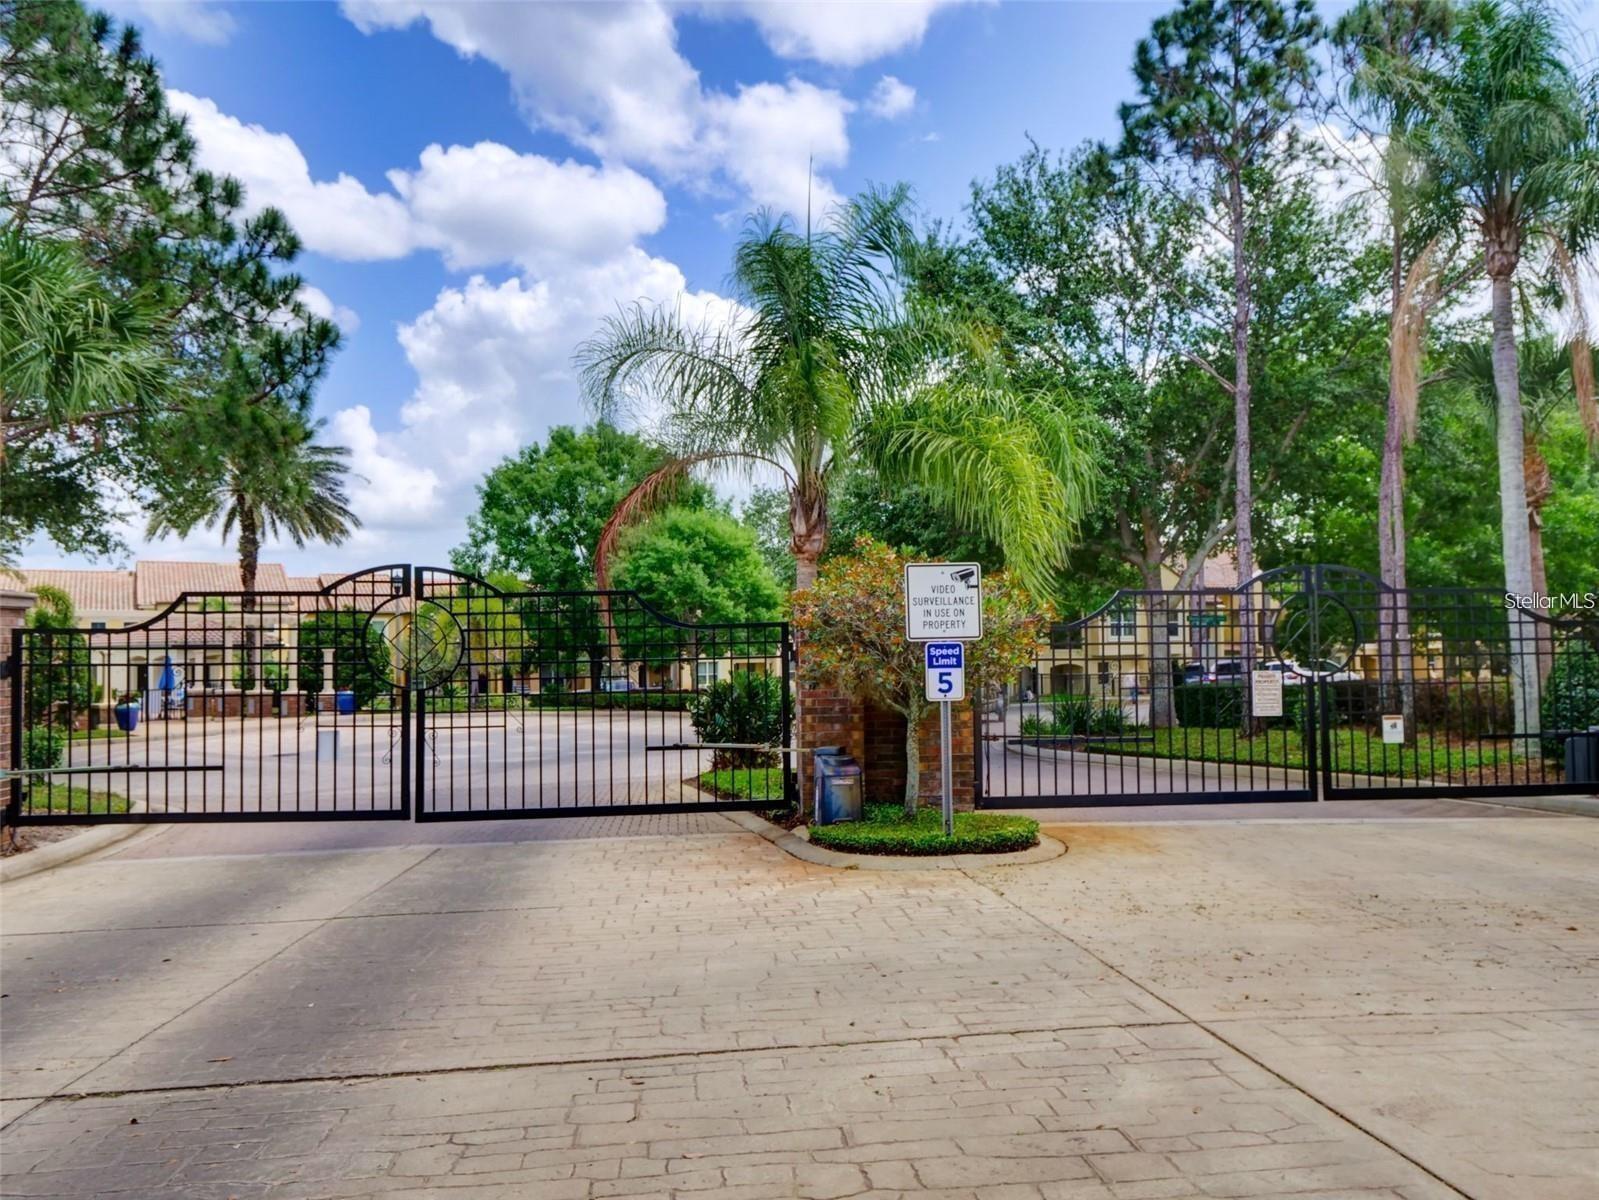
Gated community entrance with black metal gates, brick pillars, and palm trees.
Internet and cable TV value sheet lists included services and a highlighted total monthly value of $290.00+.
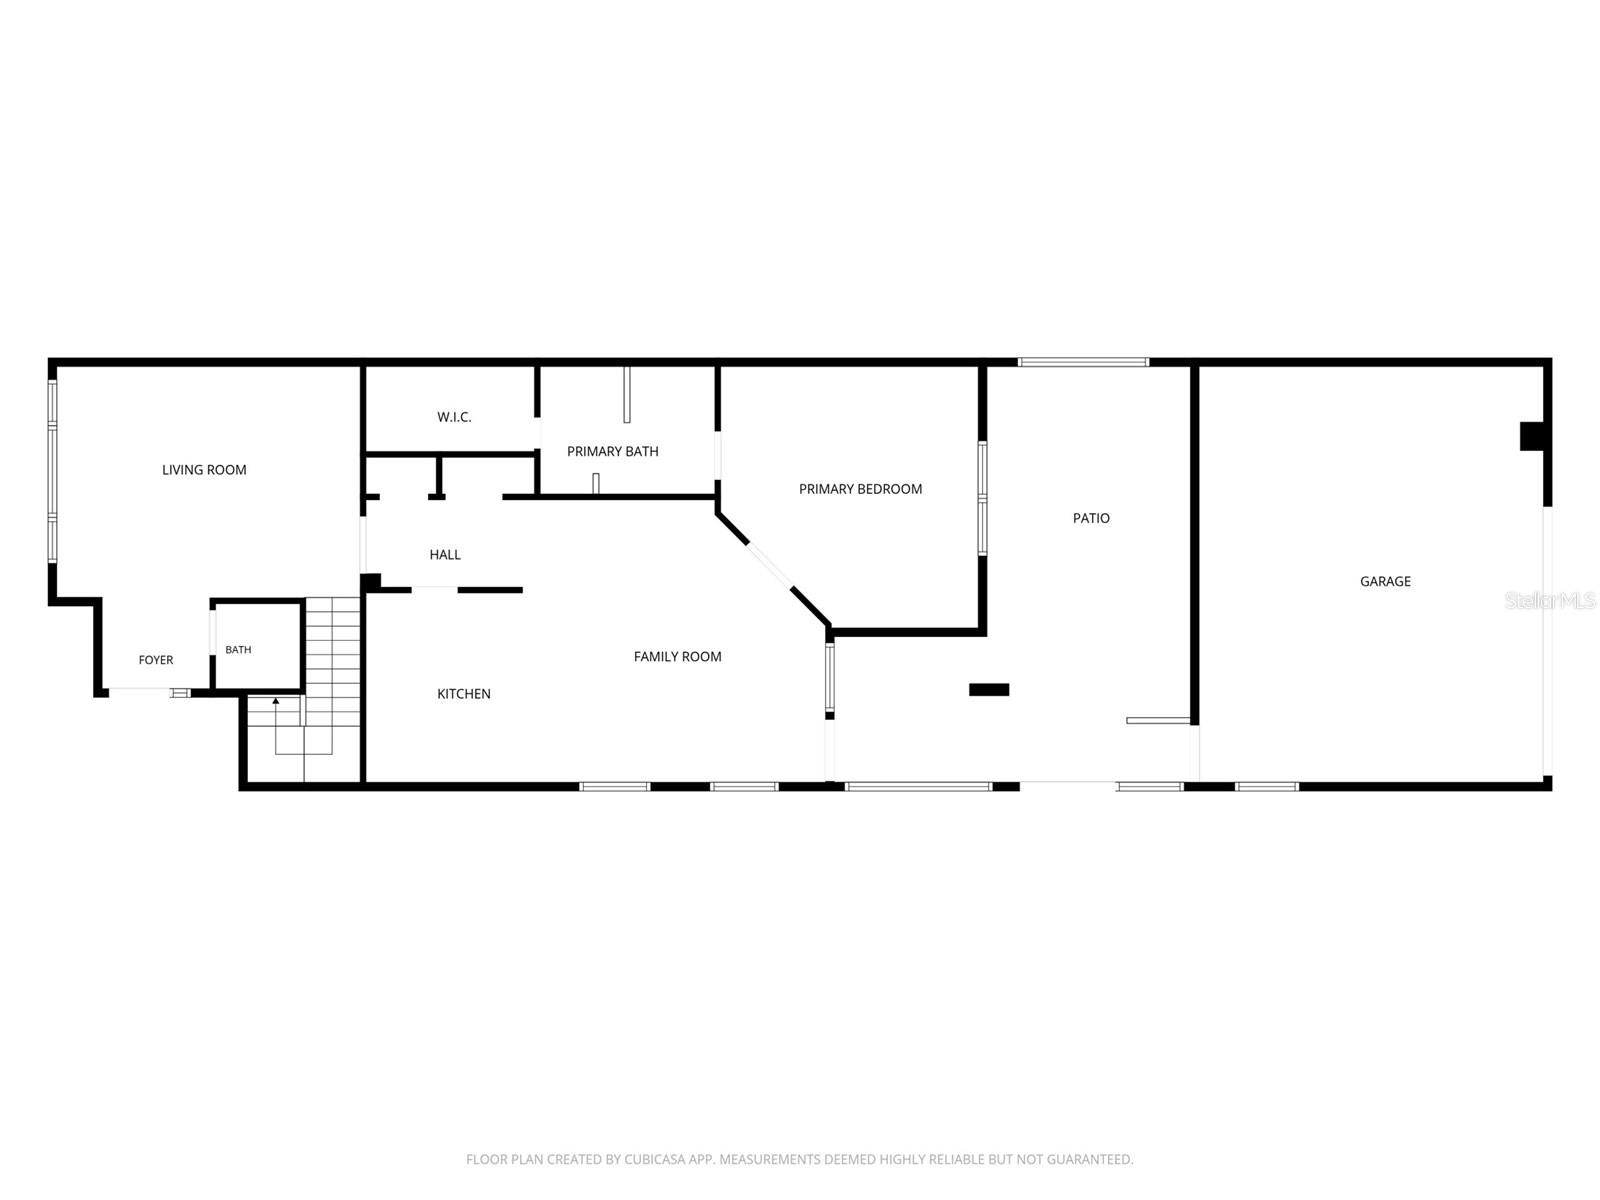
Floor plan showing living and family rooms, kitchen, primary suite, patio, and garage.
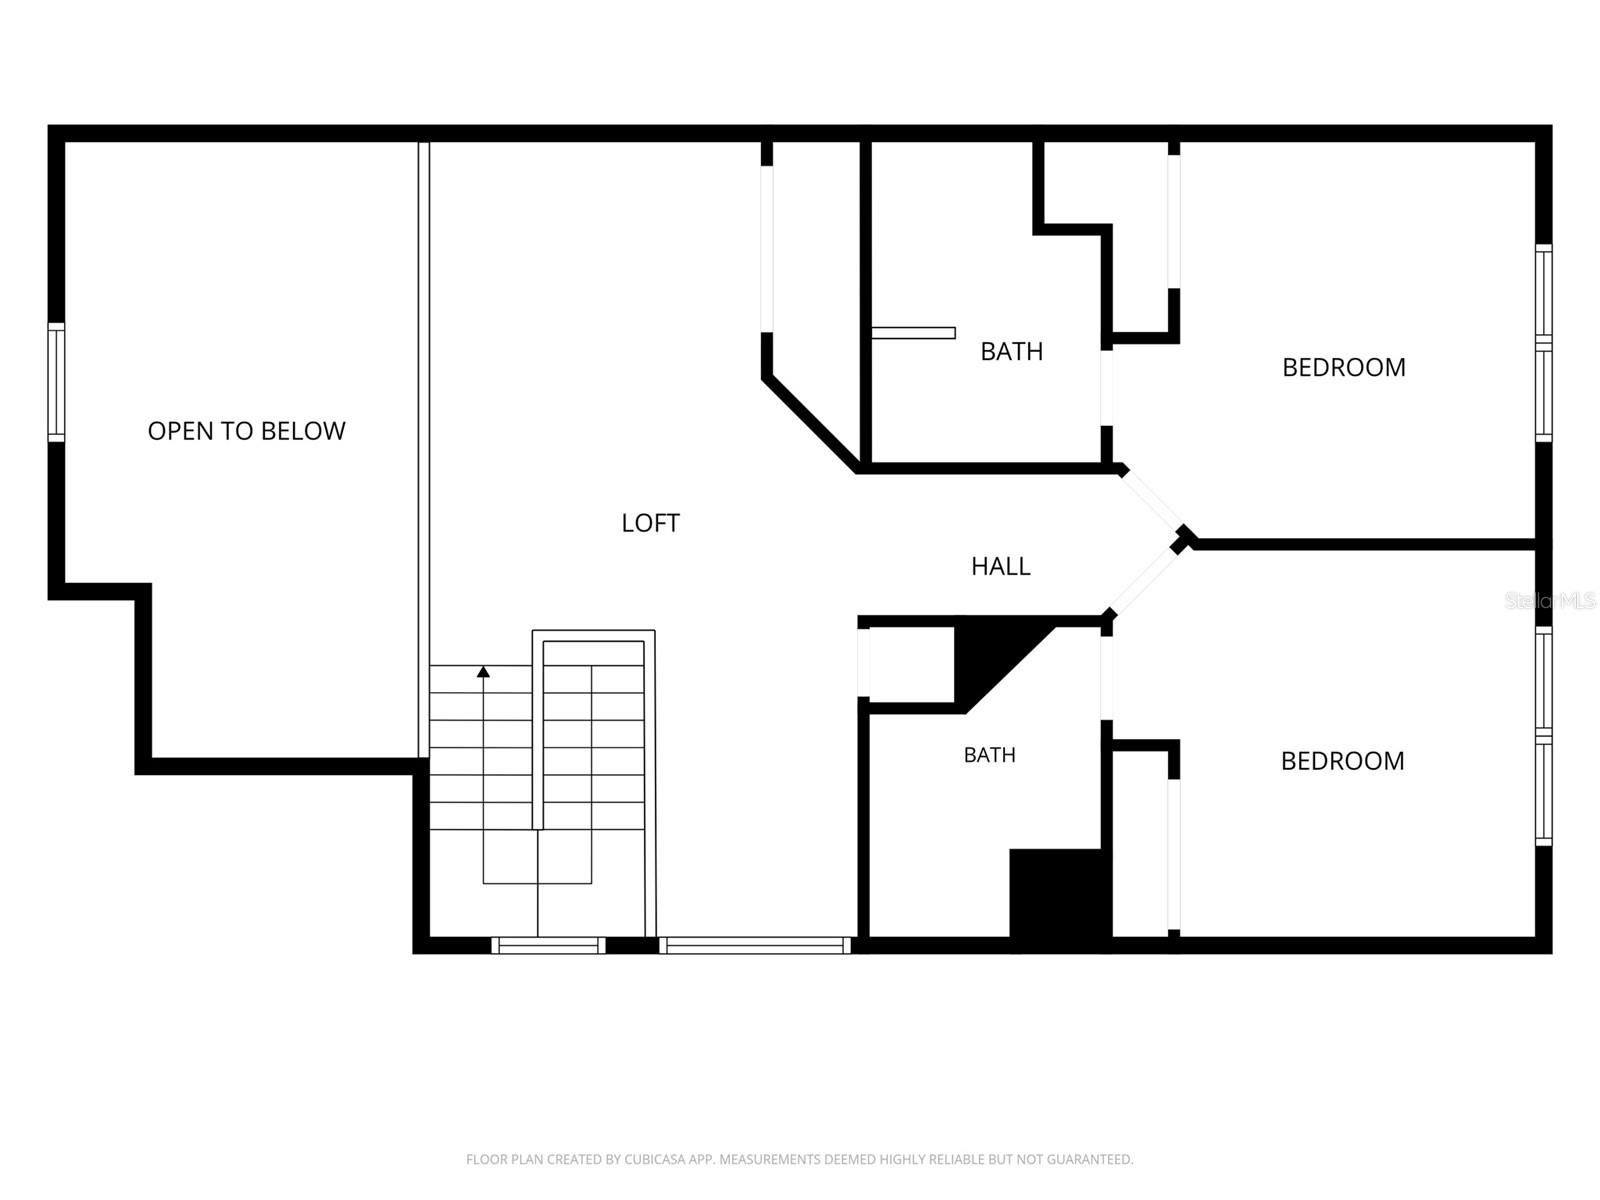
Second-floor floor plan with a loft, two bedrooms, two bathrooms, and stairs.
Aerial view of lakeside townhomes, with a red marker identifying one home.
VIEW PHOTOS
Courtesy of COLDWELL BANKER REALTY, Shirley Jones  Listing Contact: 407-647-1211 
$599,000

1122 CHARMING ST

3 Beds 4 Baths 2,268 Sq.Ft. 2,417 Sq.Ft.

Description

Under contract-accepting backup offers. Welcome to lakefront living in the sought-after gated community of Montacino! This beautifully positioned end-unit townhome offers privacy, abundant natural light, and a versatile floor plan designed for both comfortable everyday living and effortless entertaining.

The spacious first-floor primary suite provides exceptional convenience, featuring a large walk-in closet with a custom California Closet system. Upstairs, two generously sized bedrooms--each with its own ensuite bathroom--provide privacy and flexibility for family, guests, hobbies, or a home office. A large loft adds even more versatile living space, while the oversized two-car garage provides plenty of room for vehicles, storage, and more.

Thoughtful updates make this home truly move-in ready, including new carpet installed in September 2026 in the first-floor primary bedroom and throughout the second floor and stairs, a newer A/C system (2023), new water heater (2026), updated smoke detectors, and a new garage door system. The kitchen also features newer essentials, including the dishwasher and garbage disposal. Plantation shutters throughout add a timeless touch, and the conveniently located first-floor laundry closet makes everyday living even easier.

As an end unit in one of the community's premier lakefront locations, the home enjoys peaceful water views and an abundance of natural light. The HOA takes care of the landscaping and maintains the community's resort-style pool and gated entrance, allowing you to spend less time on upkeep and more time enjoying the lifestyle.

Ideally located near I-4, Winter Park, and Downtown Orlando, Montacino offers the perfect balance of peaceful lakefront living and convenient access to shopping, dining, entertainment, and major transportation routes.

Come experience the comfort, privacy, and carefree lakefront lifestyle this exceptional Montecino townhome has to offer!

Share Property

Location

1122 CHARMING ST, MAITLAND, FL 32751

Status

Active Under Contract

Mortgage Calculator

Estimate your monthly mortgage payment, including the principal and interest, property taxes, and HOA. Adjust the values to generate a more accurate rate.

All estimates are provided for informational purposes only. Actual amounts may vary.
$0,000 Your Payment 20 15 65
$0,000 Your Payment

Property Amenities

Interior
Laundry room Laundry Closet
Appliances Dishwasher, Microwave, Range, Refrigerator
Flooring Carpet, Wood
Total Bedrooms: 3
Half Bathrooms: 1
Full Bathrooms: 3
Other Interior Features Ceiling Fans(s), Eat-in Kitchen, High Ceilings, Open Floorplan, Primary Bedroom Main Floor, Split Bedroom, Vaulted Ceiling(s), Walk-In Closet(s)
Area & Lot
Total area 3,382 Sq.Ft.
Lot Area 2,417 Sq.Ft.
Living area 2,268 Sq.Ft.
MLS® ID O6442753
Year Built 2006
View Description Trees/Woods,Water
Type Townhouse
Status Active Under Contract
Exterior
Stories 2
Air conditioning Central Air
Heat type Central
Water Source Public
Garage Space 2.0
Sewer Public Sewer
Other Exterior Features Private Entrance, Sidewalk
Parking Garage Faces Rear, Open
Roof Tile
Utilities Cable Available, Electricity Available
Finance
Sales Price $599,000
HOA Fees $520 monthly
Real Estate Tax $3,595 yearly
Shirley Jones

Shirley Jones

TITLE

REALTOR®

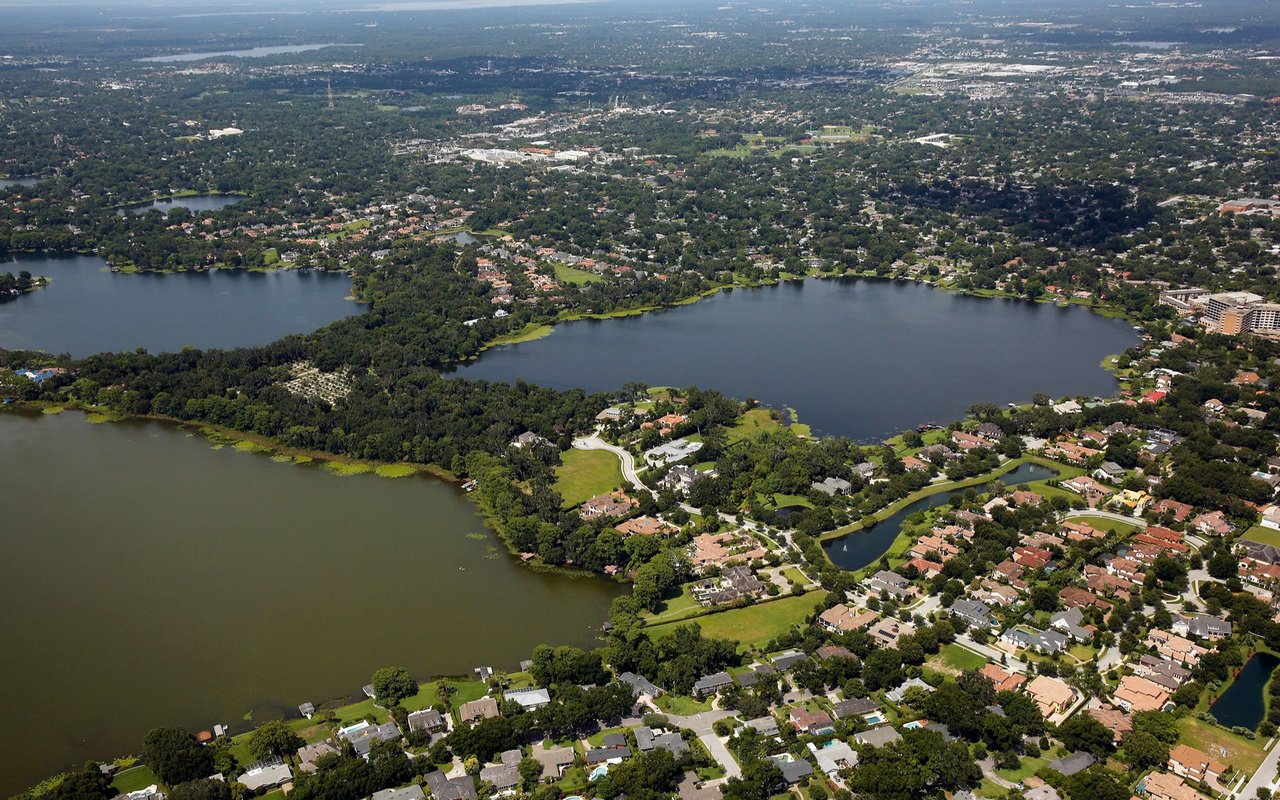
Aerial view of the marked townhouse community beside a large lake.

360 Virtual Tour

Take a tour of this property
Aerial view of the marked townhouse community beside a large lake.

Schedule a Showing

I would love to show you this beautiful property. Please select your preferred date and time below. I will be in touch shortly to confirm your appointment.

Schedule a Showing

I would love to show you this beautiful property. Please select your preferred date and time below. I will be in touch shortly to confirm your appointment.

Thank you for your interest in 1122 CHARMING ST, MAITLAND, FL 32751. We are reviewing your request and will be in touch shortly!

Maitland

Experience. Integrity. Results.

Shirley’s consistent success in sales isn’t just numbers—it’s a reflection of client trust, sharp negotiation skills, and a passion for helping people move forward. Your goals are her mission.