Leave a Message

Thank you for your message. I will be in touch with you shortly.

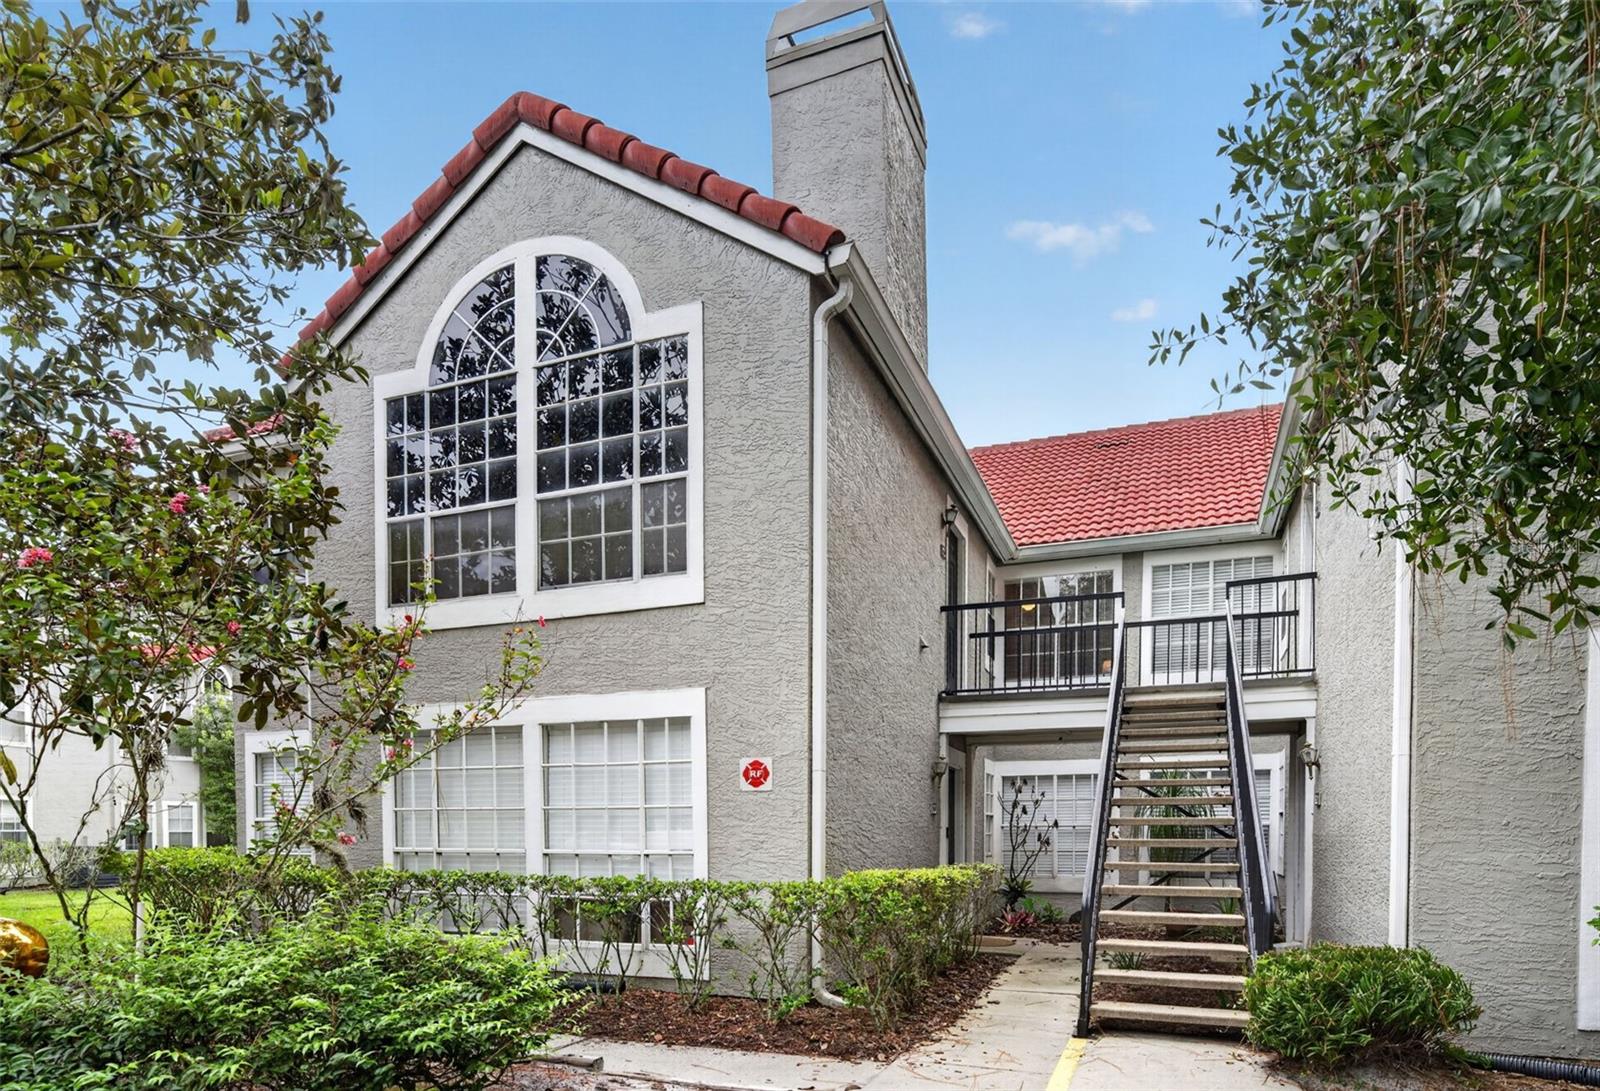
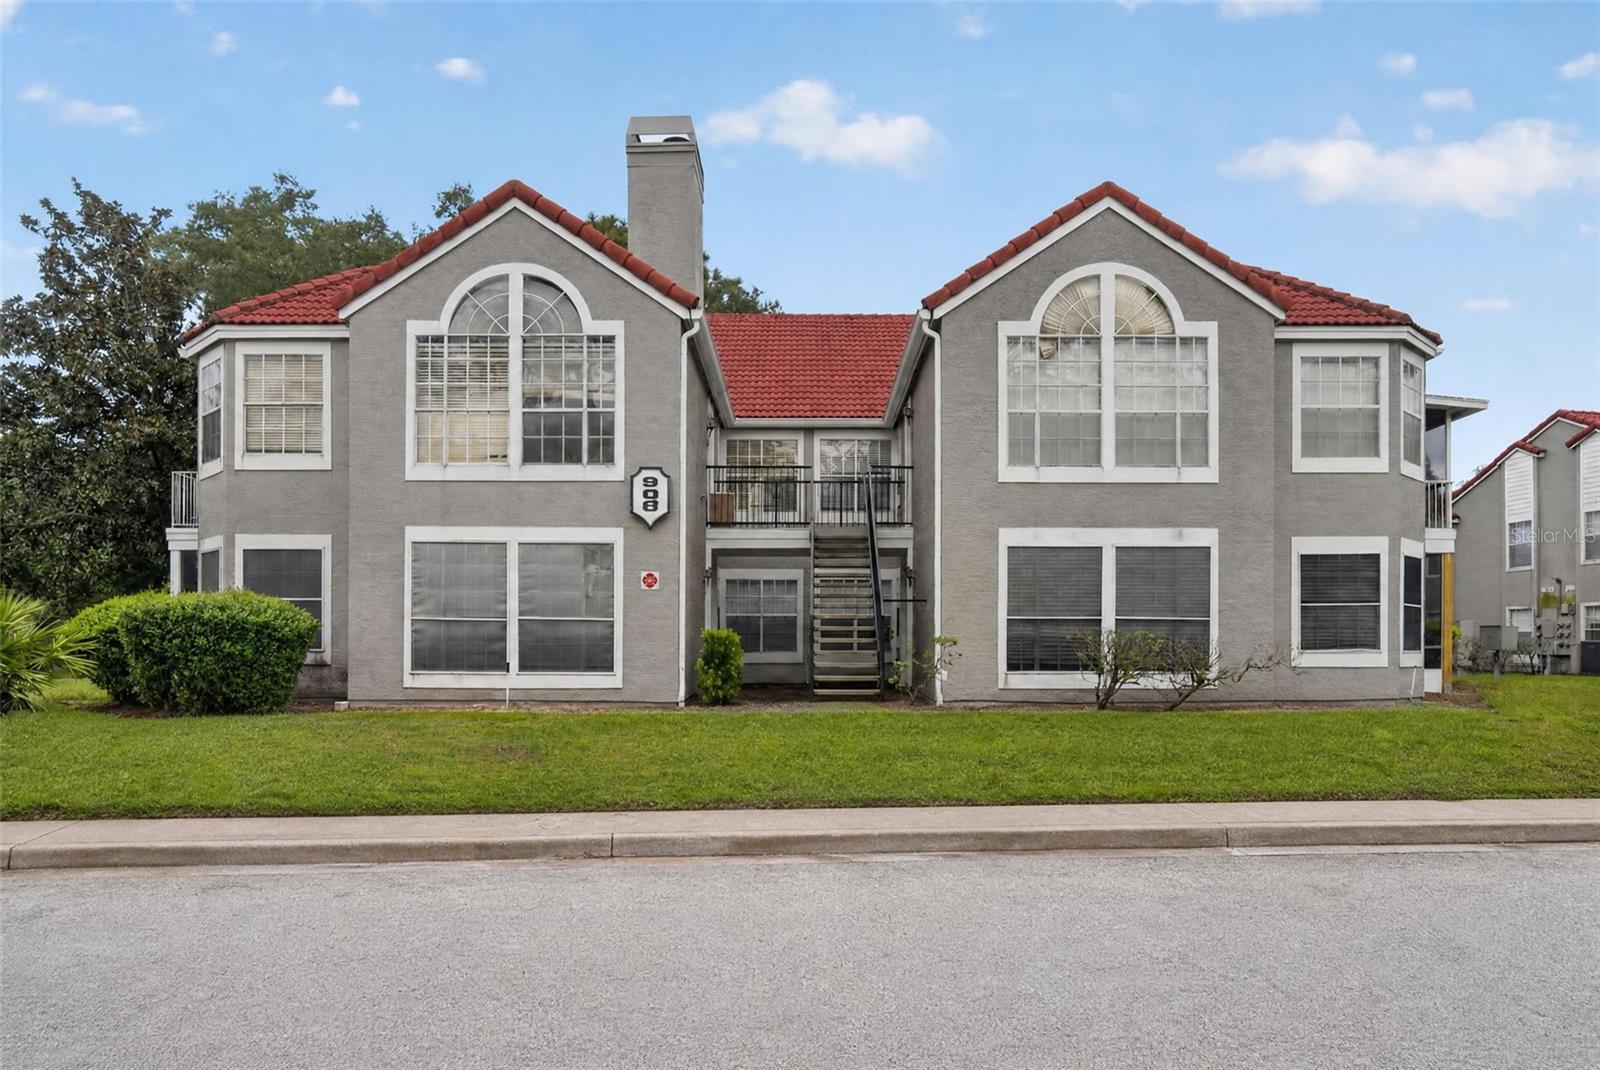
Gray stucco condominium exterior with red tile roofs, arched window, and stairs to an upper balcony.
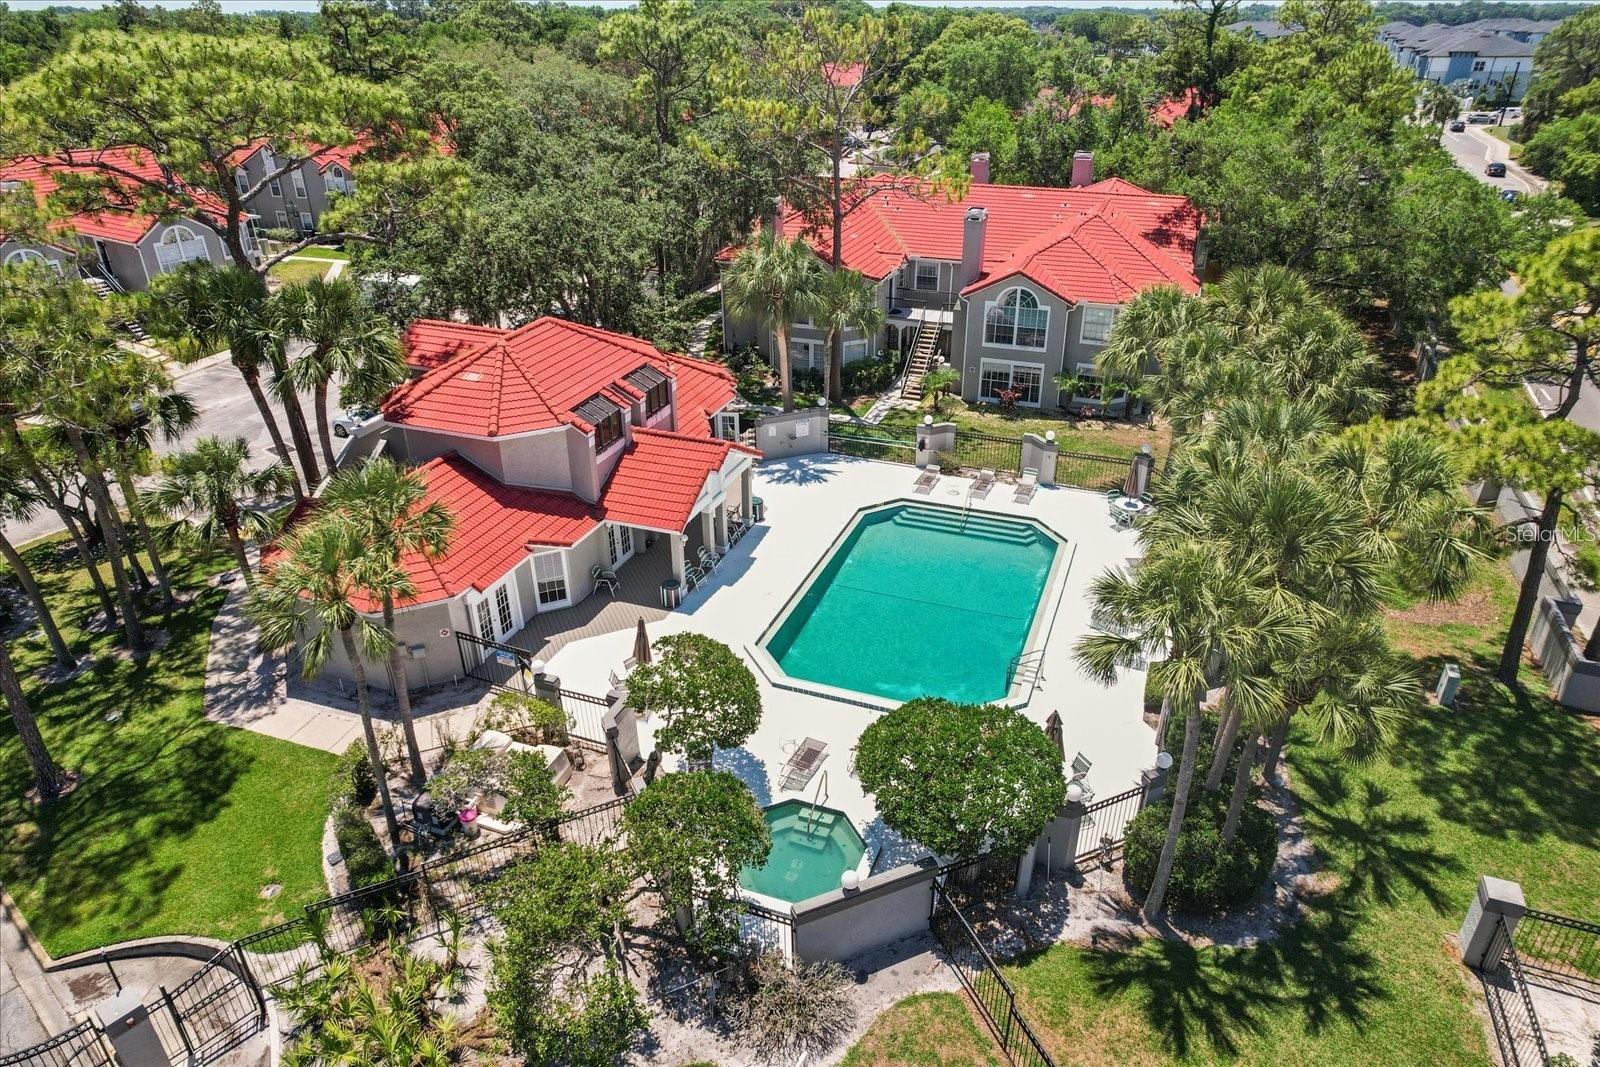
Aerial view of a condominium community pool surrounded by red-roofed buildings and palm trees.
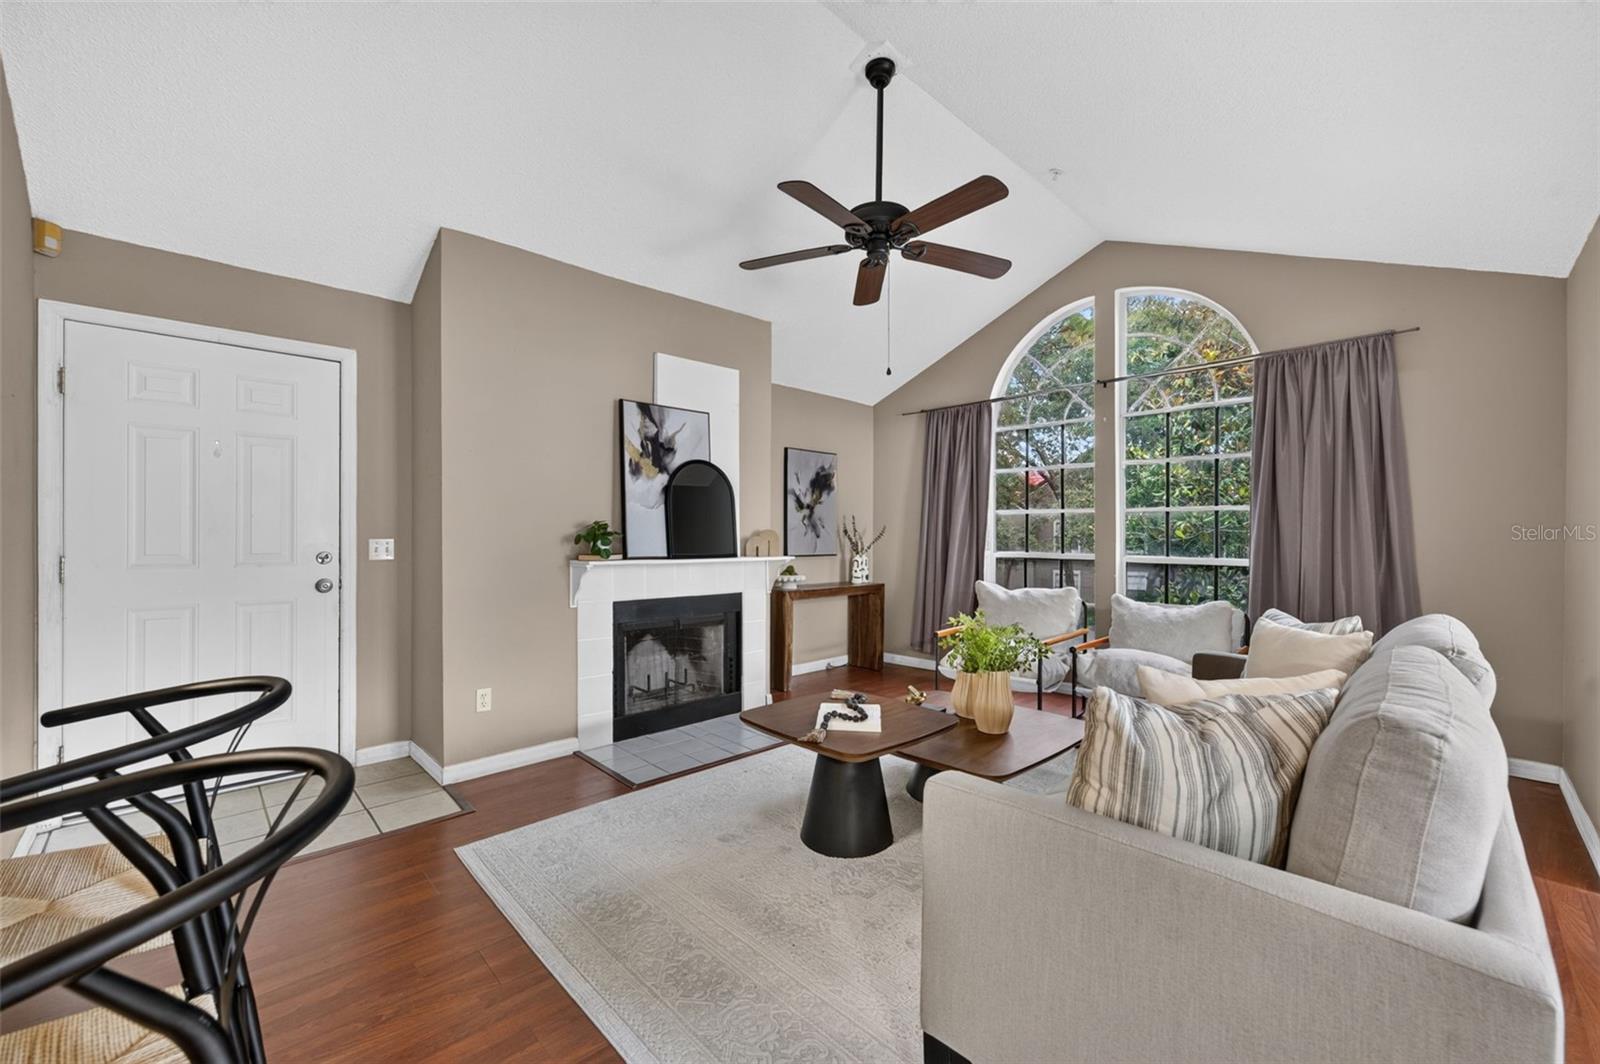
Living room with a white fireplace, vaulted ceiling, and tall arched windows.
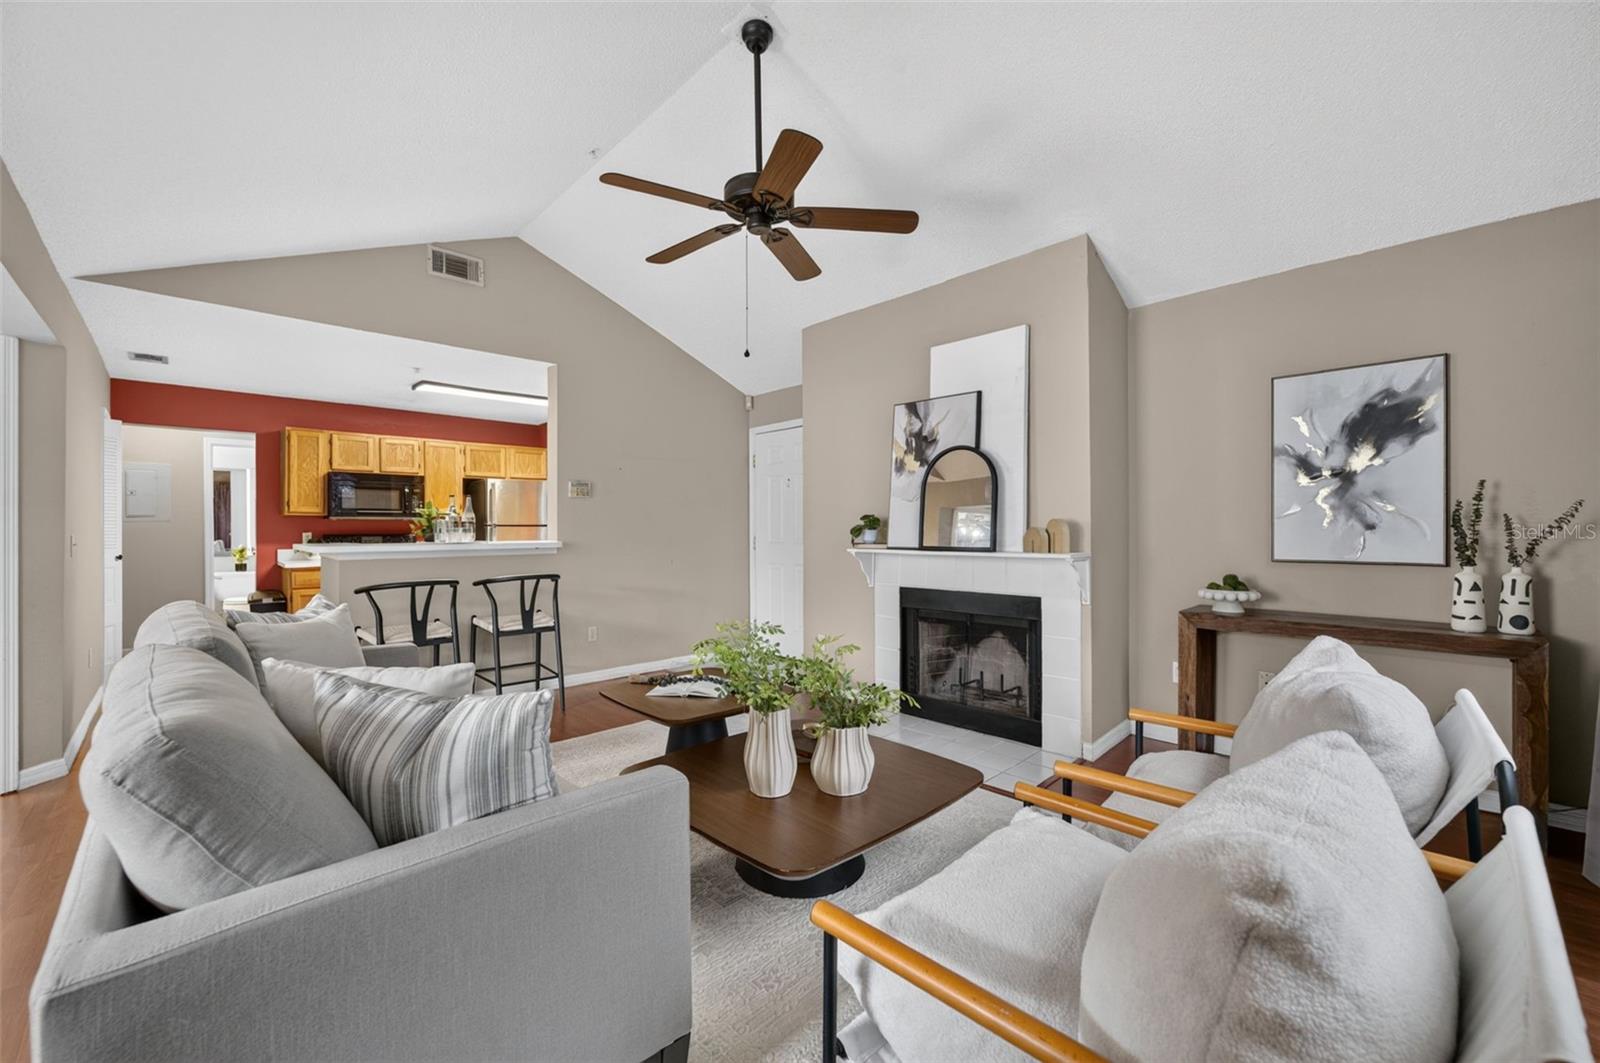
Living room with vaulted ceiling, fireplace, pale sofas, and an open kitchen with a breakfast bar.
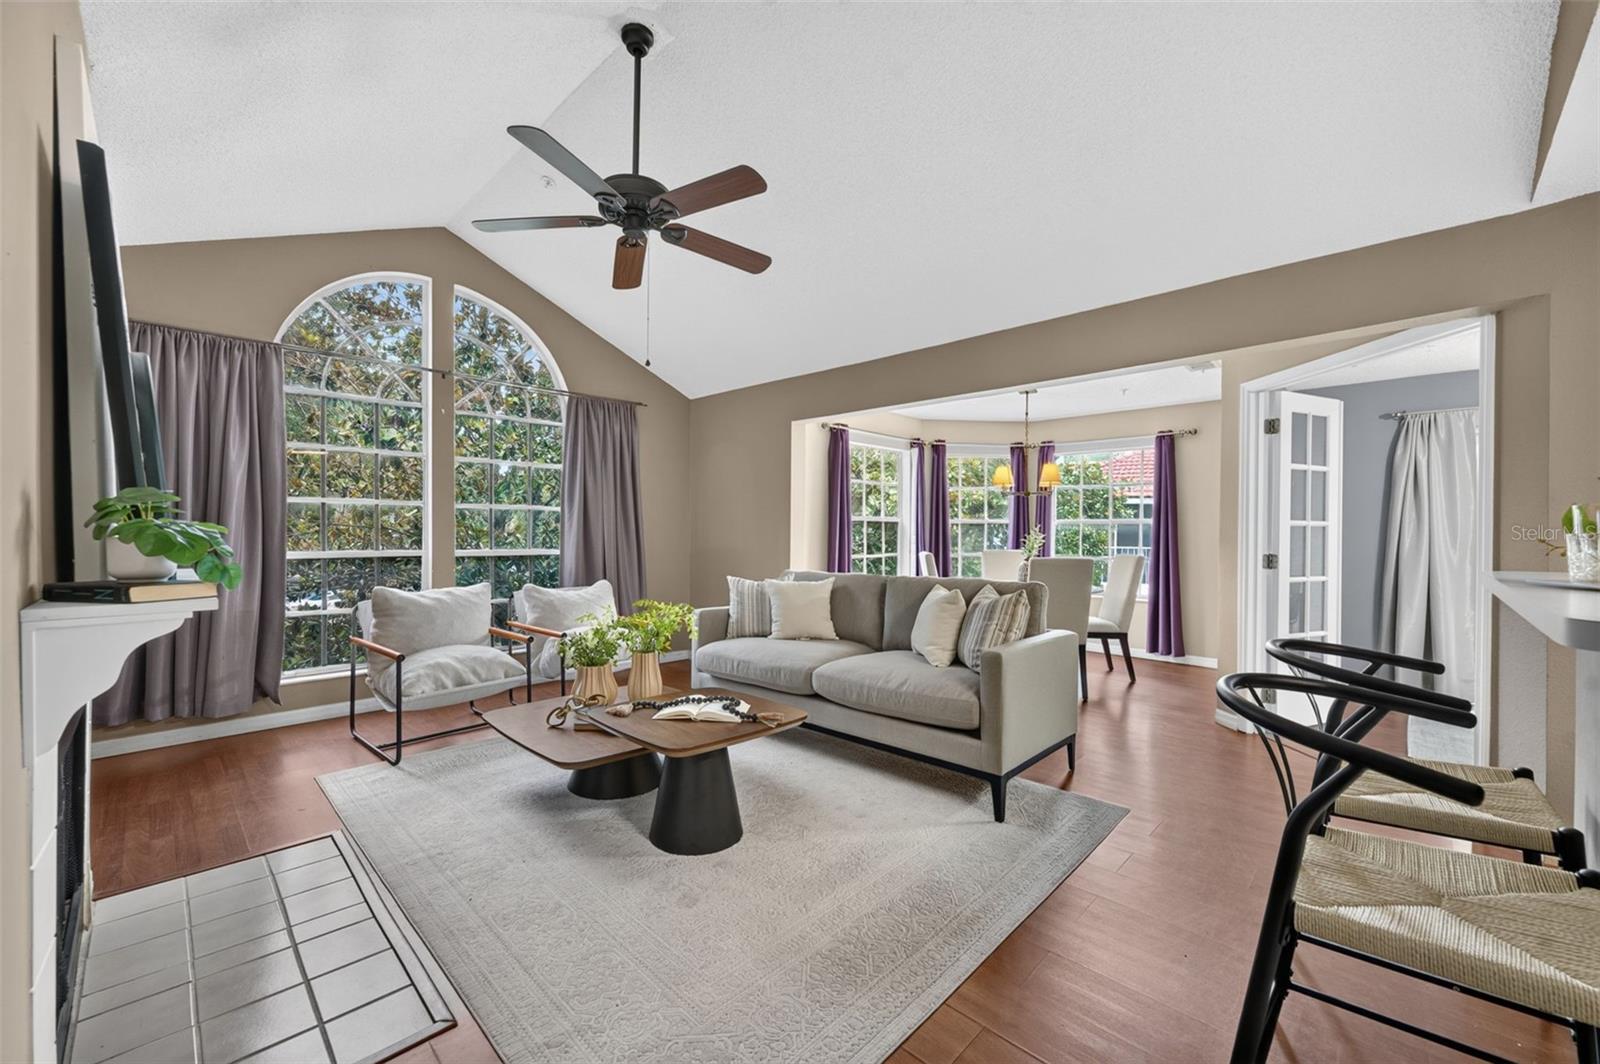
Furnished living room with vaulted ceiling, arched windows, gray seating, and an adjoining dining area.
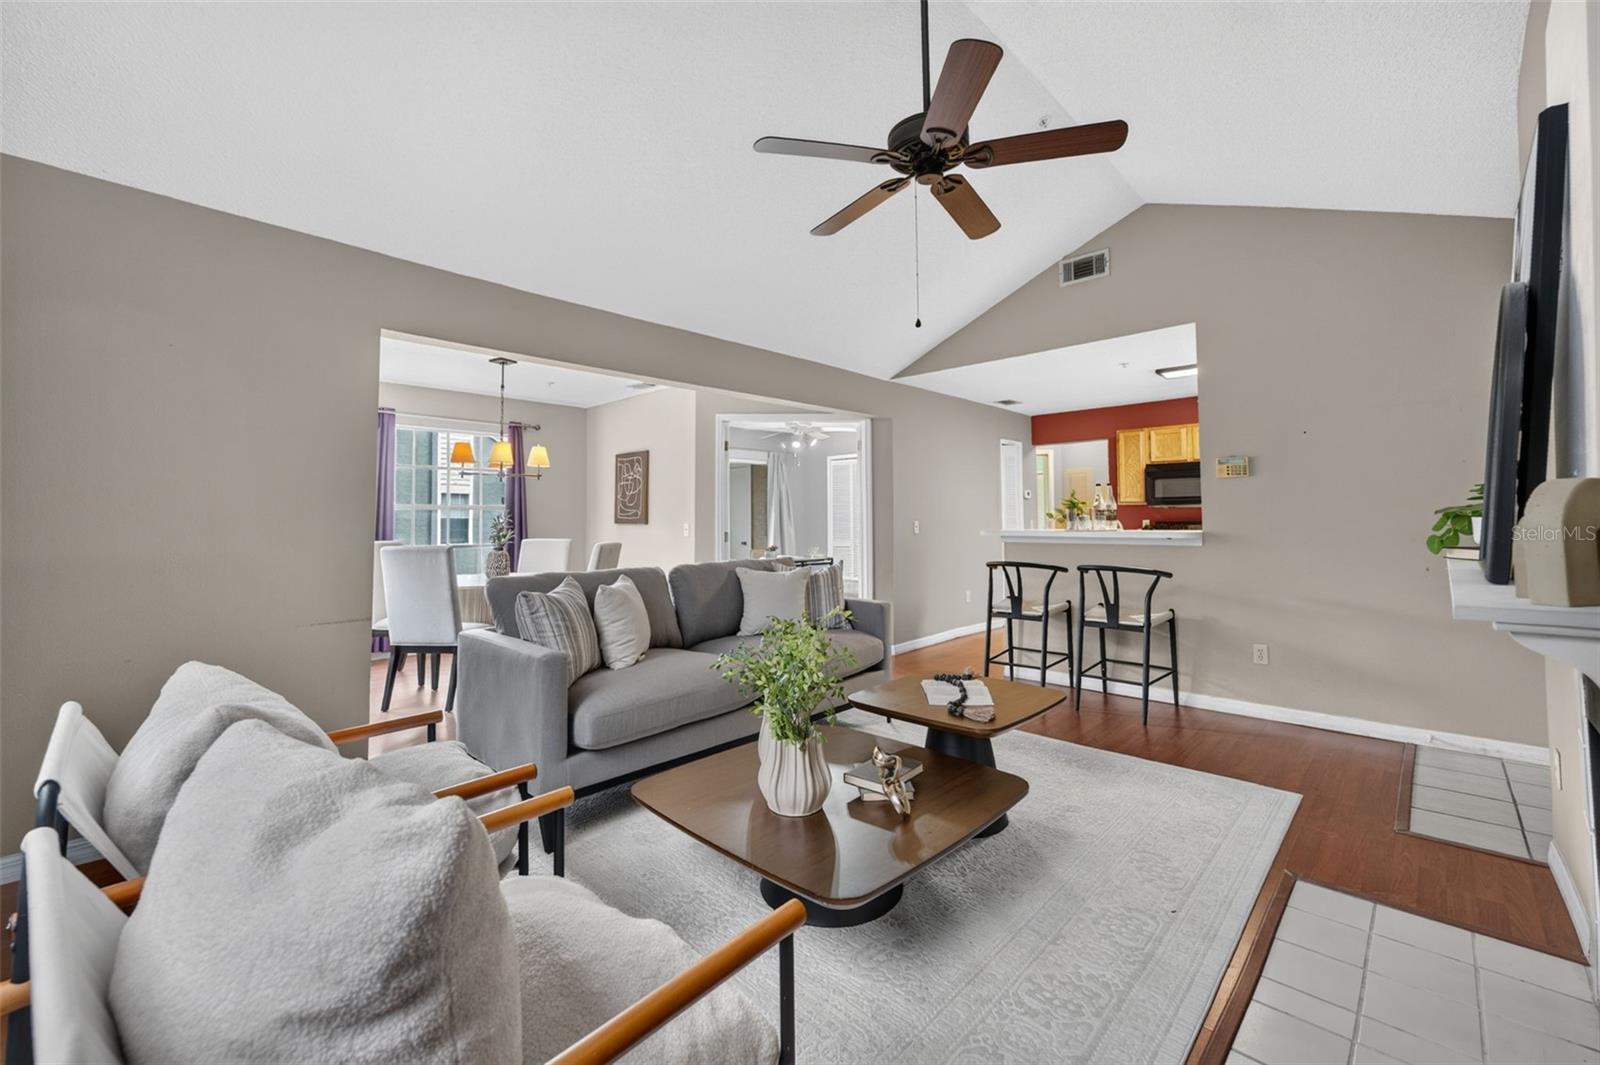
Staged living room with vaulted ceiling, gray sofas, and breakfast bar opening to the kitchen.
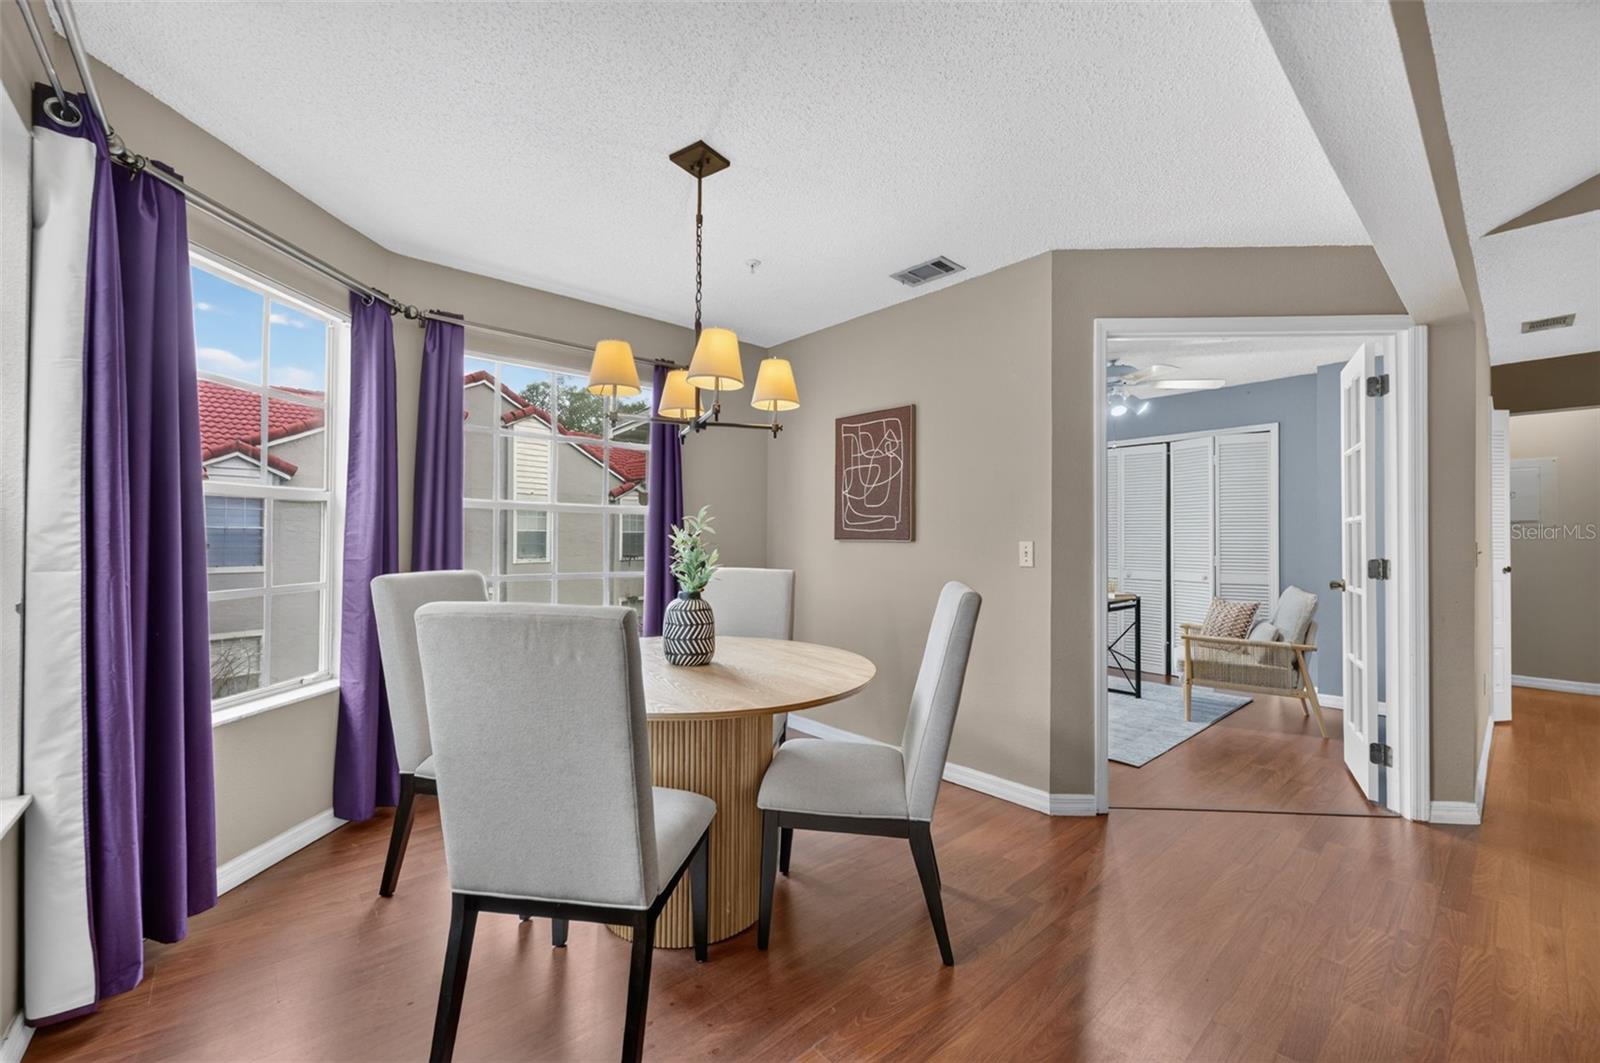
Dining room with a round wood table, purple curtains, and an open doorway to a sitting room.
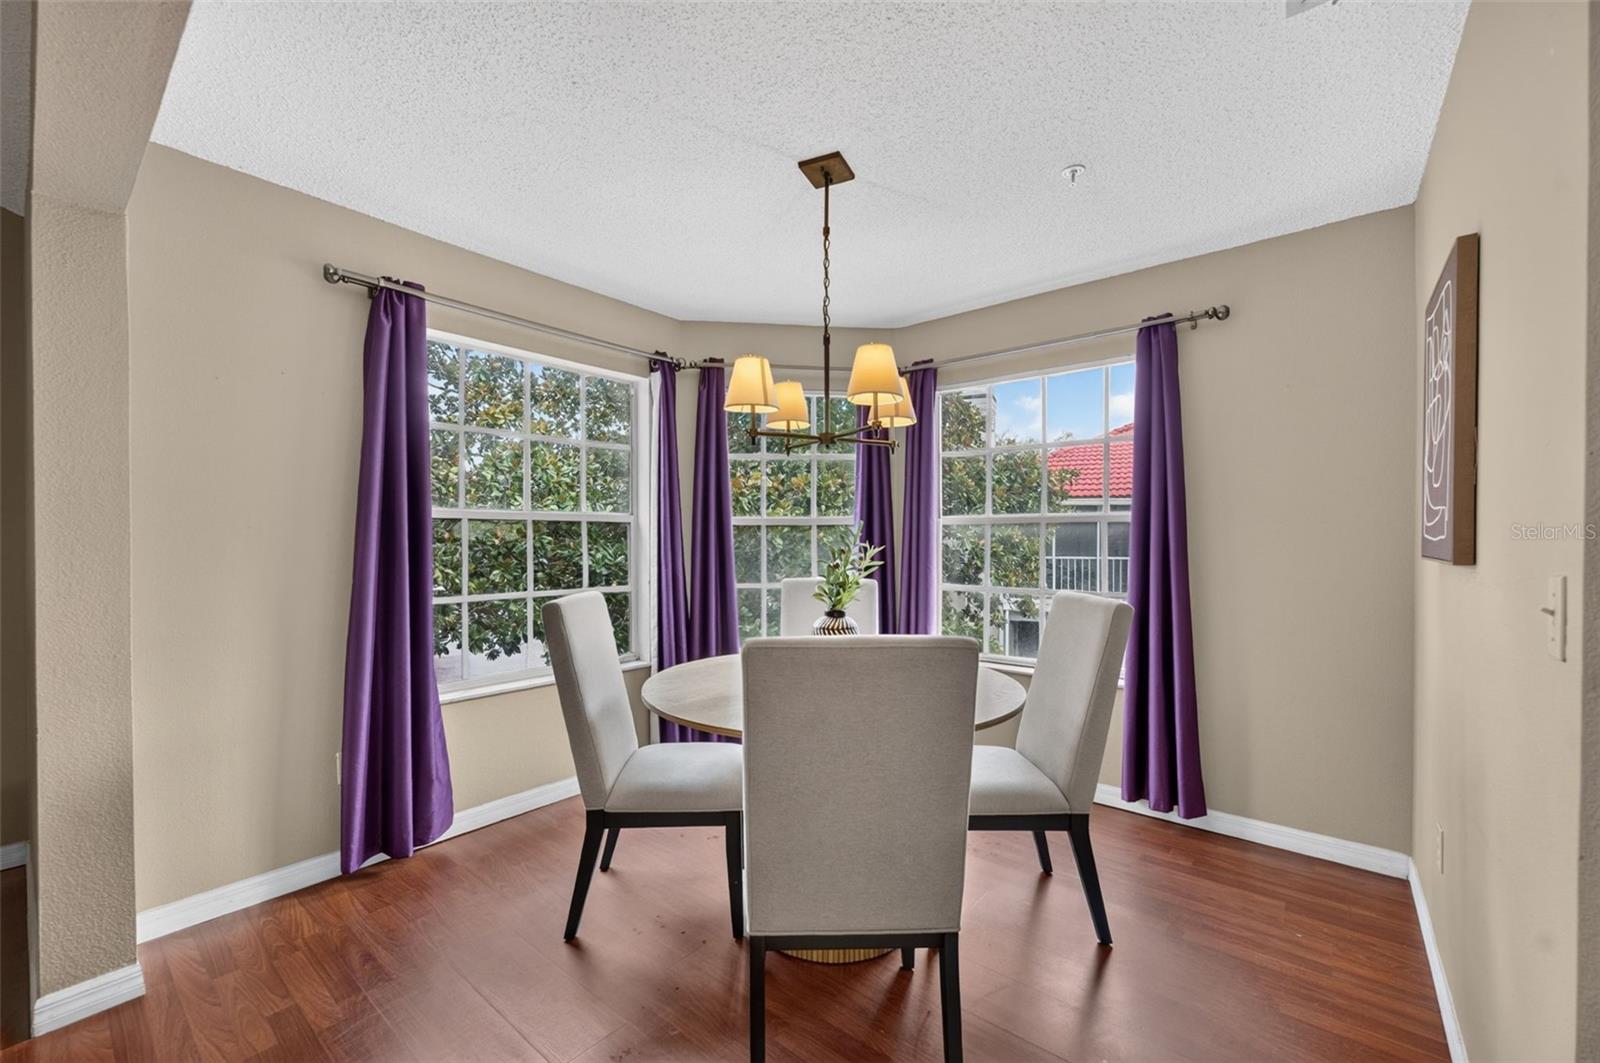
Dining room with a round table, upholstered chairs, and large windows framed by purple curtains.
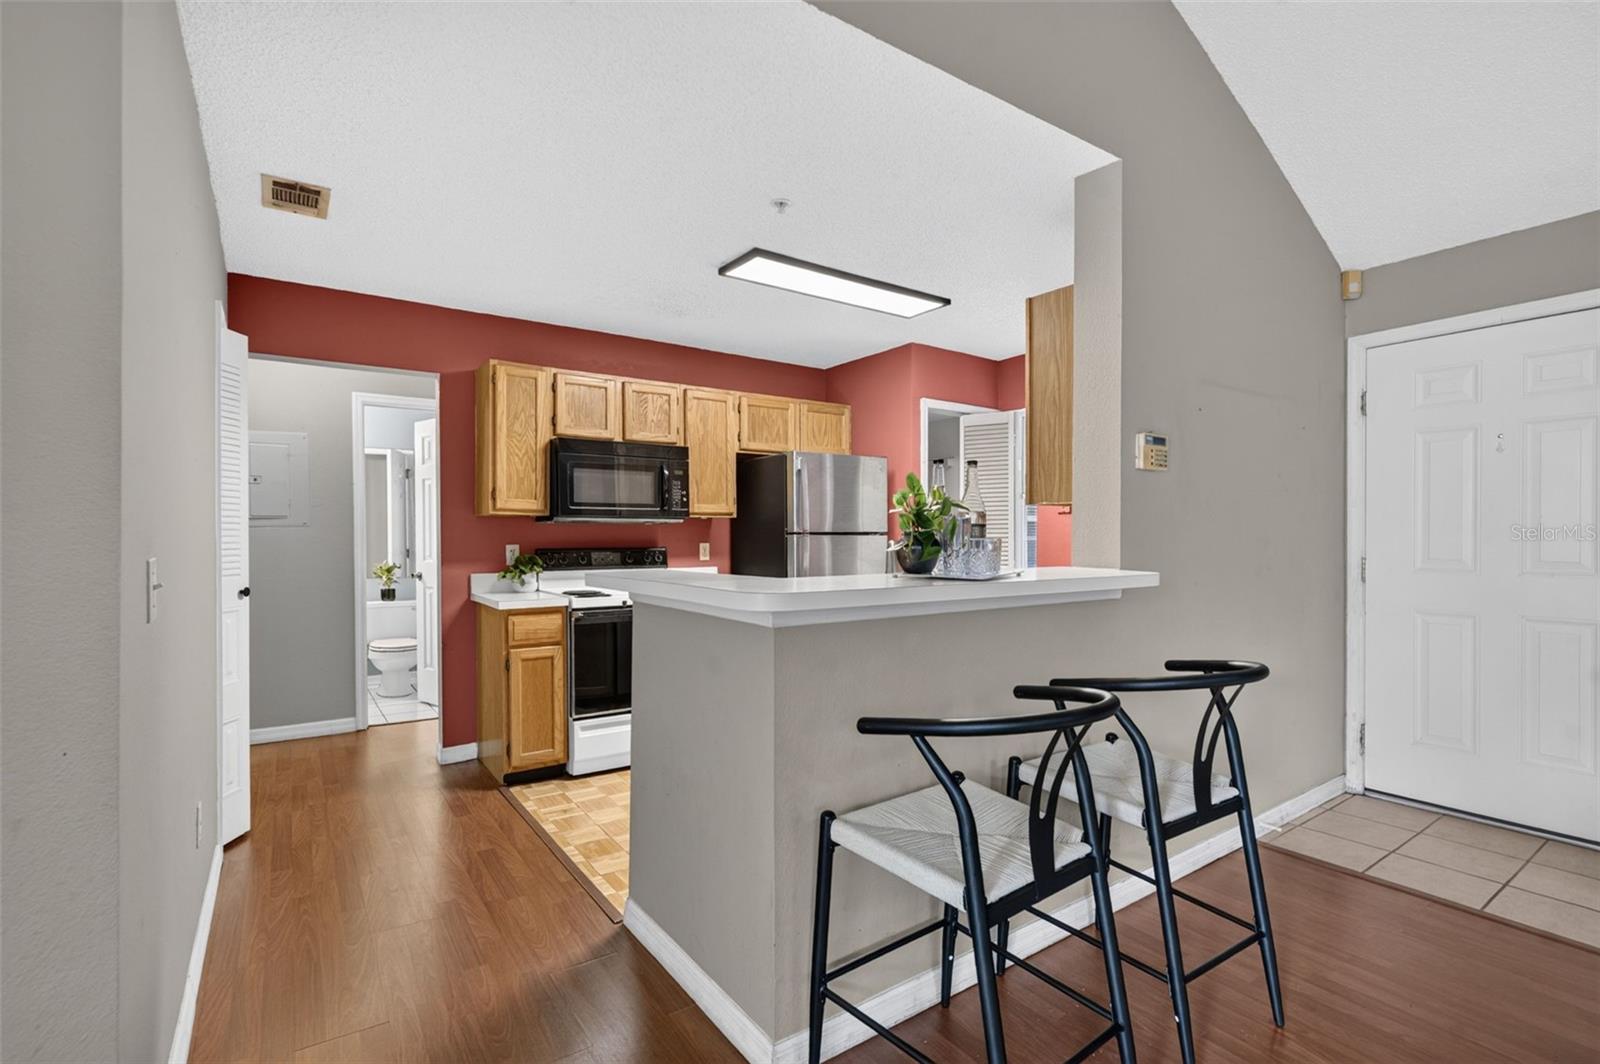
Condo kitchen with wood cabinets, stainless steel appliances, and a white breakfast bar with two stools.
Kitchen opening to a furnished living area with an arched window and vaulted ceiling.
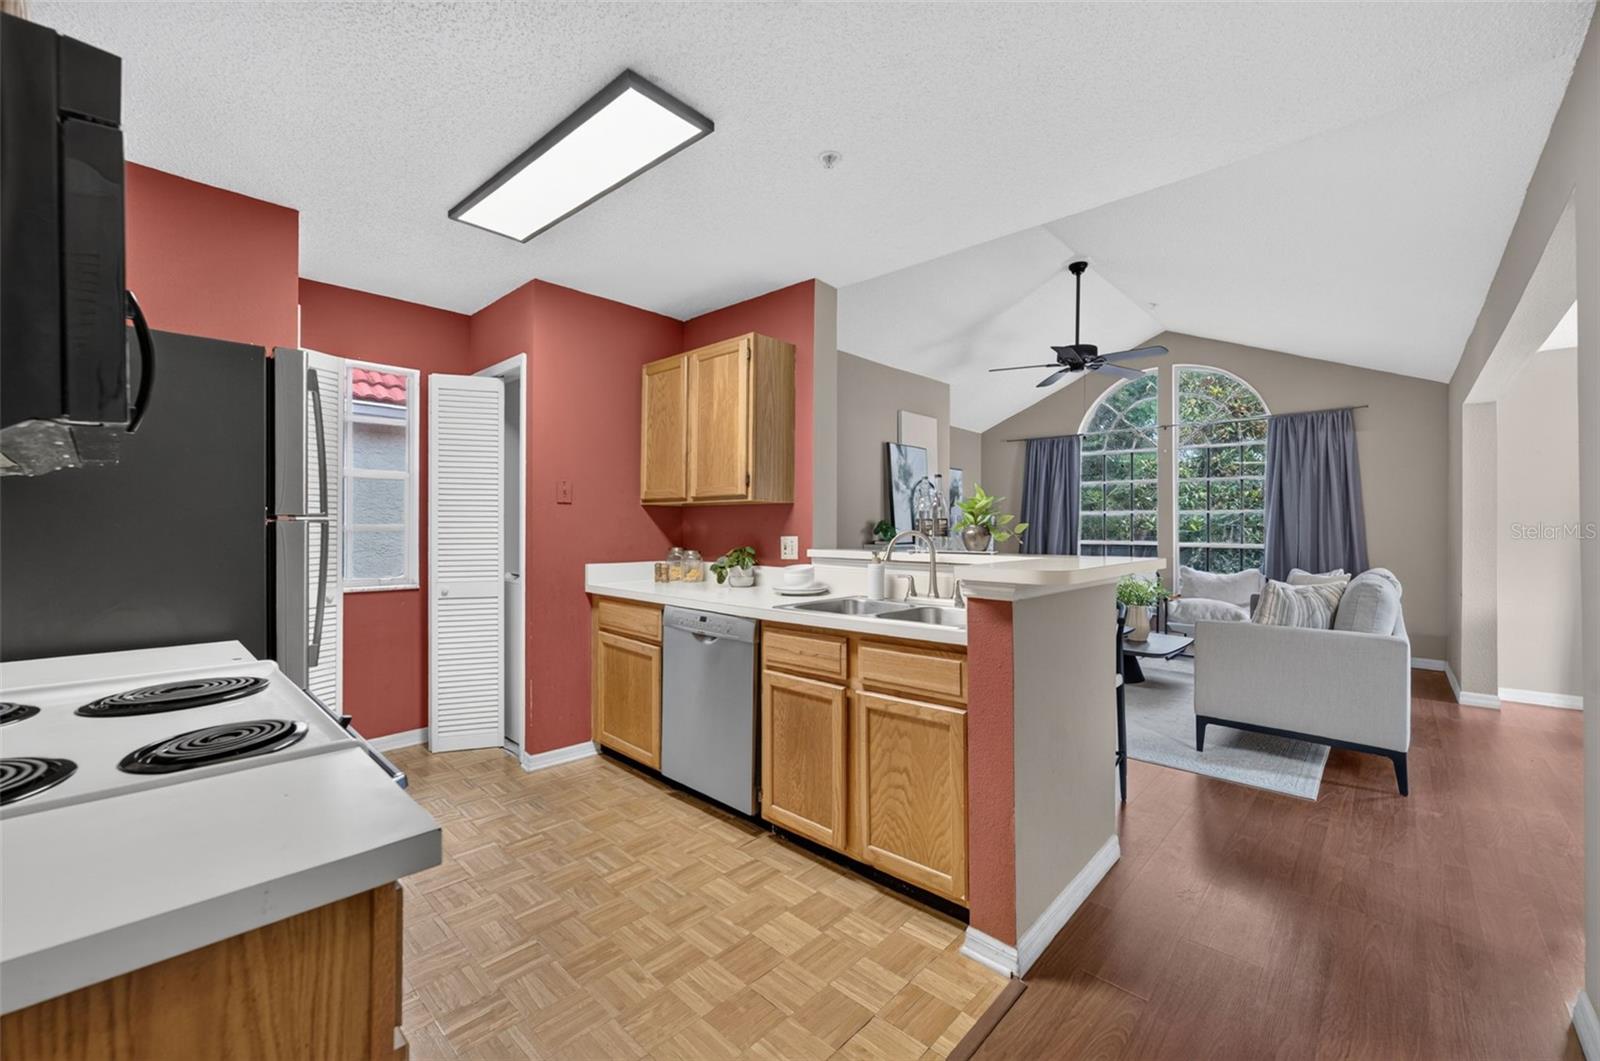
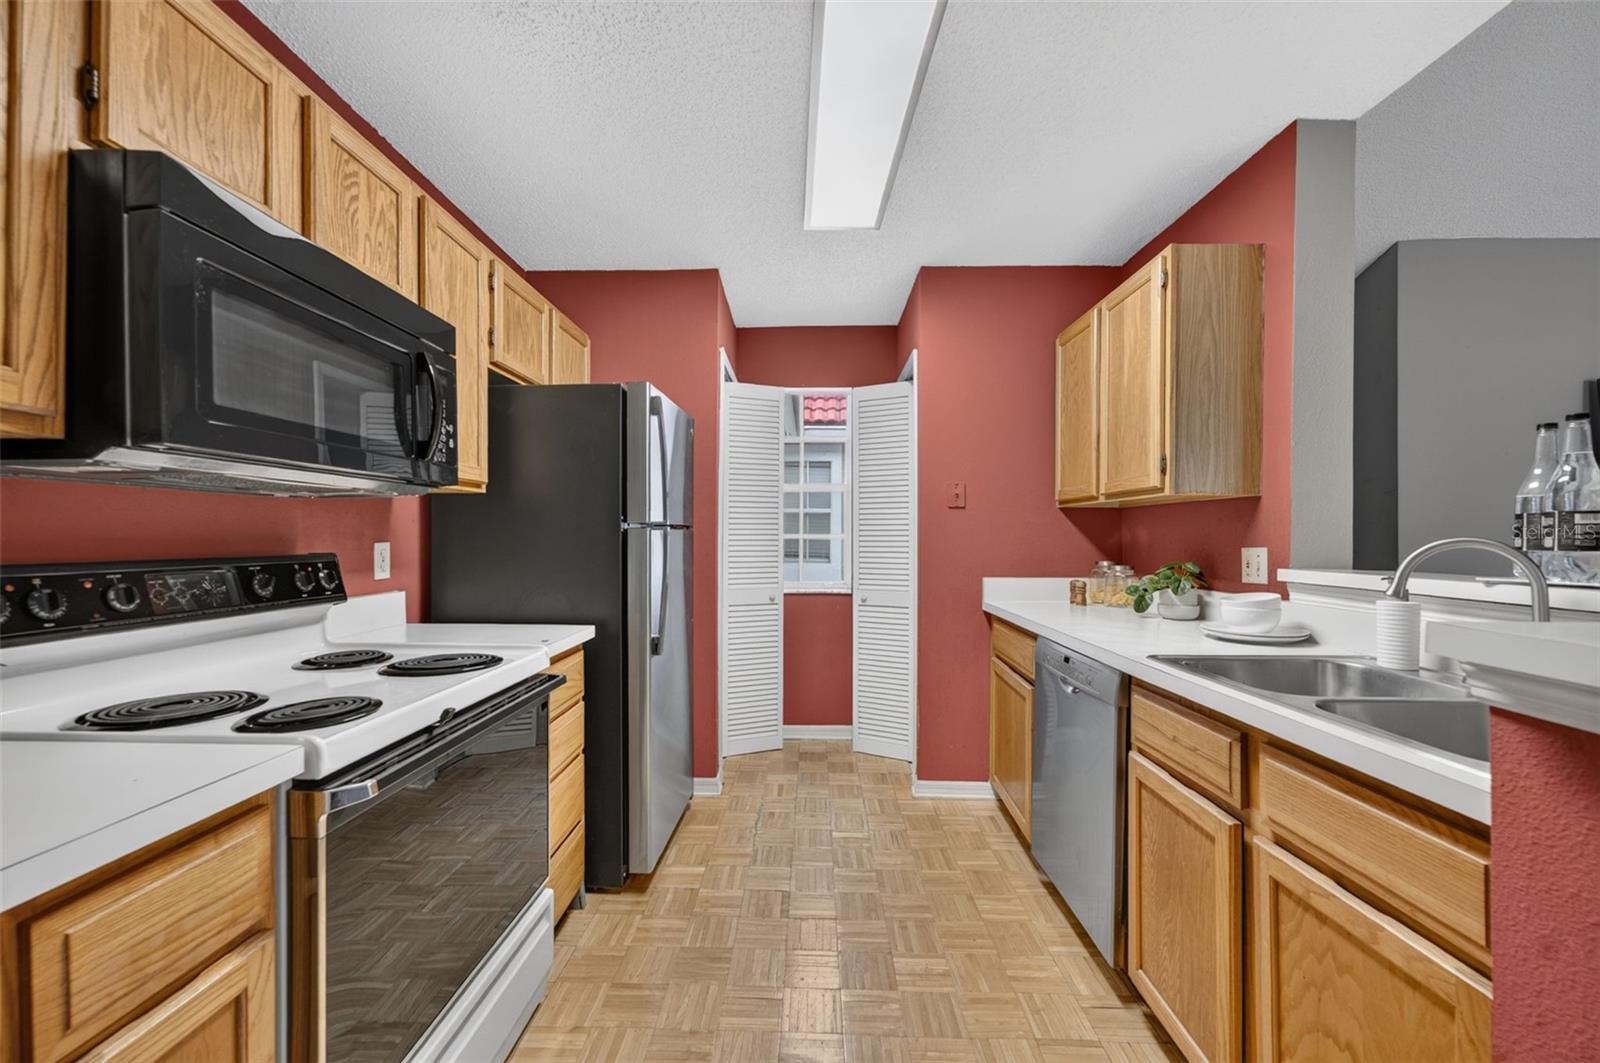
Galley kitchen with oak cabinets, salmon-red walls, parquet flooring, and white louvered shutters around the window.
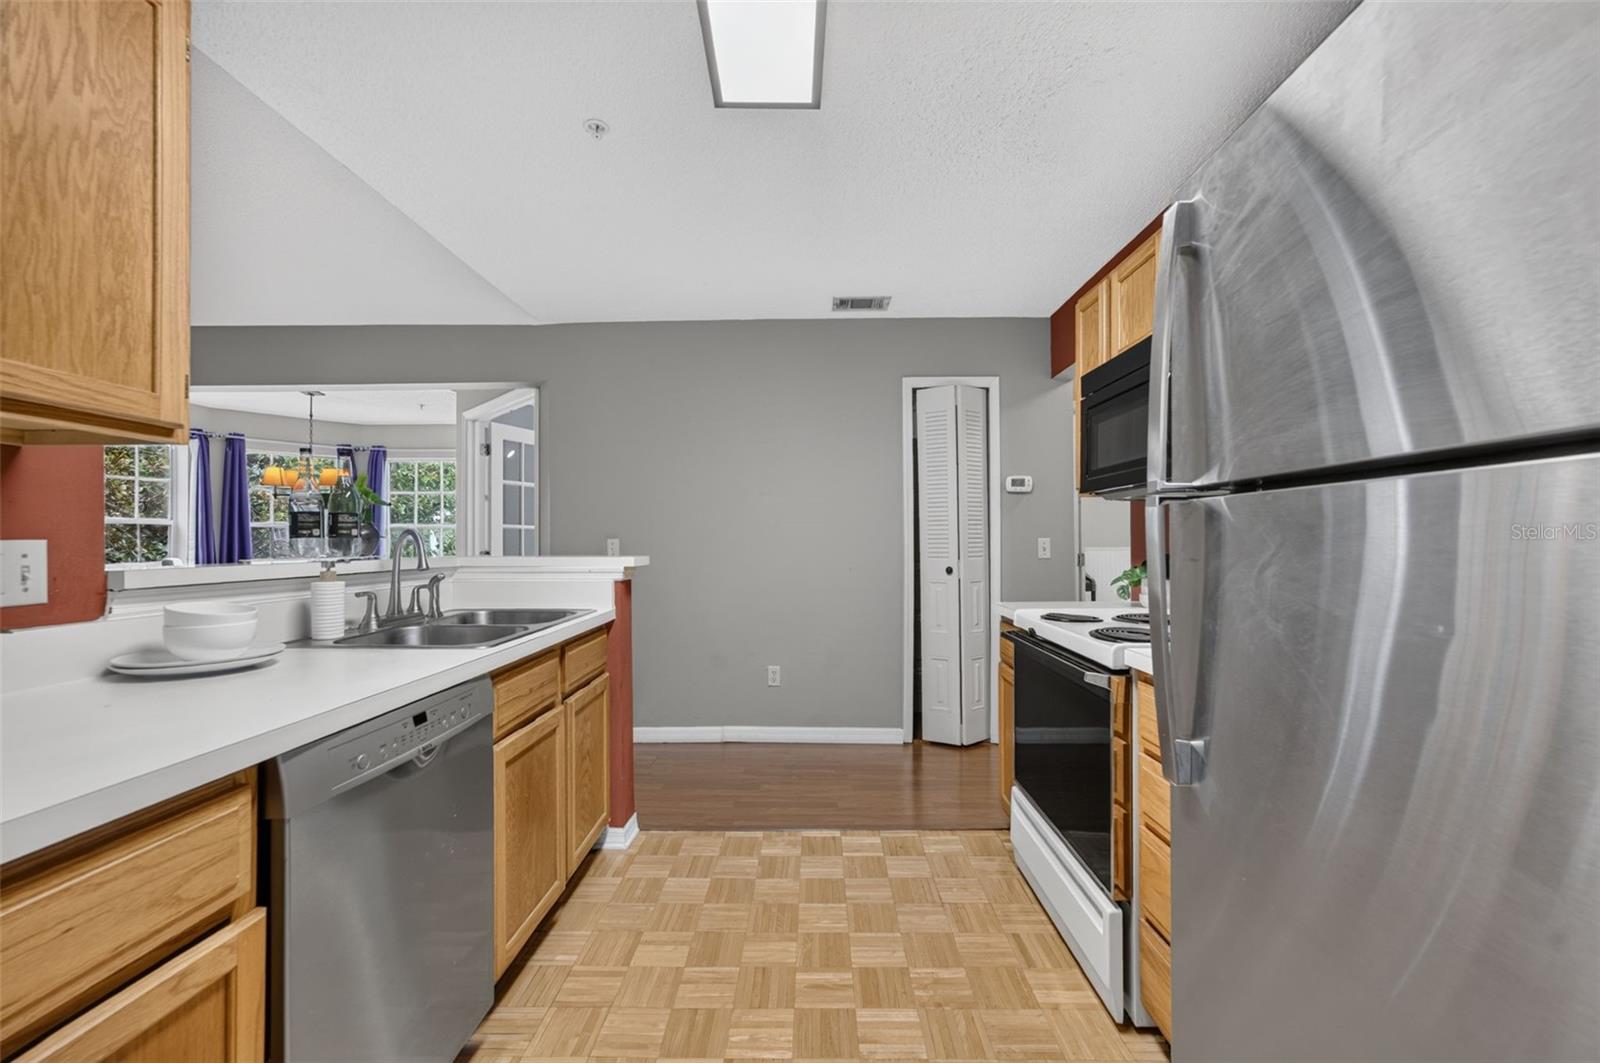
Kitchen with oak cabinets and white counters, opening to a bright dining area with bay windows.
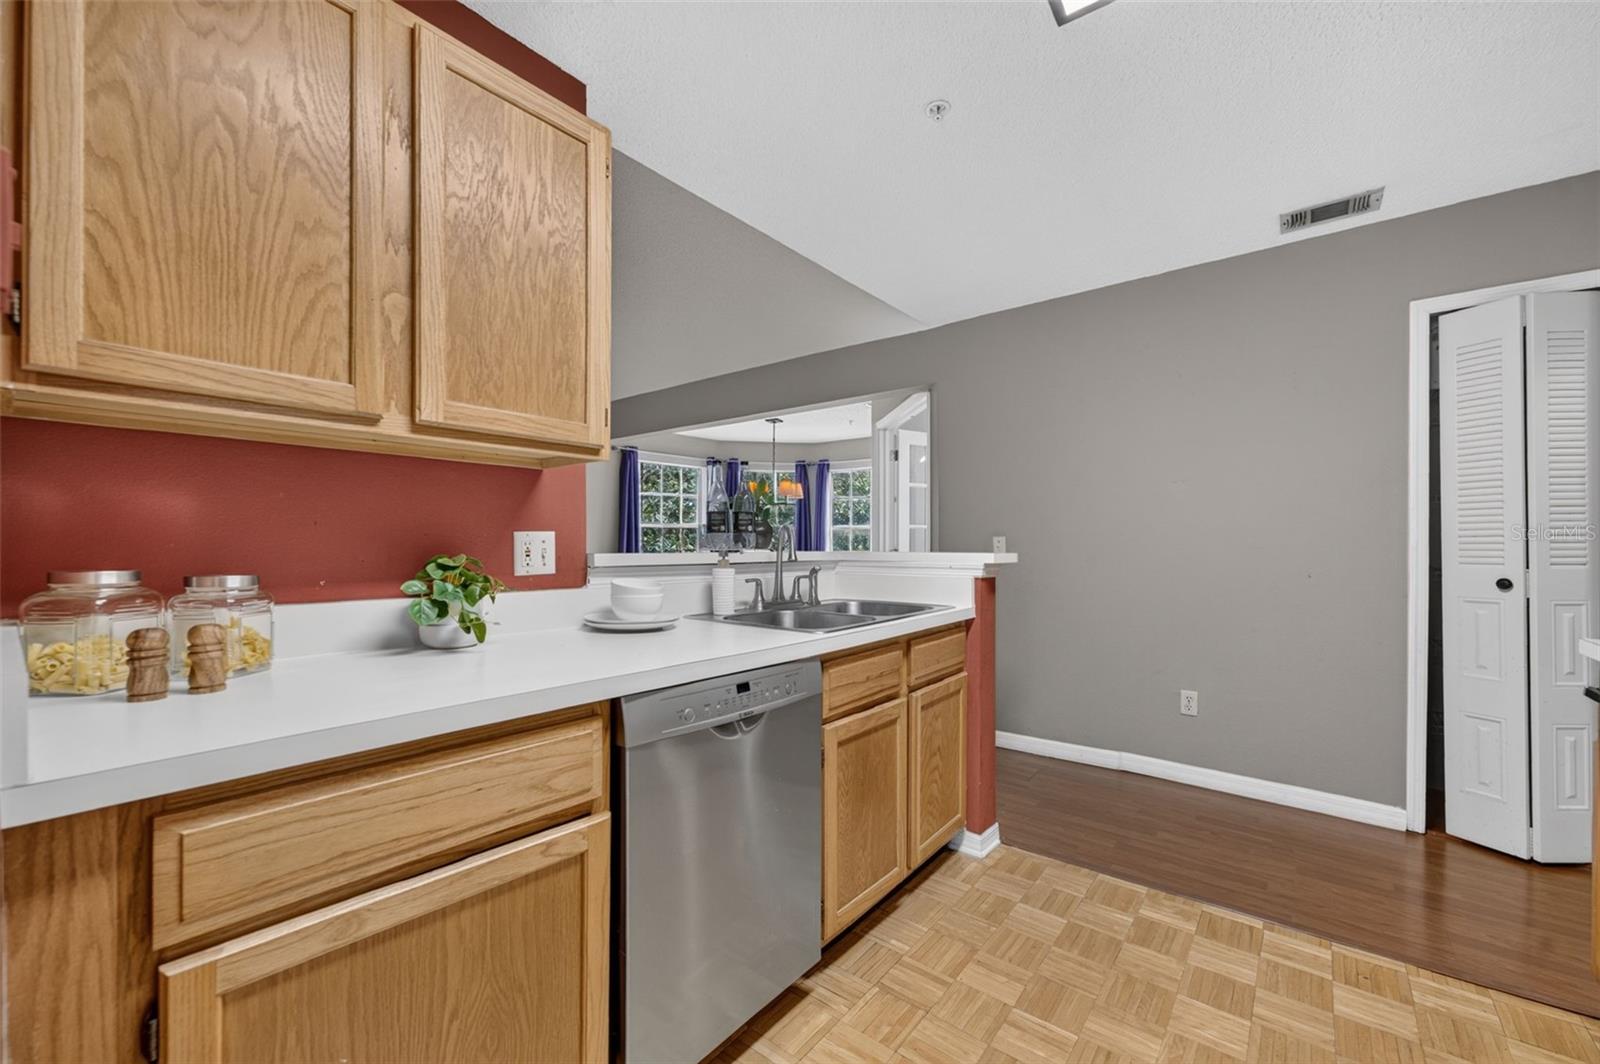
Kitchen with wood cabinets, stainless steel appliances, and a pass-through to a dining area.
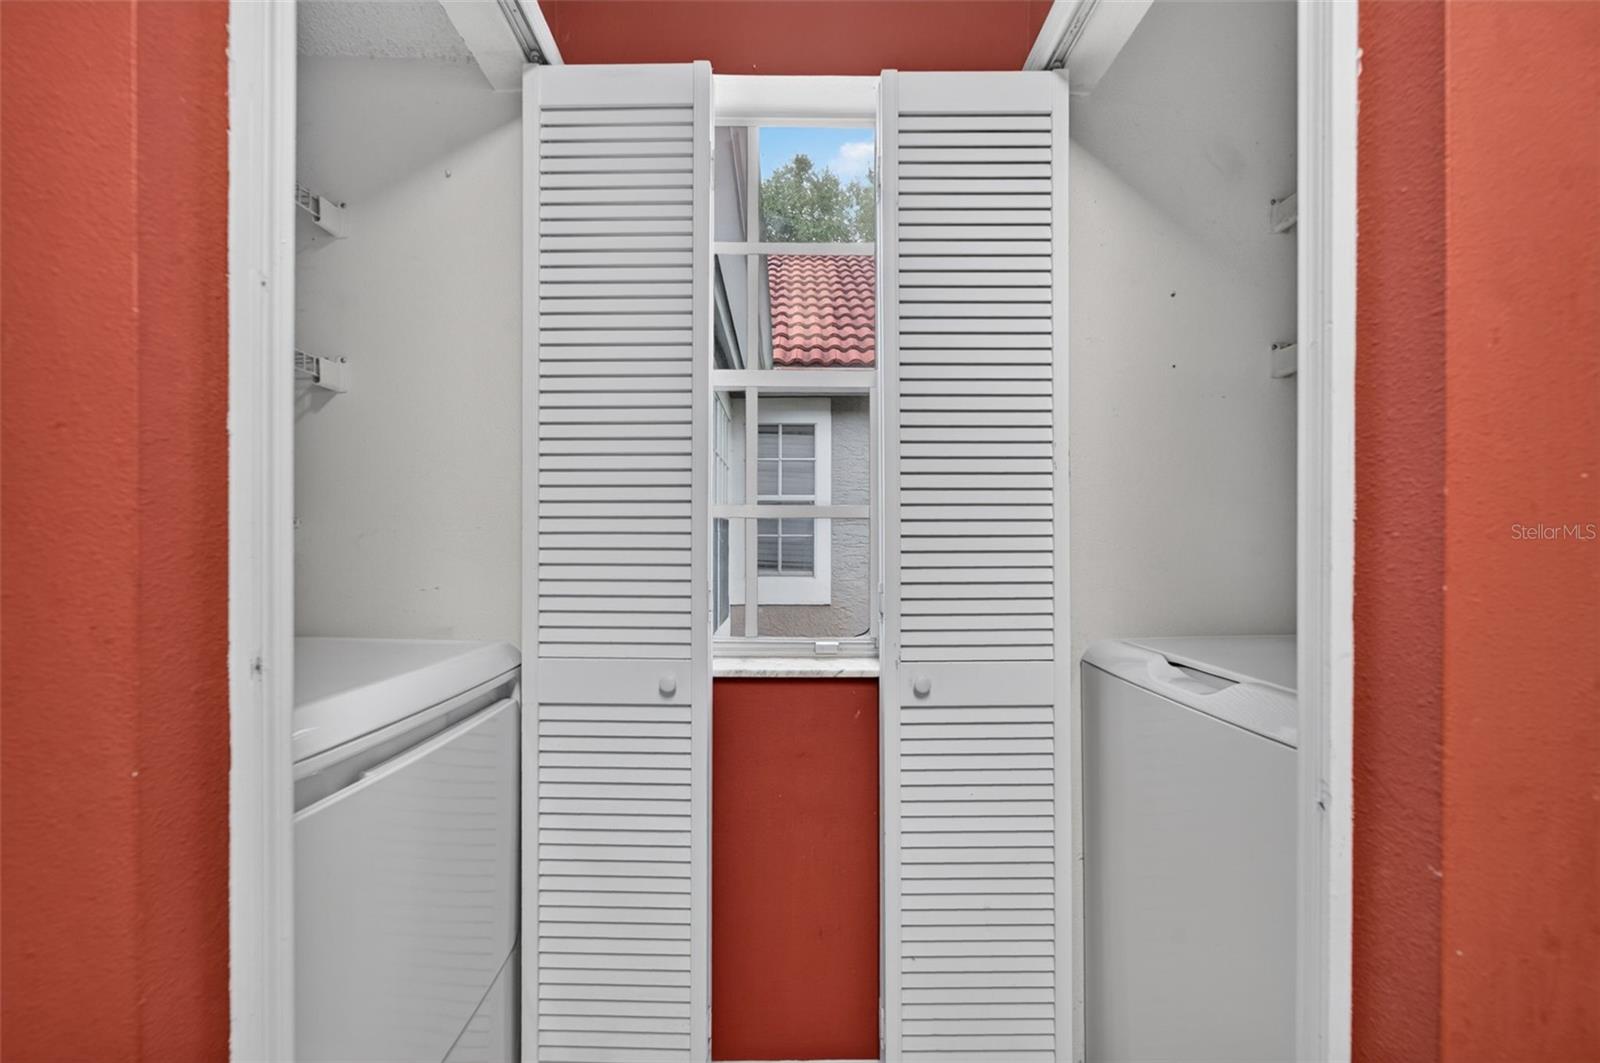
Laundry area with washer and dryer flanking a narrow window with louvered shutters.
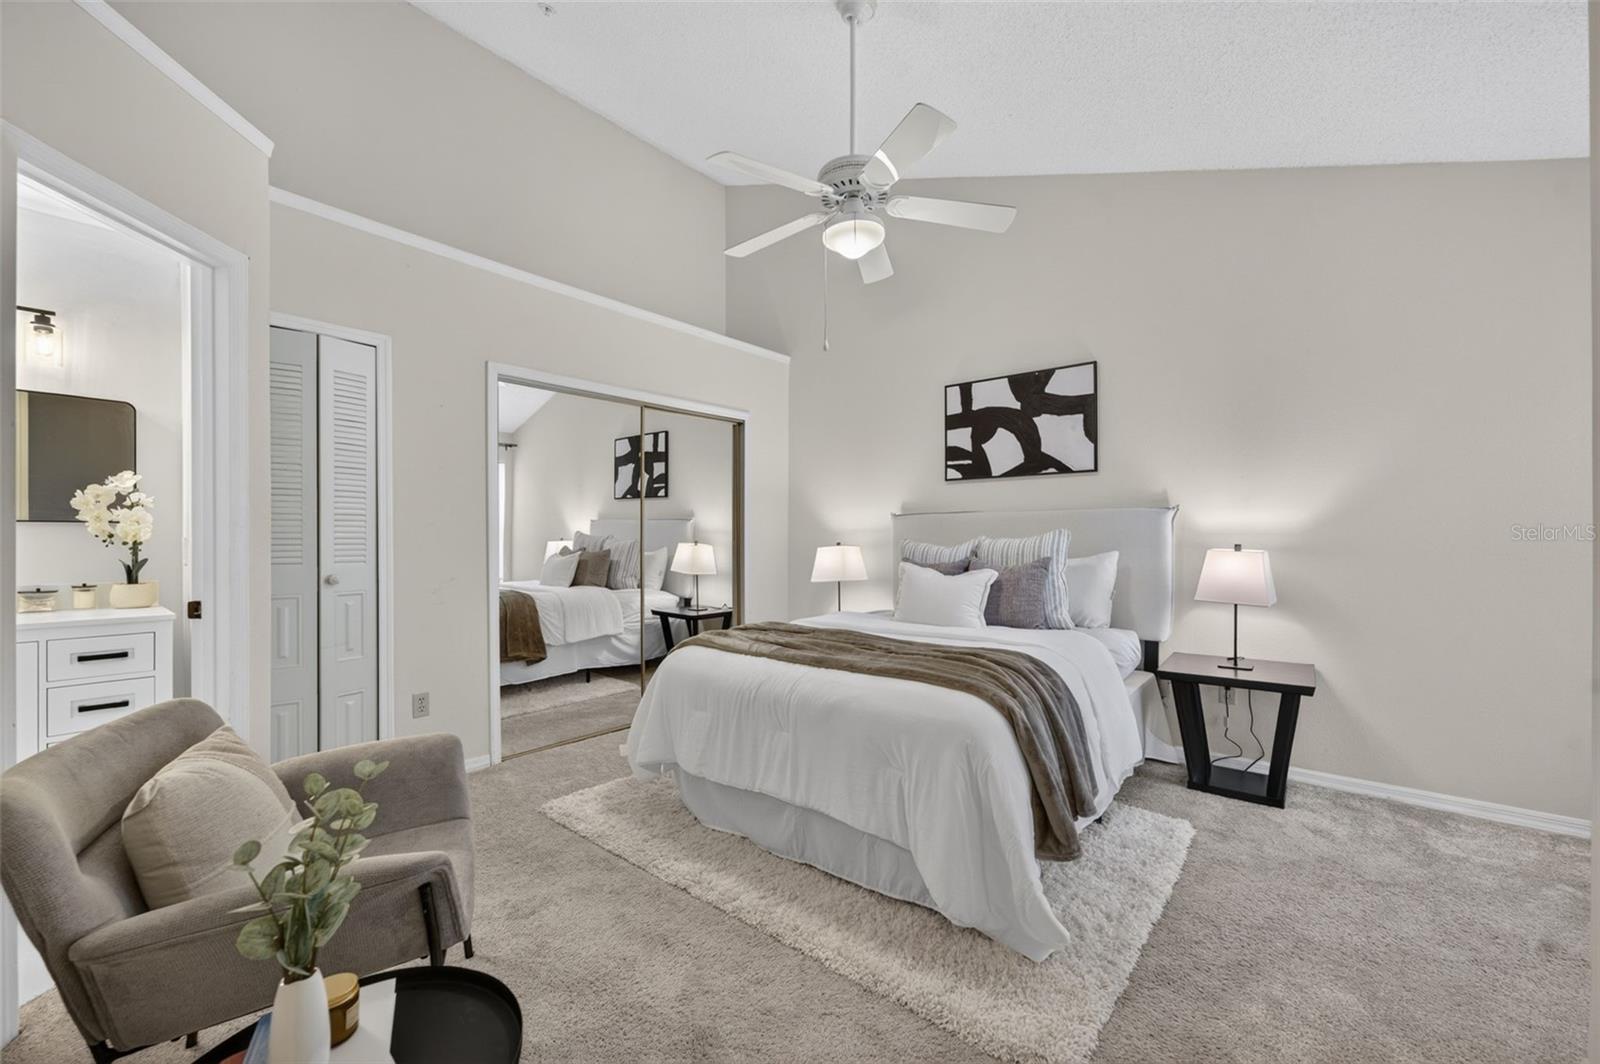
Staged bedroom with a white bed, mirrored closet doors, and a ceiling fan.
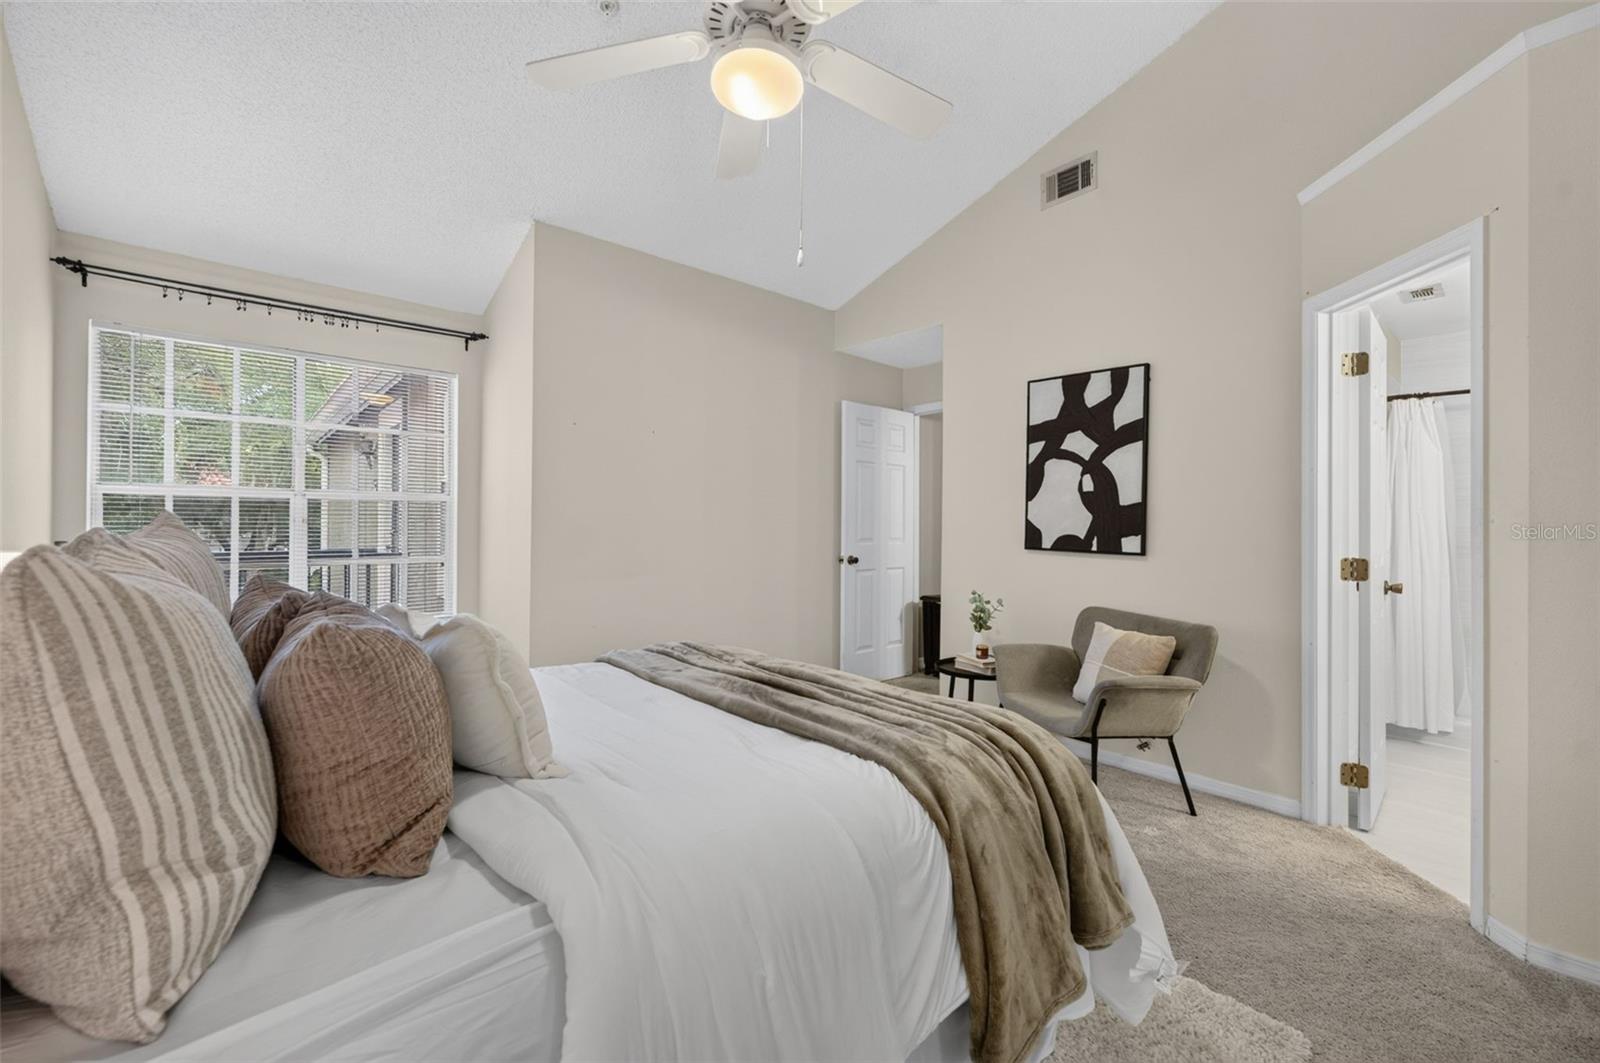
Furnished bedroom with a vaulted ceiling, ceiling fan, wide window, and doorway to a bathroom.
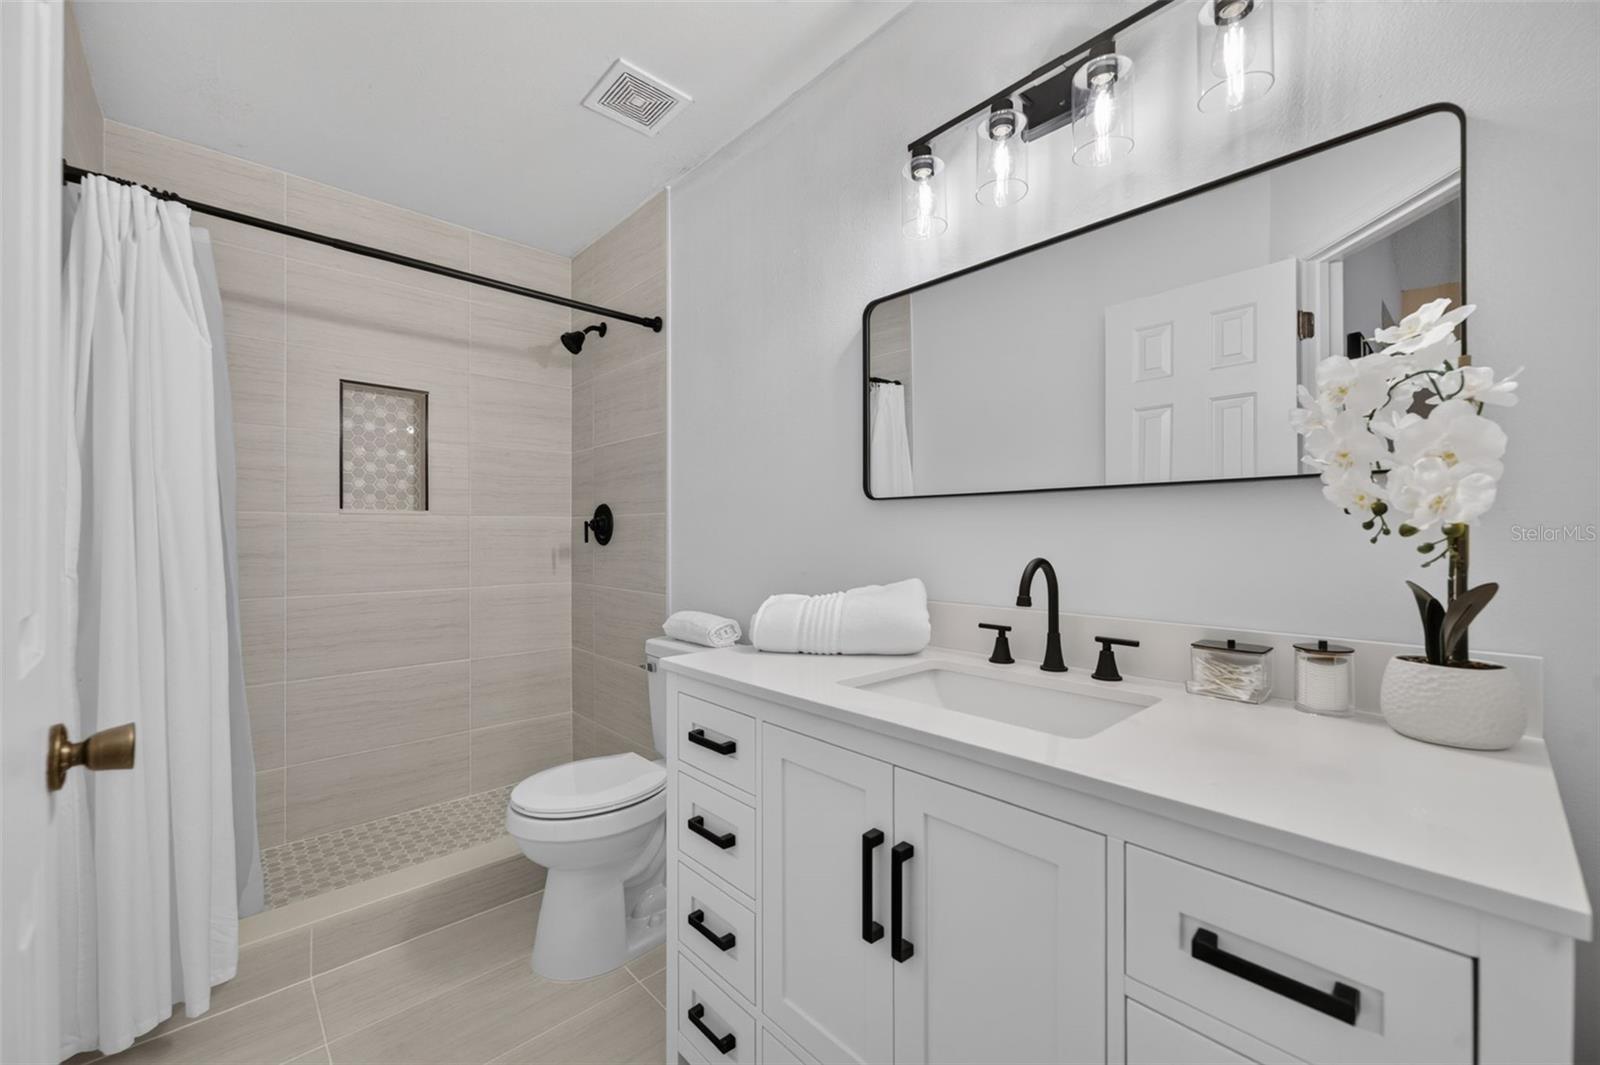
Updated bathroom with a white vanity, black fixtures, large mirror, and tiled walk-in shower.
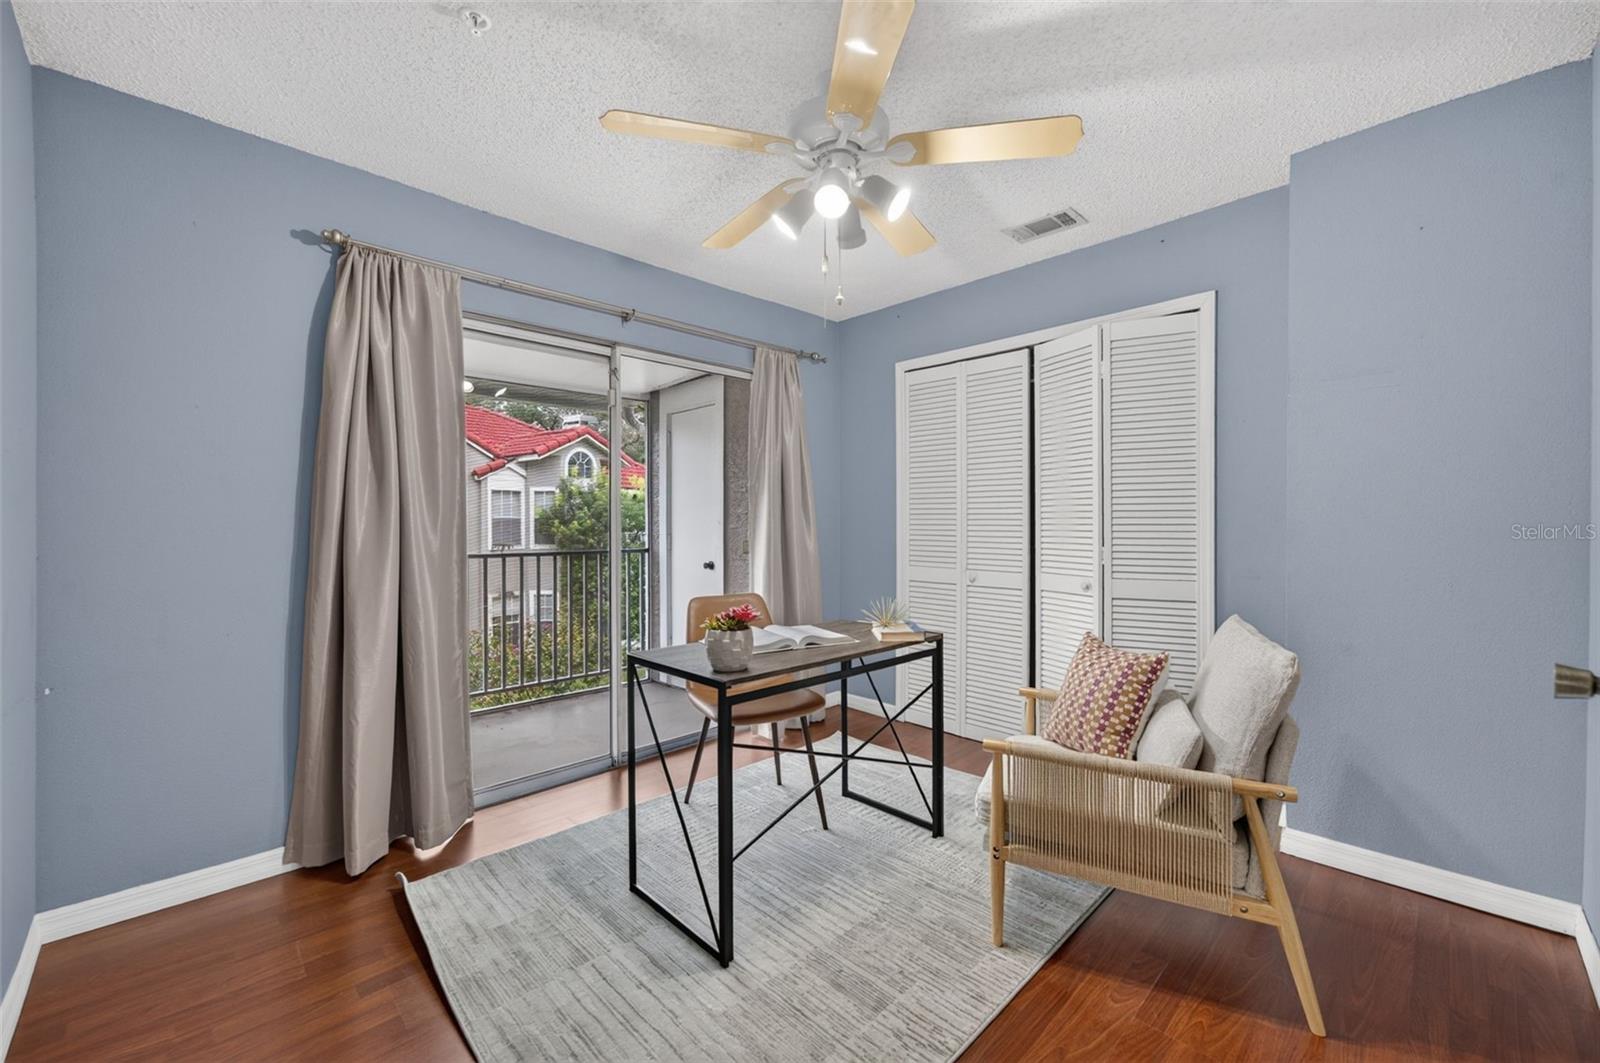
Furnished home office with a desk, louvered closet doors, and a sliding glass door to the balcony.
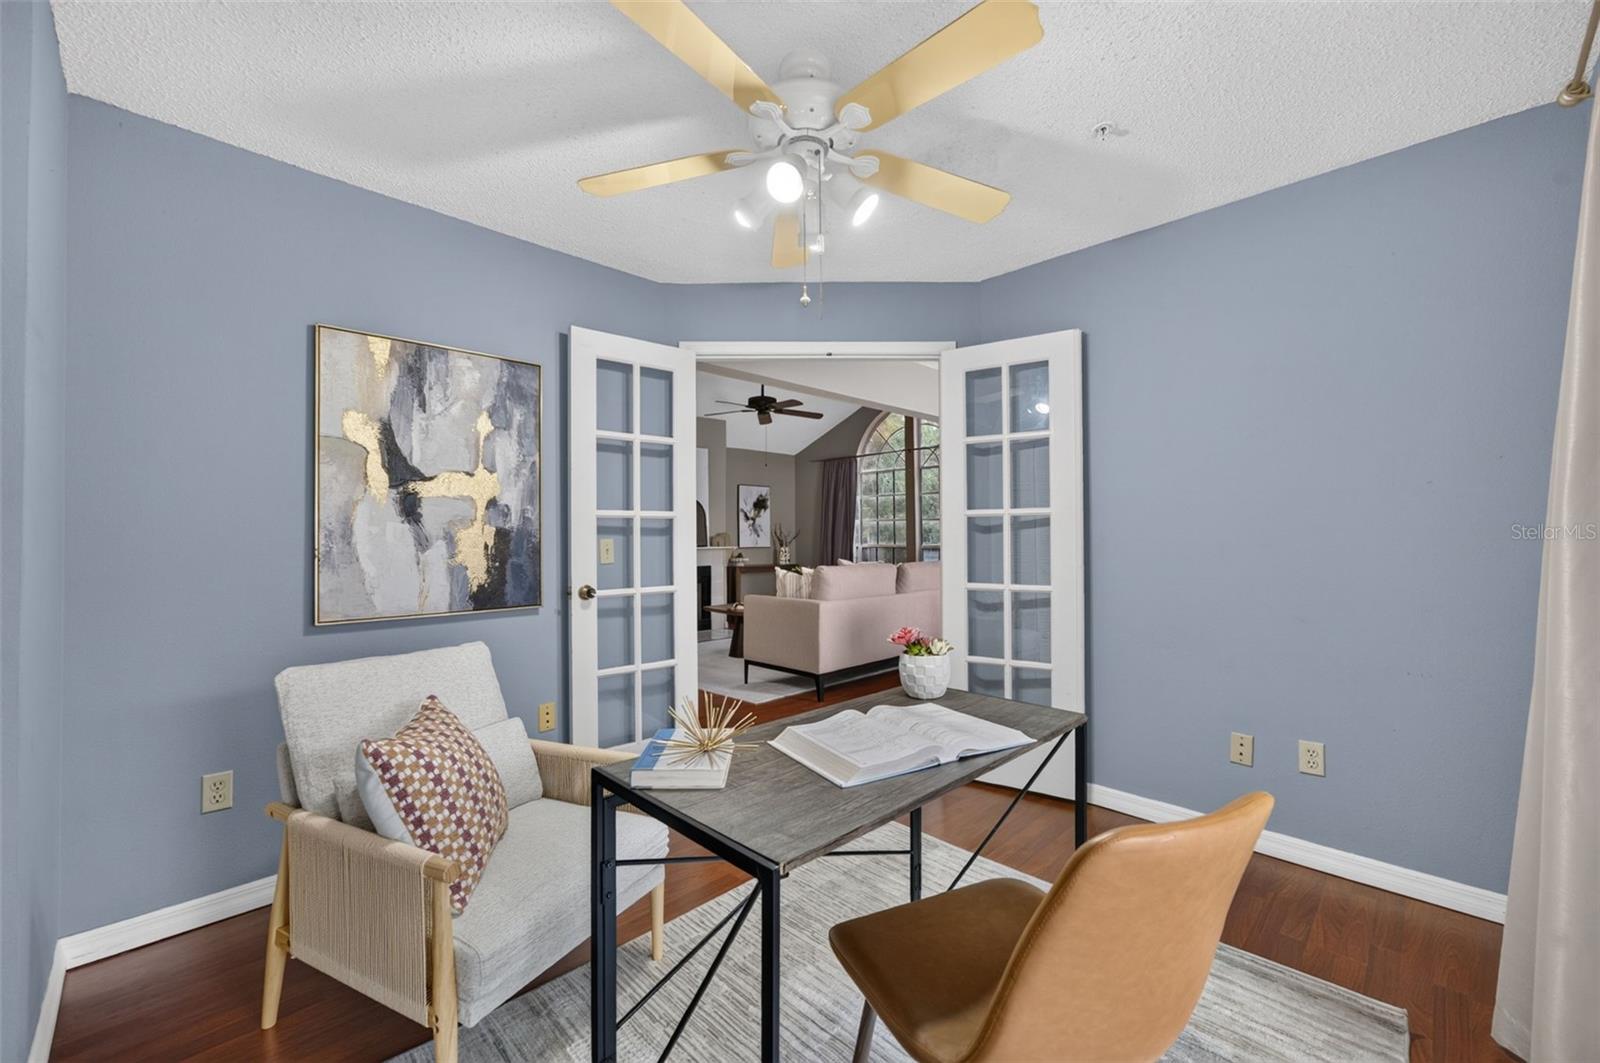
Home office with blue-gray walls, a desk, and open French doors to a living room with an arched window.
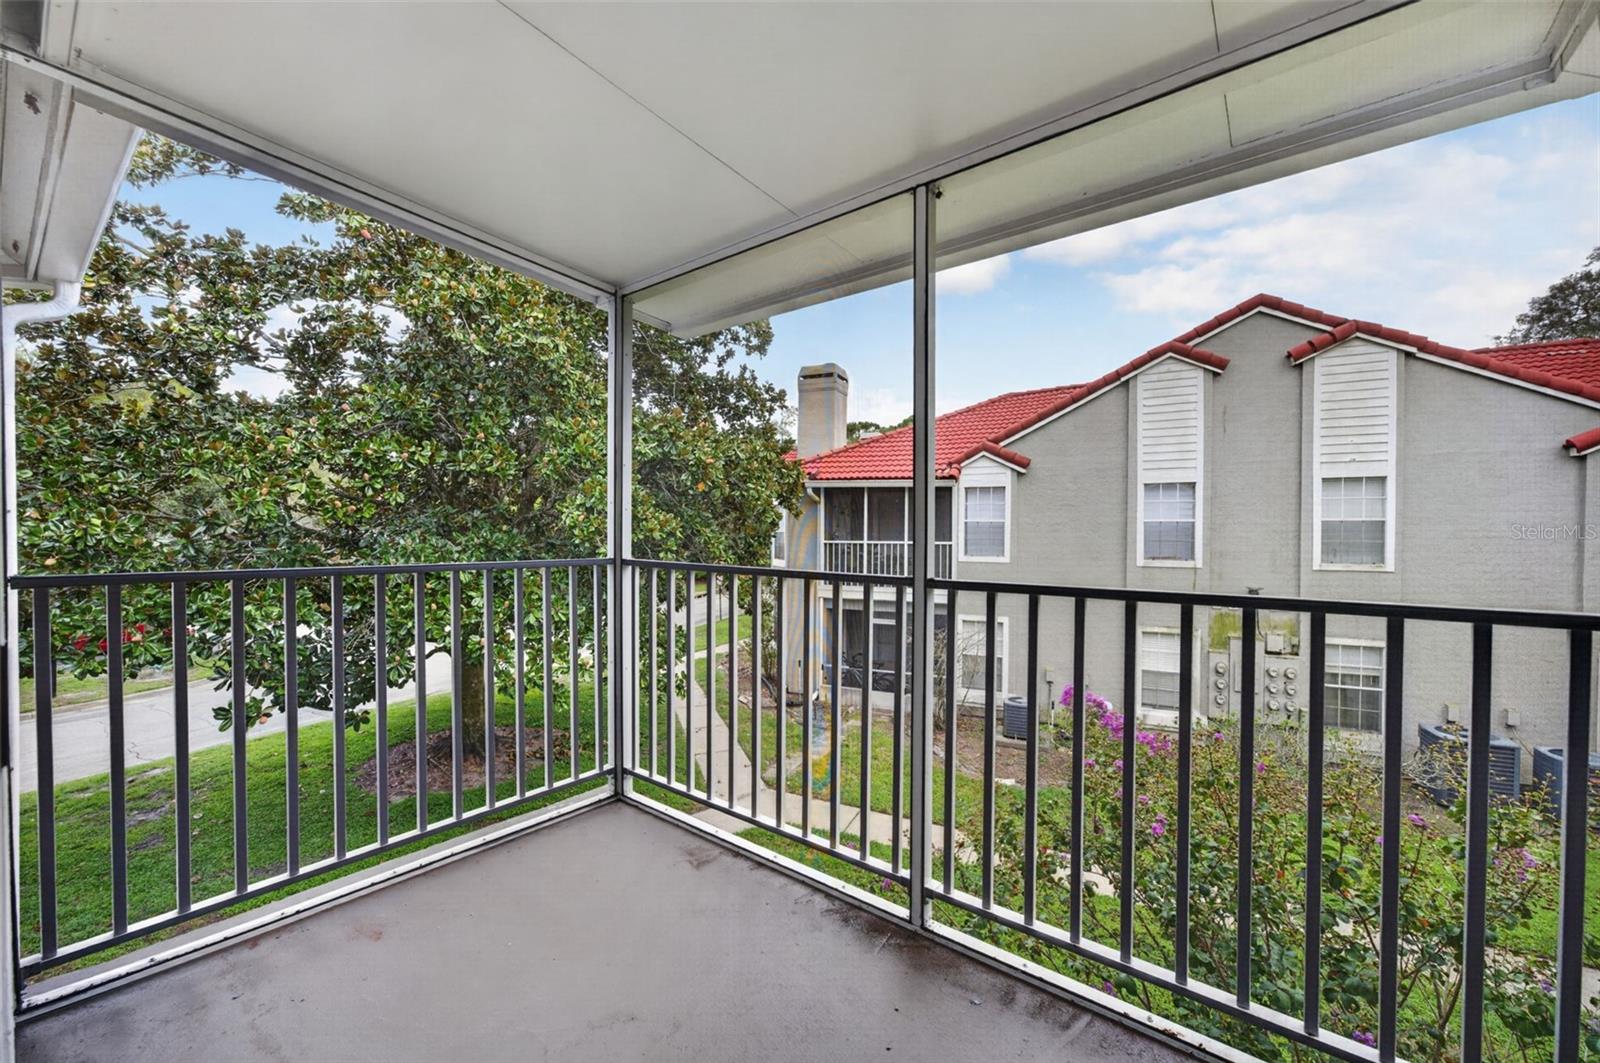
Covered balcony with black railing overlooking leafy trees and a neighboring red-roofed building.
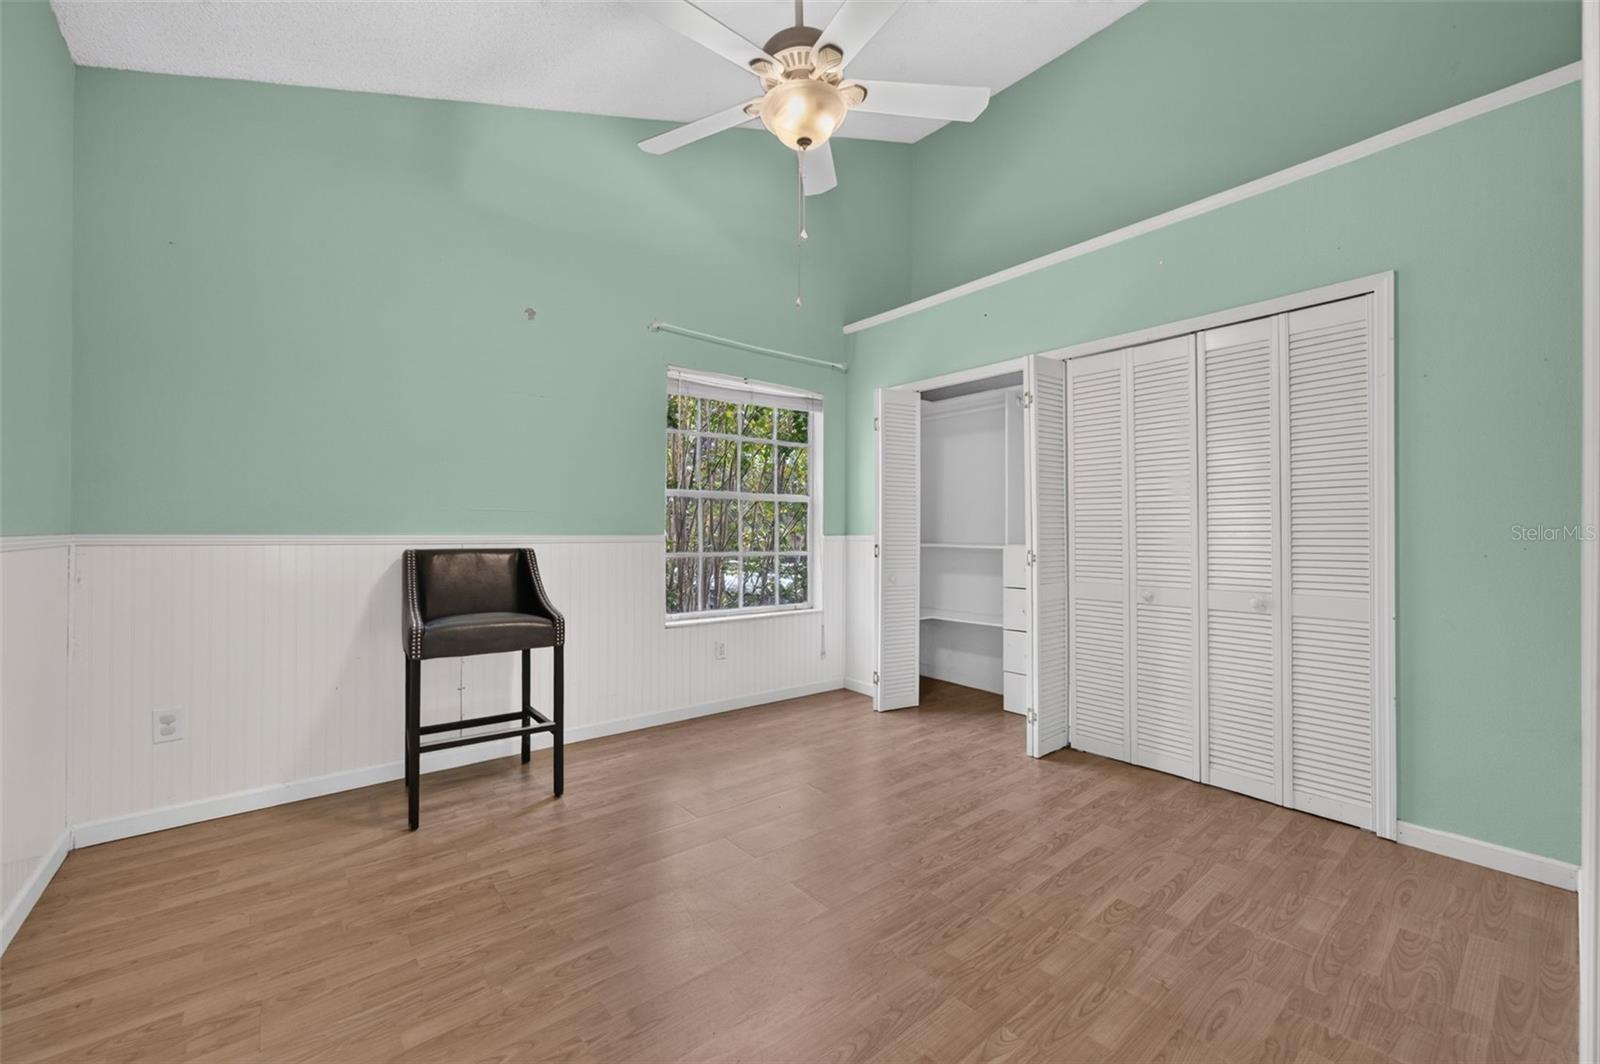
Bedroom with mint-green walls, white wainscoting, louvered closet doors, and a dark chair by the window.
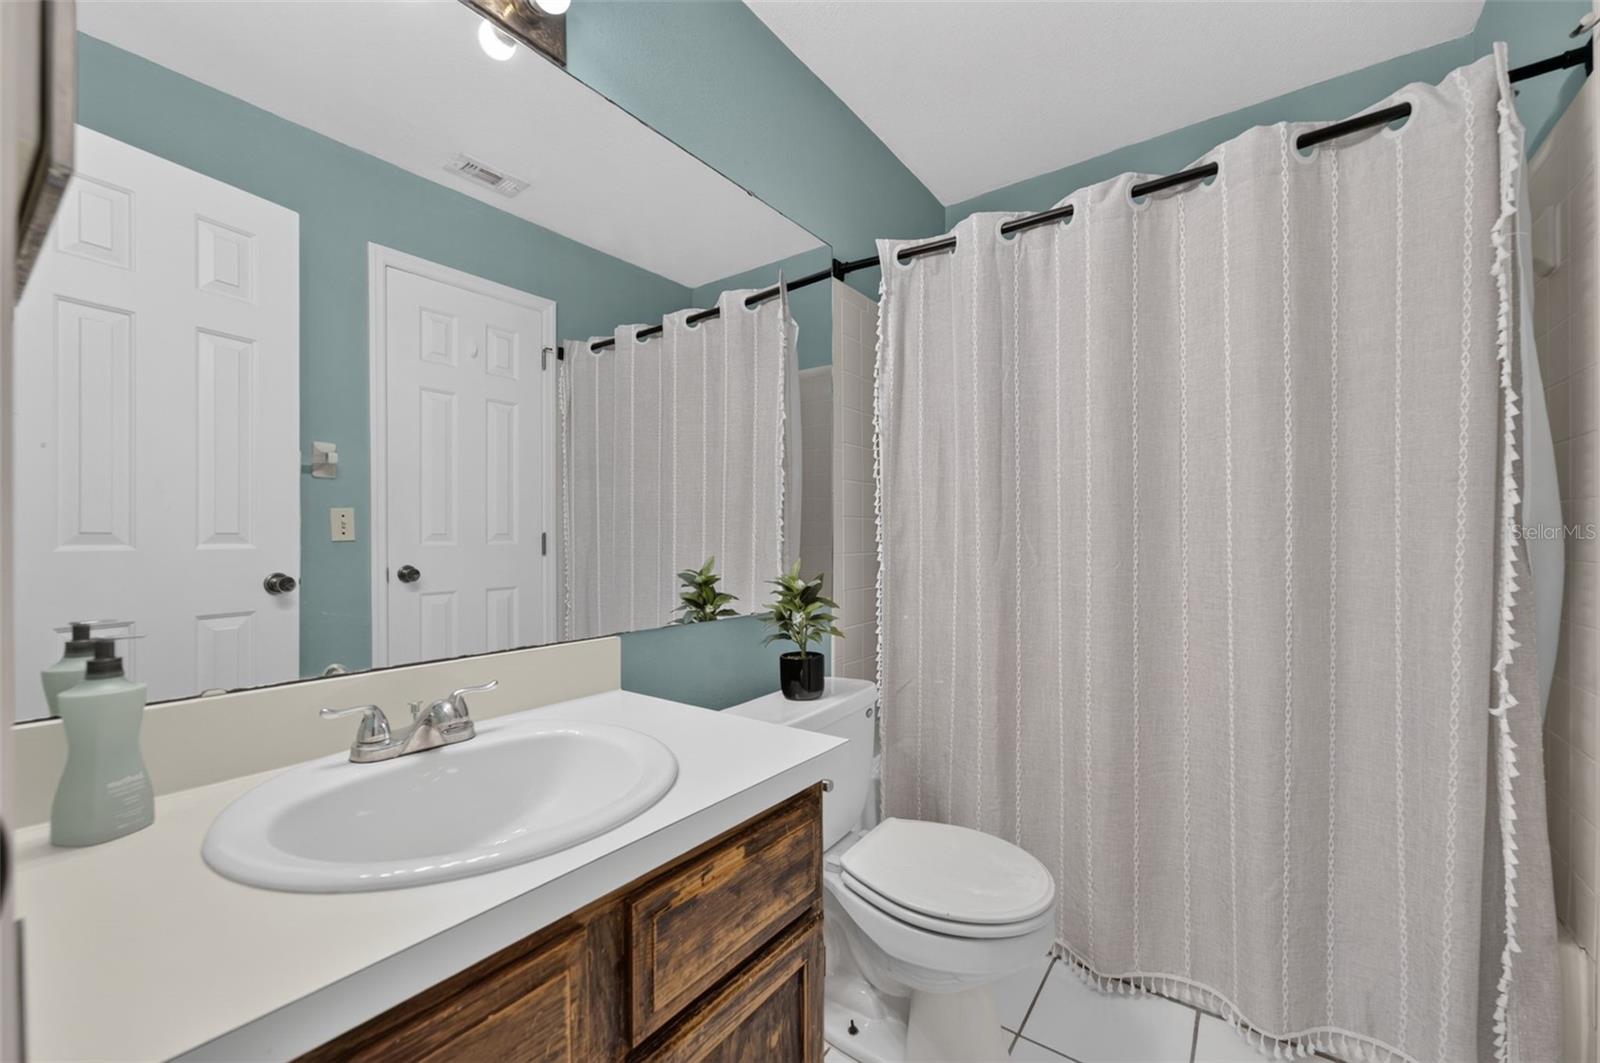
Bathroom with a rustic wood vanity, white sink, and patterned shower curtain.
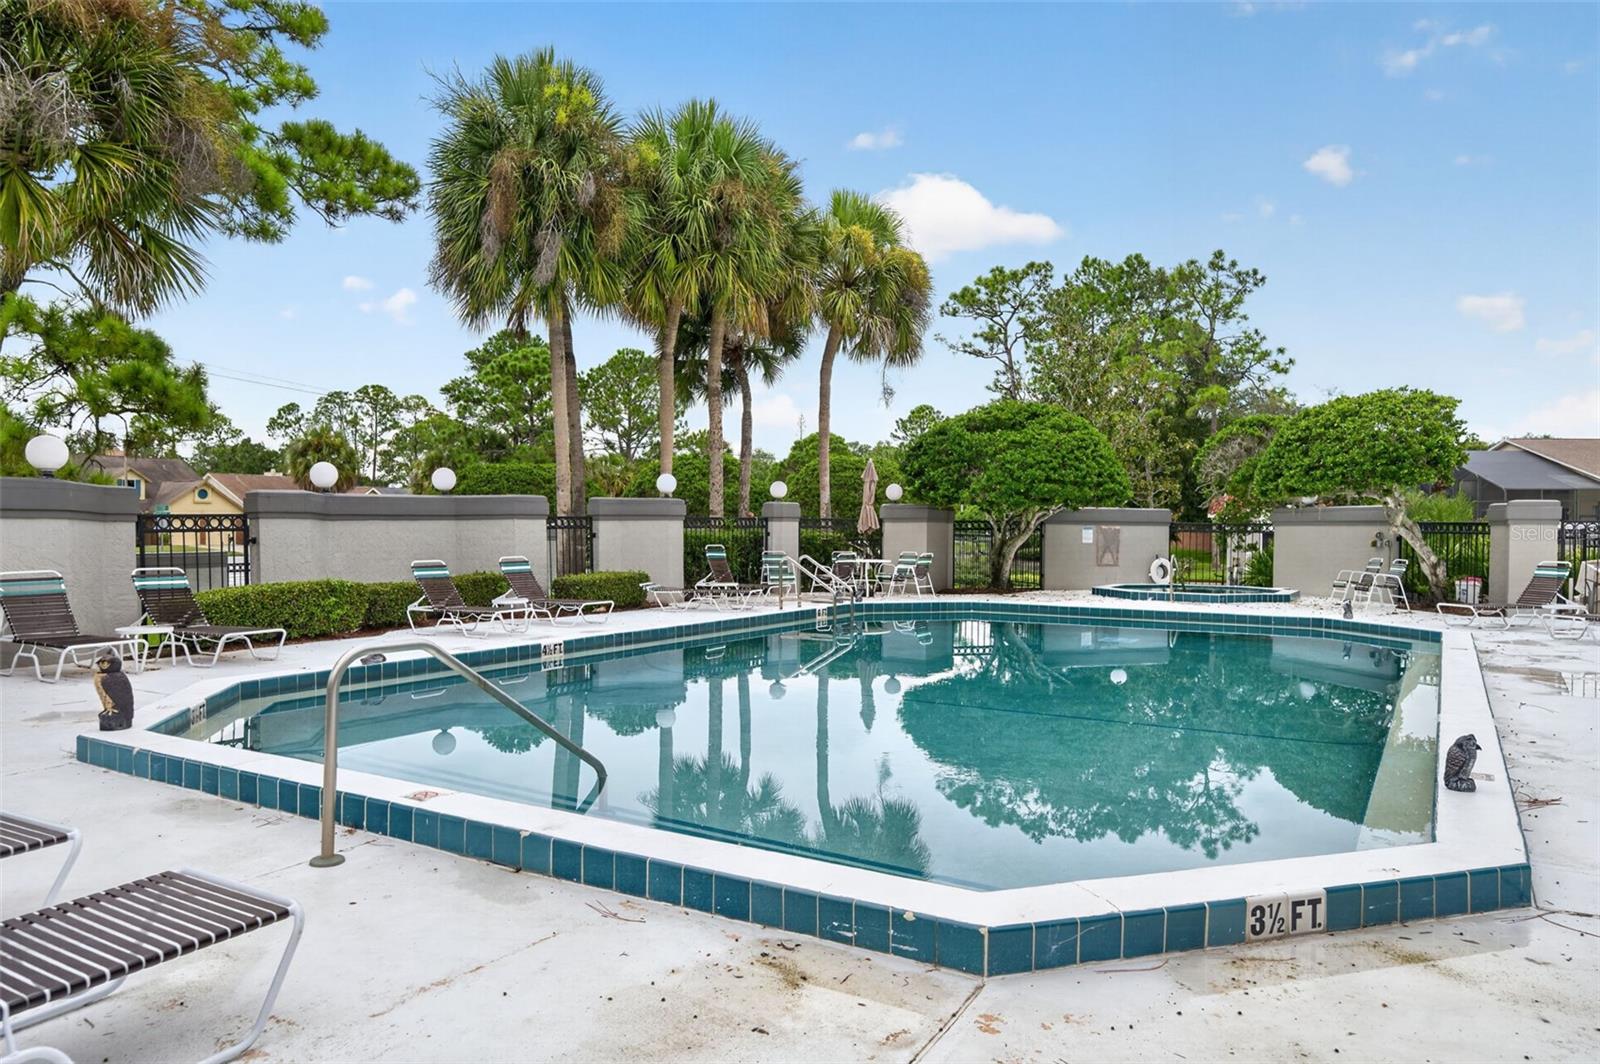
Community swimming pool with blue tile edging, lounge chairs, and palm trees.
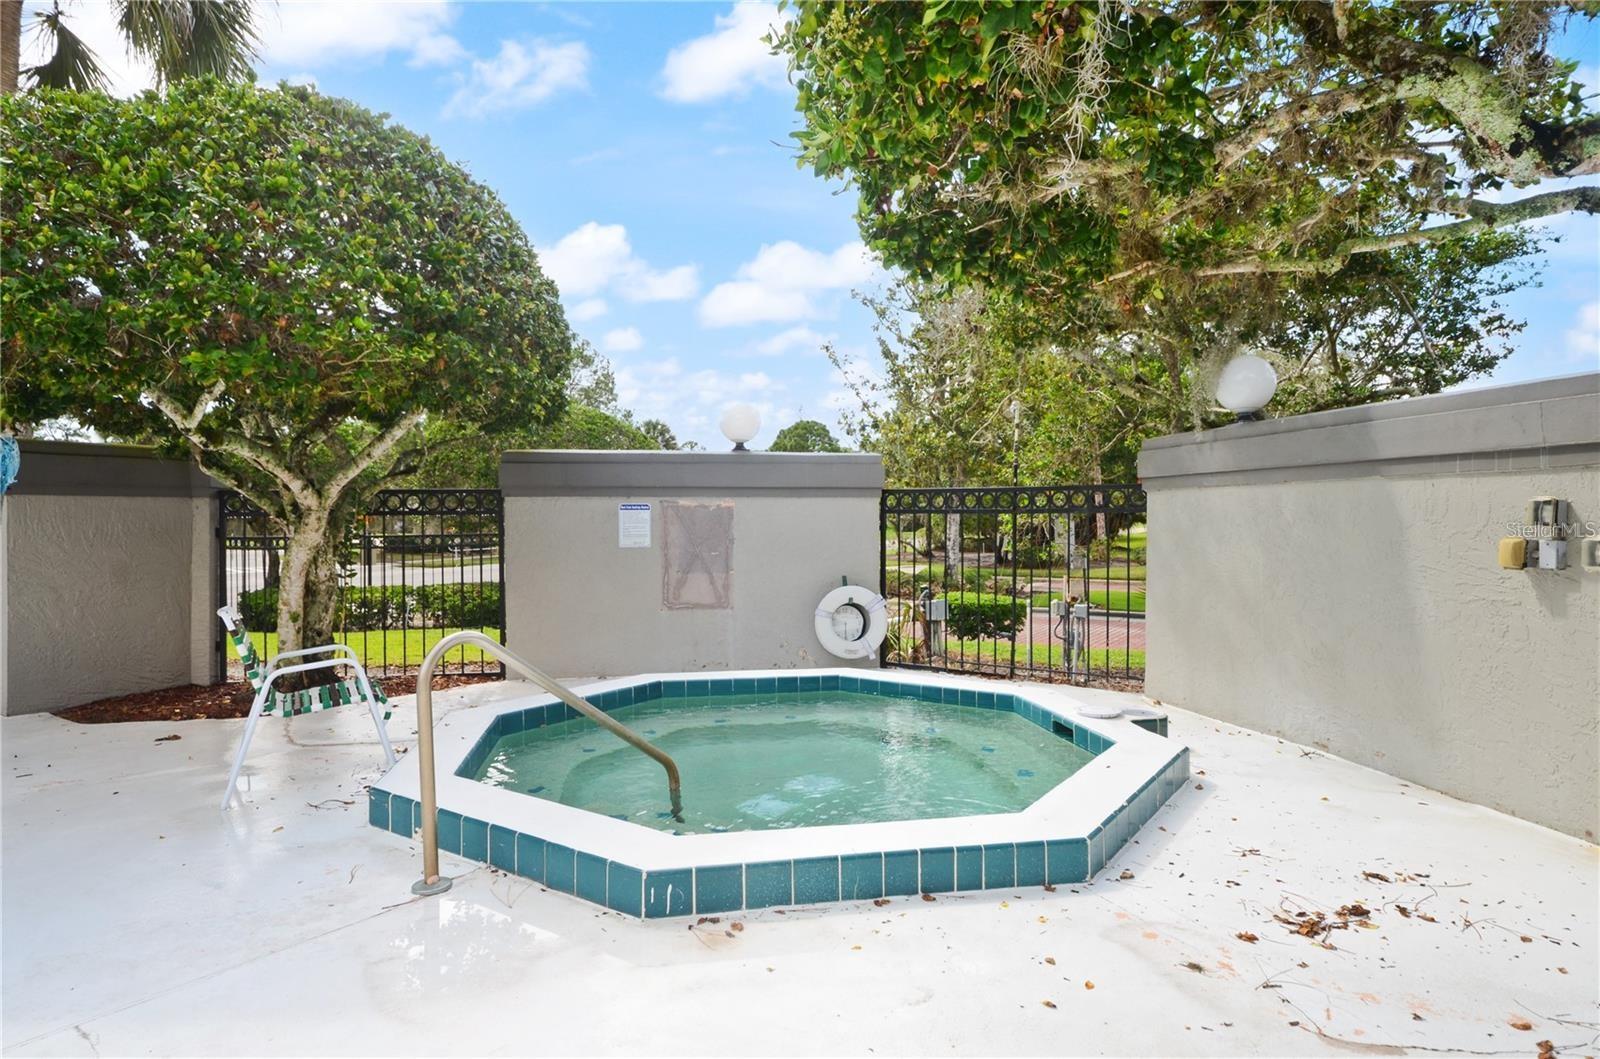
Outdoor pool with blue tile edging, metal handrail, and fenced enclosure beneath mature trees.
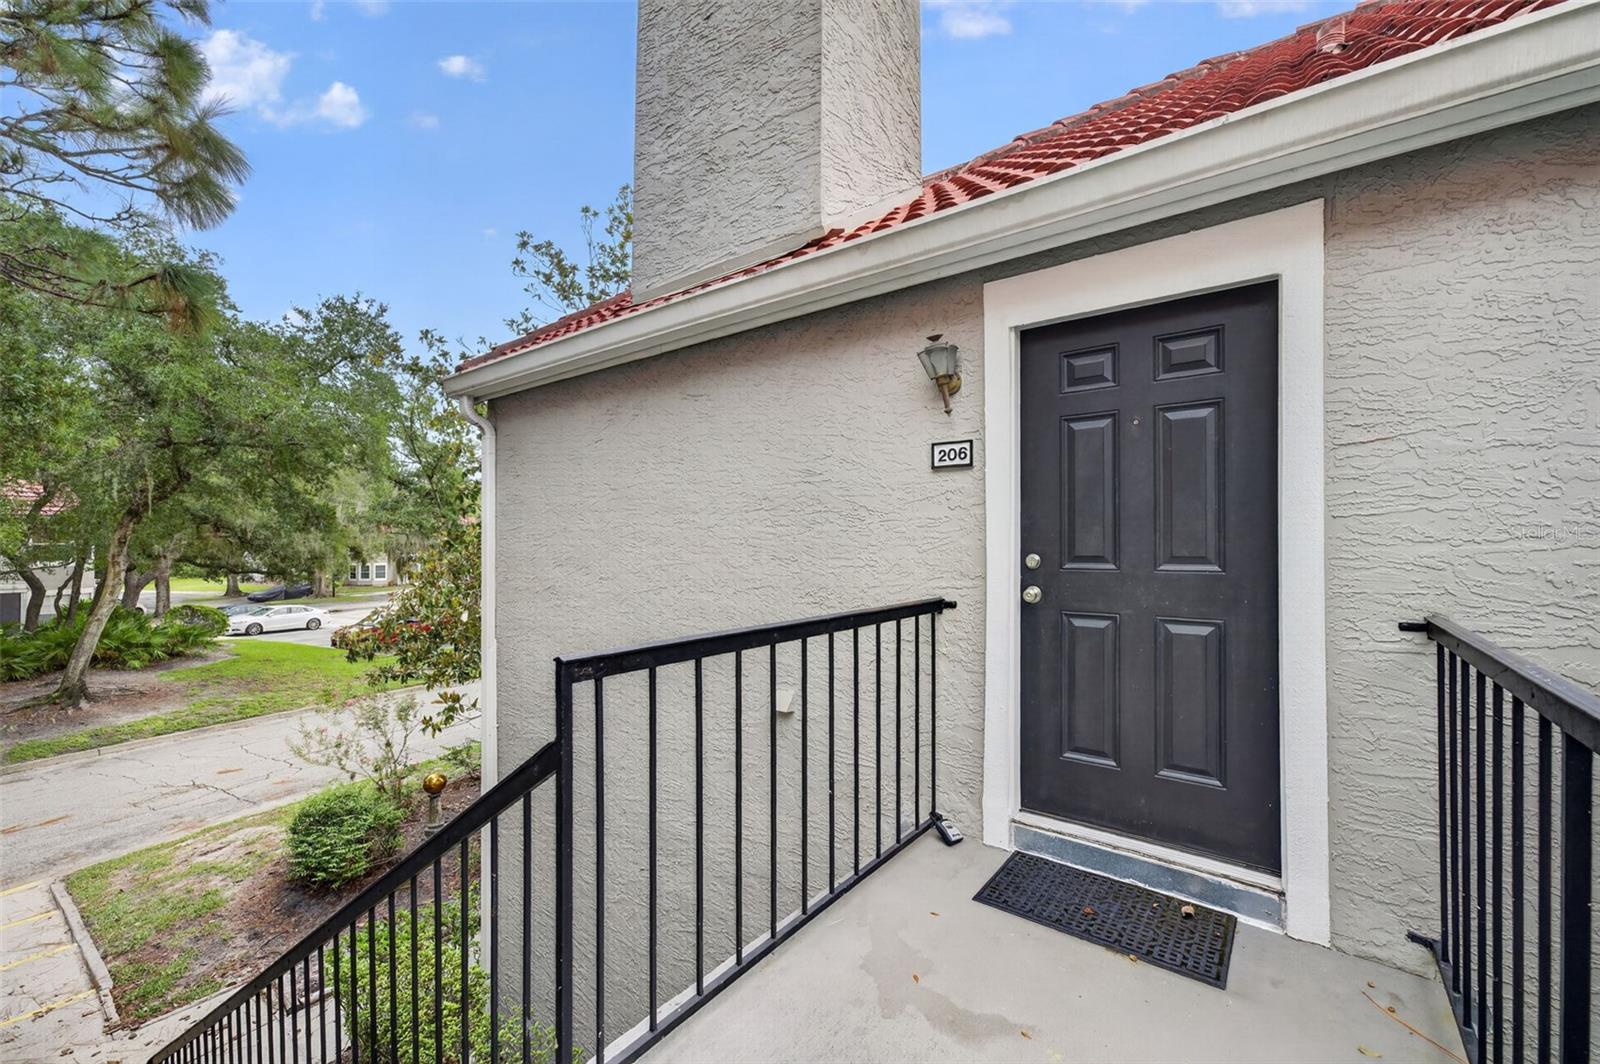
Unit 206 entrance with a dark paneled door, black railings, and red tile roof.
Gray two-story condominium building with red tile roofs and a central staircase, photographed from the front.
VIEW PHOTOS
Courtesy of COLDWELL BANKER REALTY, Shirley Jones  Listing Contact: 407-647-1211 
$214,900

900 NORTHERN DANCER WAY #206

3 Beds 2 Baths 1,151 Sq.Ft. 790 Sq.Ft.

Description

Seller may be willing to help "buy down" buyer's interest rate. Enjoy low-maintenance condo lifestyle in the heart of Casselberry! Comfortable as well as a gated community. (A/C - 2015, Water Heater - 2023, Dishwasher - 2023, Washer/Dryer- 2020.) Step inside this second floor unit to find beautiful bay windows bathing the large living room with natural light. A cozy wood-burning fireplace adds character and charm to the space, as does the laminate flooring running throughout the house. (No carpet.) The open-concept kitchen and breakfast bar is perfect entertaining or holiday gatherings. Start your day out on your screened patio enjoying your morning coffee while listening to bird's chirp in the mature oak trees throughout the neighborhood. The house features two large bedroom suites, each with a full bathroom. Hunters Chase is a gated neighborhood where the HOA takes care of your water, landscaping, exterior insurance, and sparkling pool and jacuzzi, clubhouse. On top of that, you have your own reserved parking spot---just steps from your front door. Situated strategically in Casselberry, you're perfectly connected to major roadways, ensuring seamless commutes around Central Florida, or to enjoy quick errands, great shopping, and some of the best restaurants in the area!

Share Property

Location

900 NORTHERN DANCER WAY #206, CASSELBERRY, FL 32707

Status

For Sale

Mortgage Calculator

Estimate your monthly mortgage payment, including the principal and interest, property taxes, and HOA. Adjust the values to generate a more accurate rate.

All estimates are provided for informational purposes only. Actual amounts may vary.
$0,000 Your Payment 20 15 65
$0,000 Your Payment

Property Amenities

Interior
Laundry room Laundry Chute
Fireplace Living Room, Wood Burning
Appliances Dishwasher, Dryer, Range, Refrigerator, Washer
Flooring Carpet, Laminate
Total Bedrooms: 3
Full Bathrooms: 2
Other Interior Features Ceiling Fans(s), Eat-in Kitchen, Living Room/Dining Room Combo
Area & Lot
Total area 1,151 Sq.Ft.
Lot Area 790 Sq.Ft.
Living area 1,151 Sq.Ft.
MLS® ID O6439718
Year Built 1990
High School Lake Howell High
Middle School South Seminole Middle
Elementary School Sterling Park Elementary
Type Condo
Status For Sale
Exterior
Stories 1
Air conditioning Central Air
Heat type Central
Water Source Public
Sewer Public Sewer
Other Exterior Features Balcony, Lighting
Roof Tile
Utilities Cable Available, Electricity Available
Finance
Sales Price $214,900
HOA Fees $470 monthly
Real Estate Tax $521 yearly
Shirley Jones

Shirley Jones

TITLE

REALTOR®

Aerial view of a condominium community pool surrounded by red-roofed buildings and palm trees.

360 Virtual Tour

Take a tour of this property
Aerial view of a condominium community pool surrounded by red-roofed buildings and palm trees.

Schedule a Showing

I would love to show you this beautiful property. Please select your preferred date and time below. I will be in touch shortly to confirm your appointment.

Schedule a Showing

I would love to show you this beautiful property. Please select your preferred date and time below. I will be in touch shortly to confirm your appointment.

Thank you for your interest in 900 NORTHERN DANCER WAY #206, CASSELBERRY, FL 32707. We are reviewing your request and will be in touch shortly!

Experience. Integrity. Results.

Shirley’s consistent success in sales isn’t just numbers—it’s a reflection of client trust, sharp negotiation skills, and a passion for helping people move forward. Your goals are her mission.