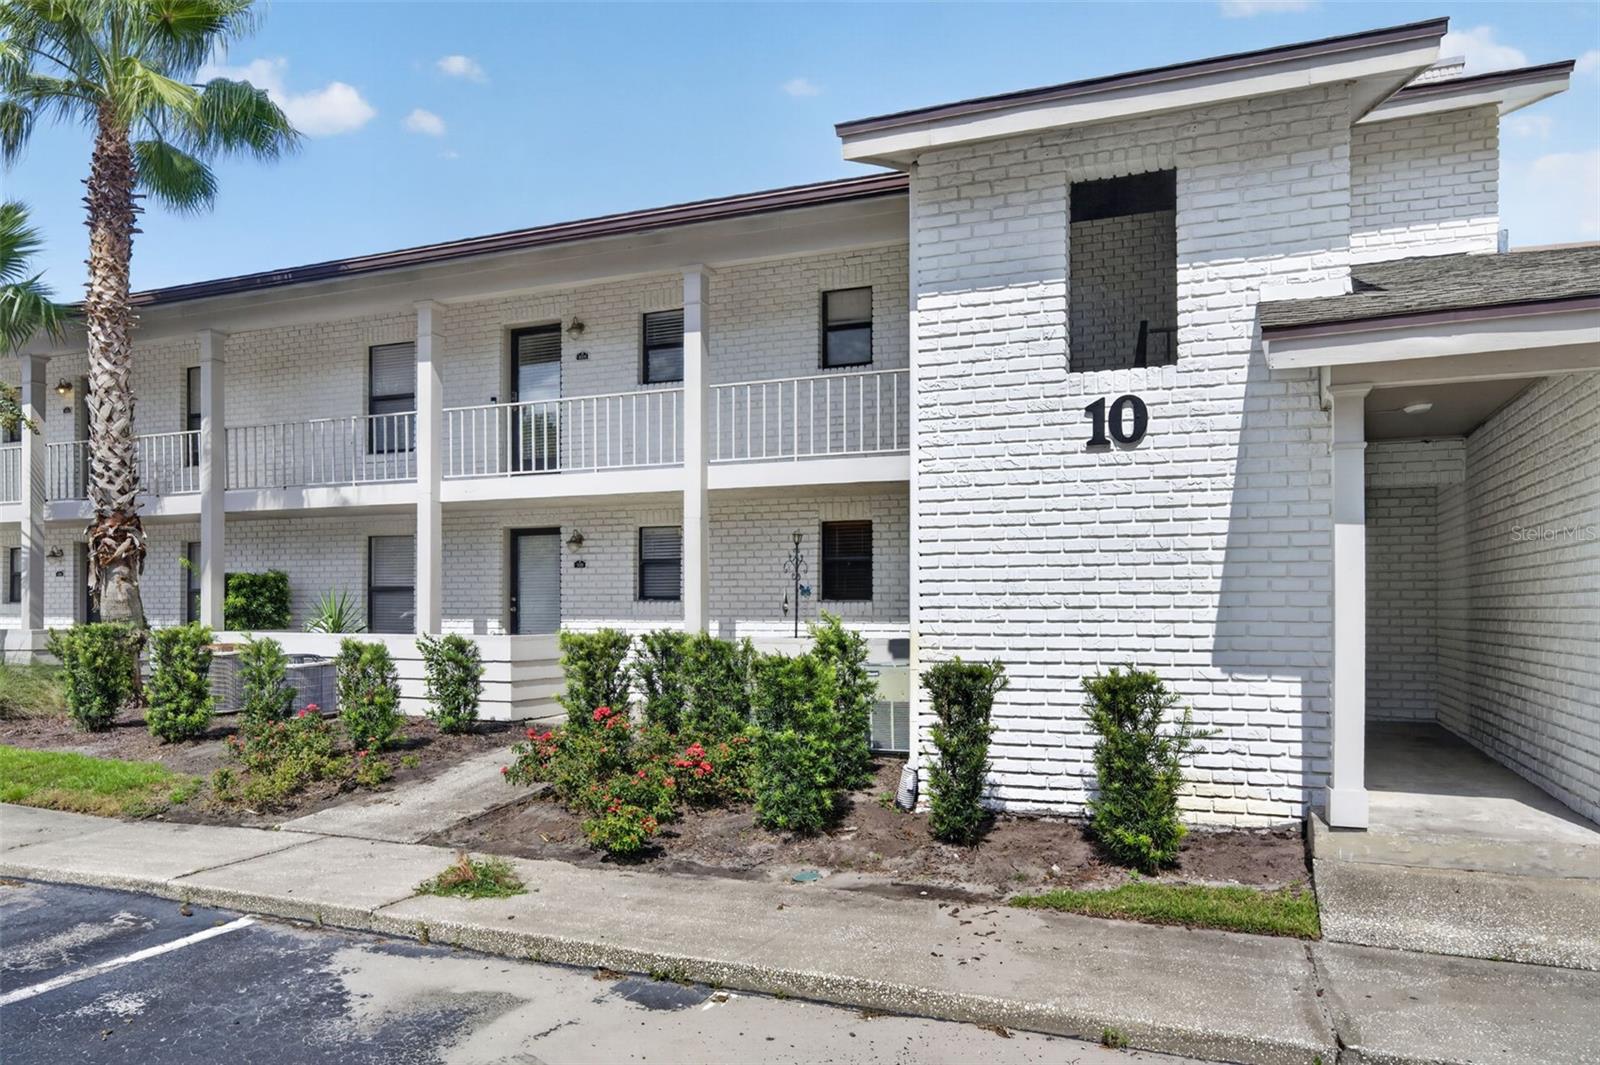
Two-story white brick condominium building with covered balconies and a tower marked 10.
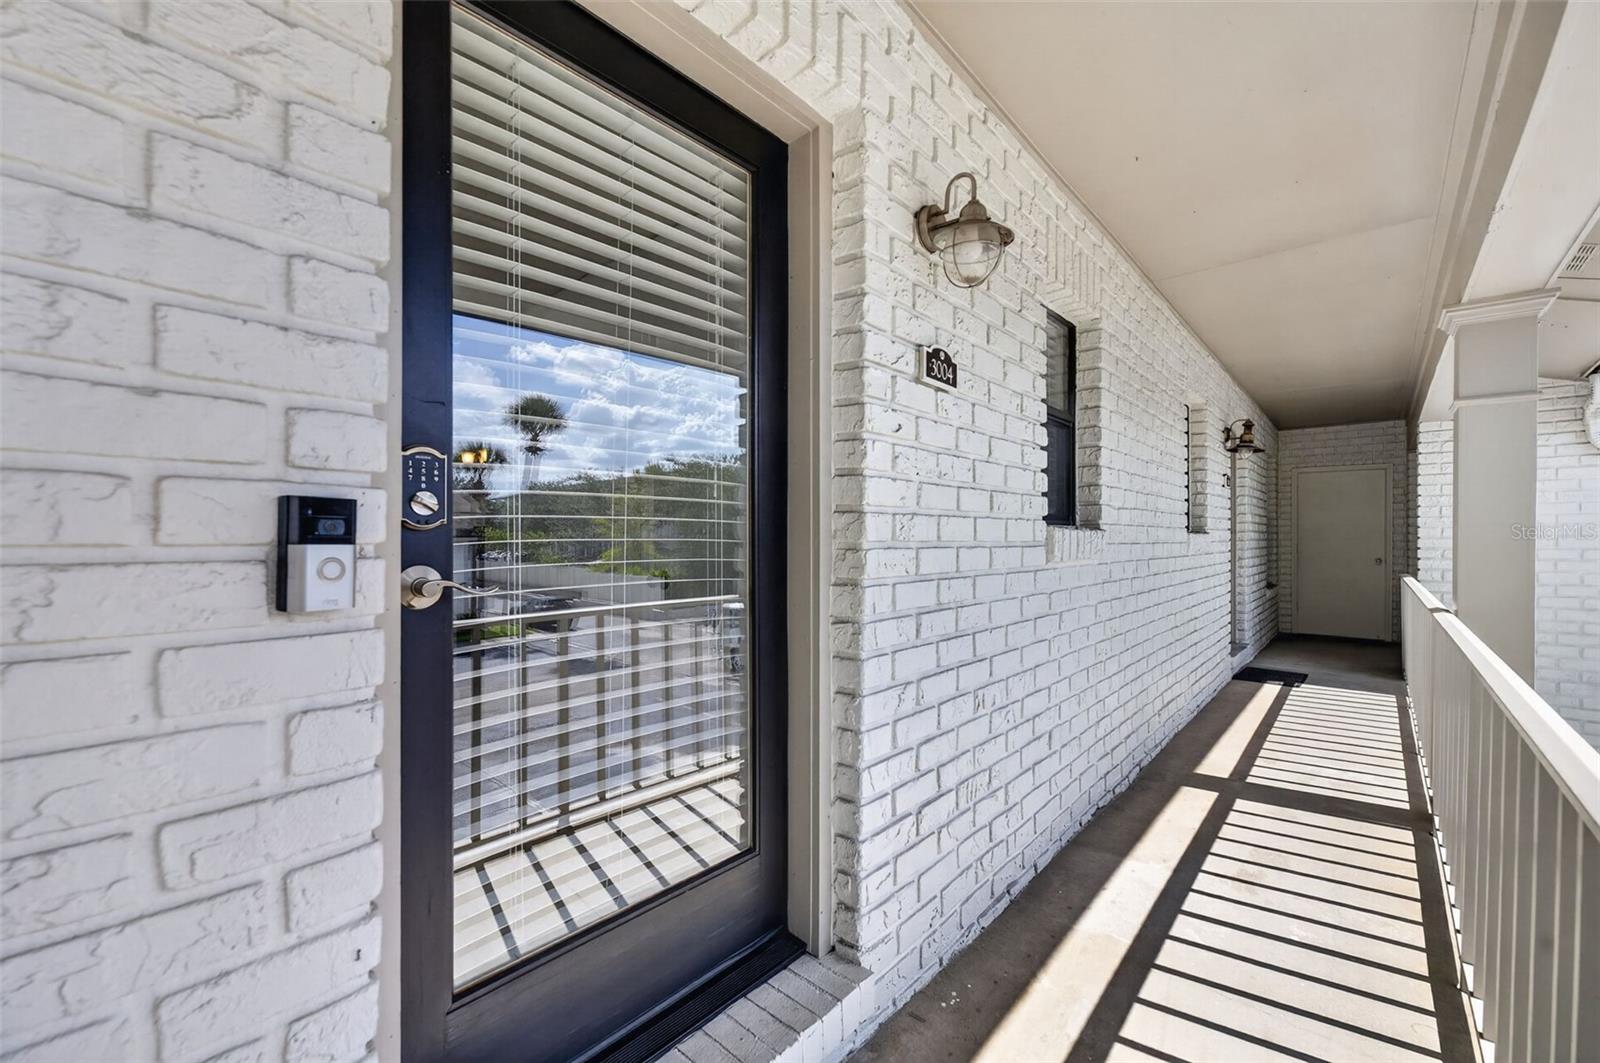
Condo entry along a covered white-brick corridor, with unit 3004’s keypad door and railing.
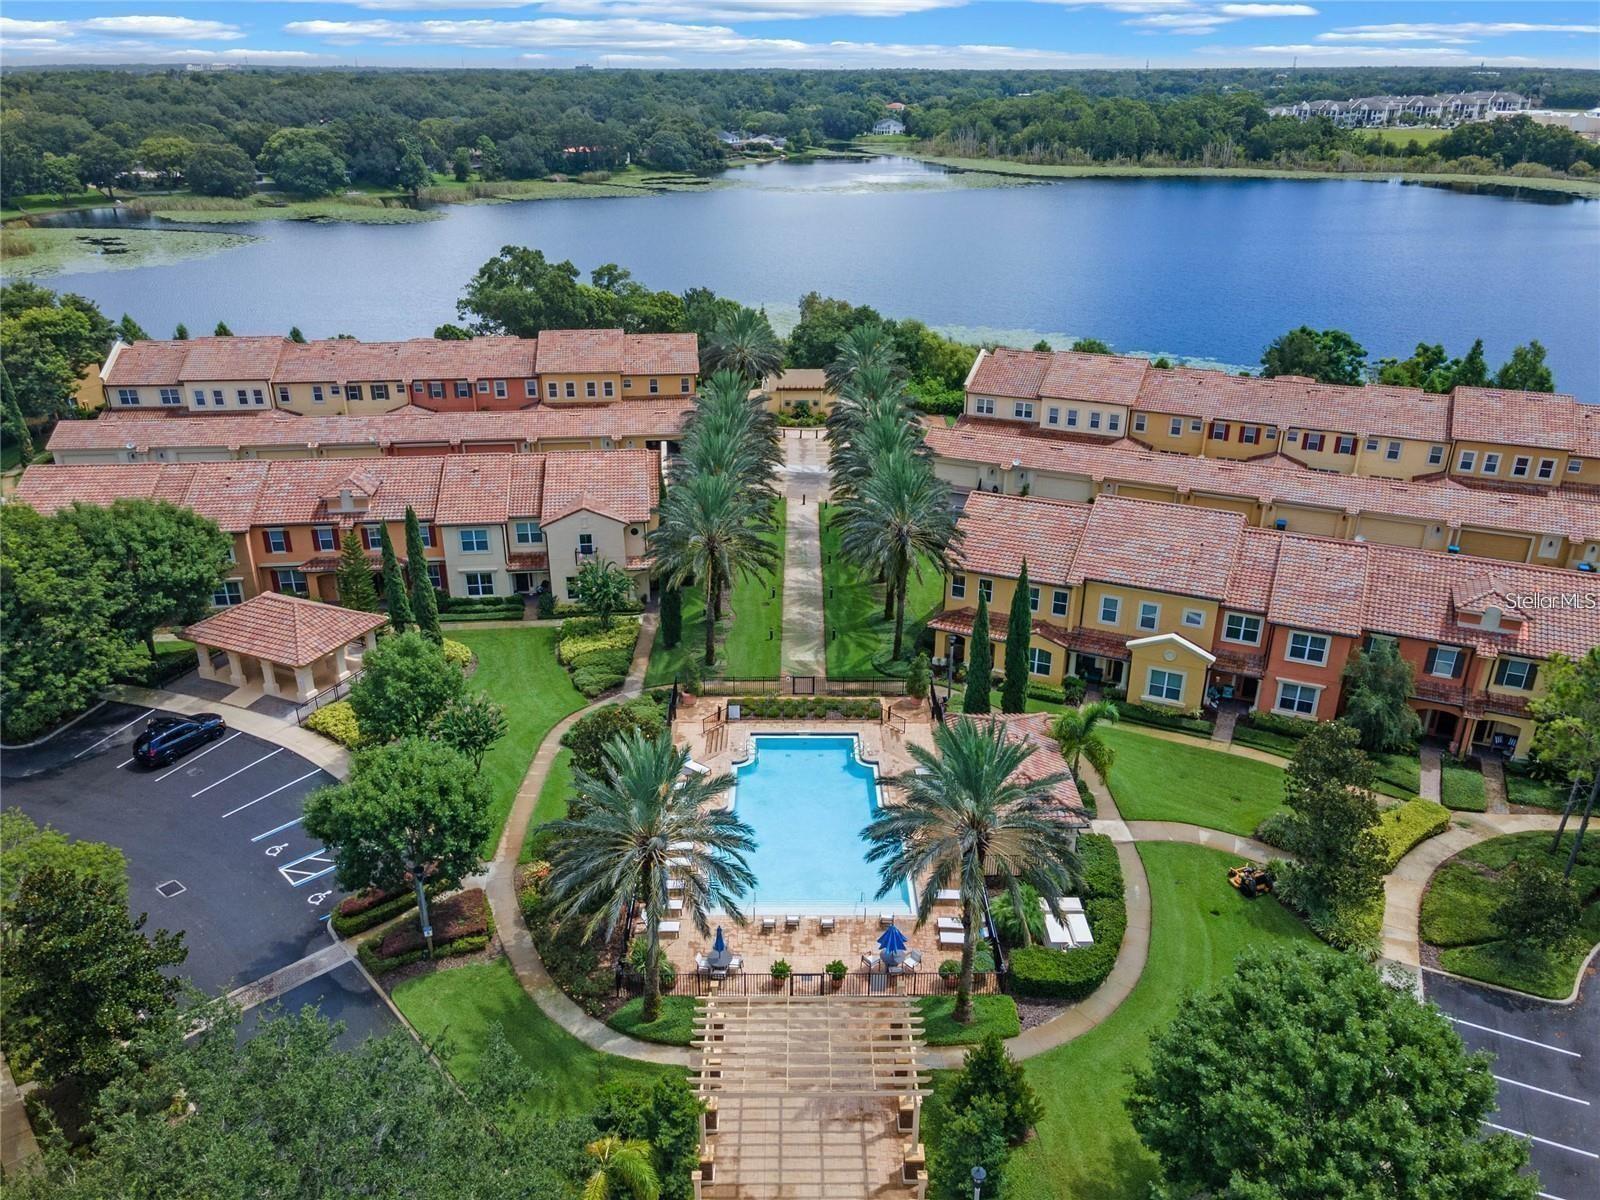
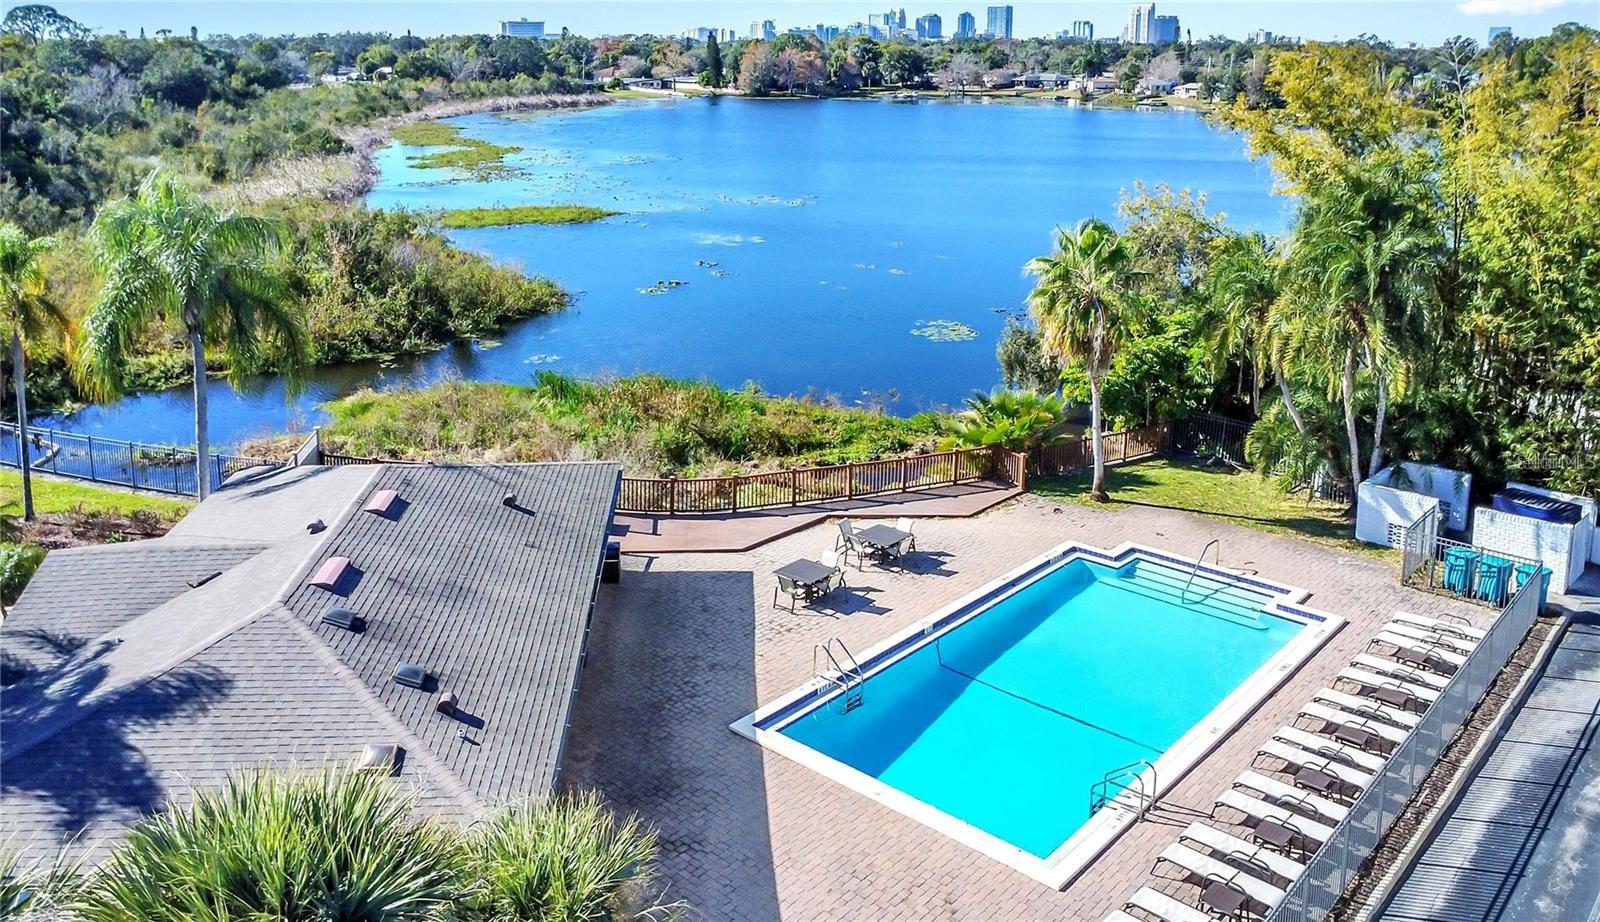
Aerial view of a community pool beside a lake, with a distant city skyline.
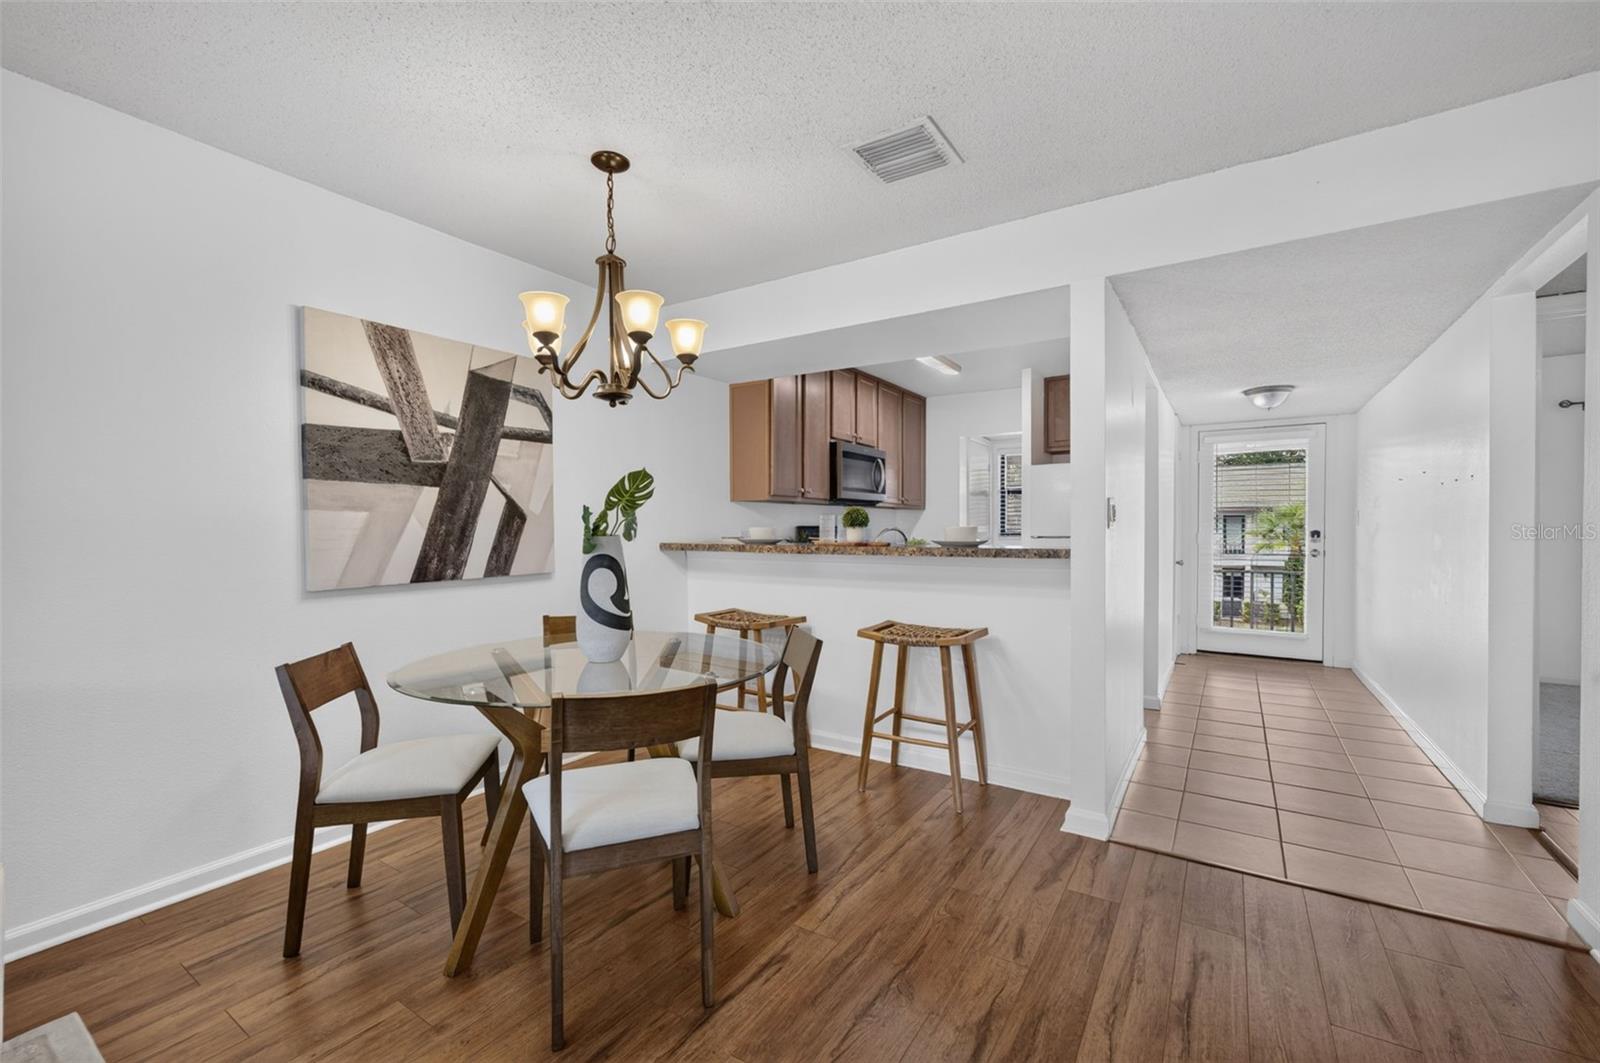
Dining area with glass-top table beside a kitchen breakfast bar and tiled entry hallway.
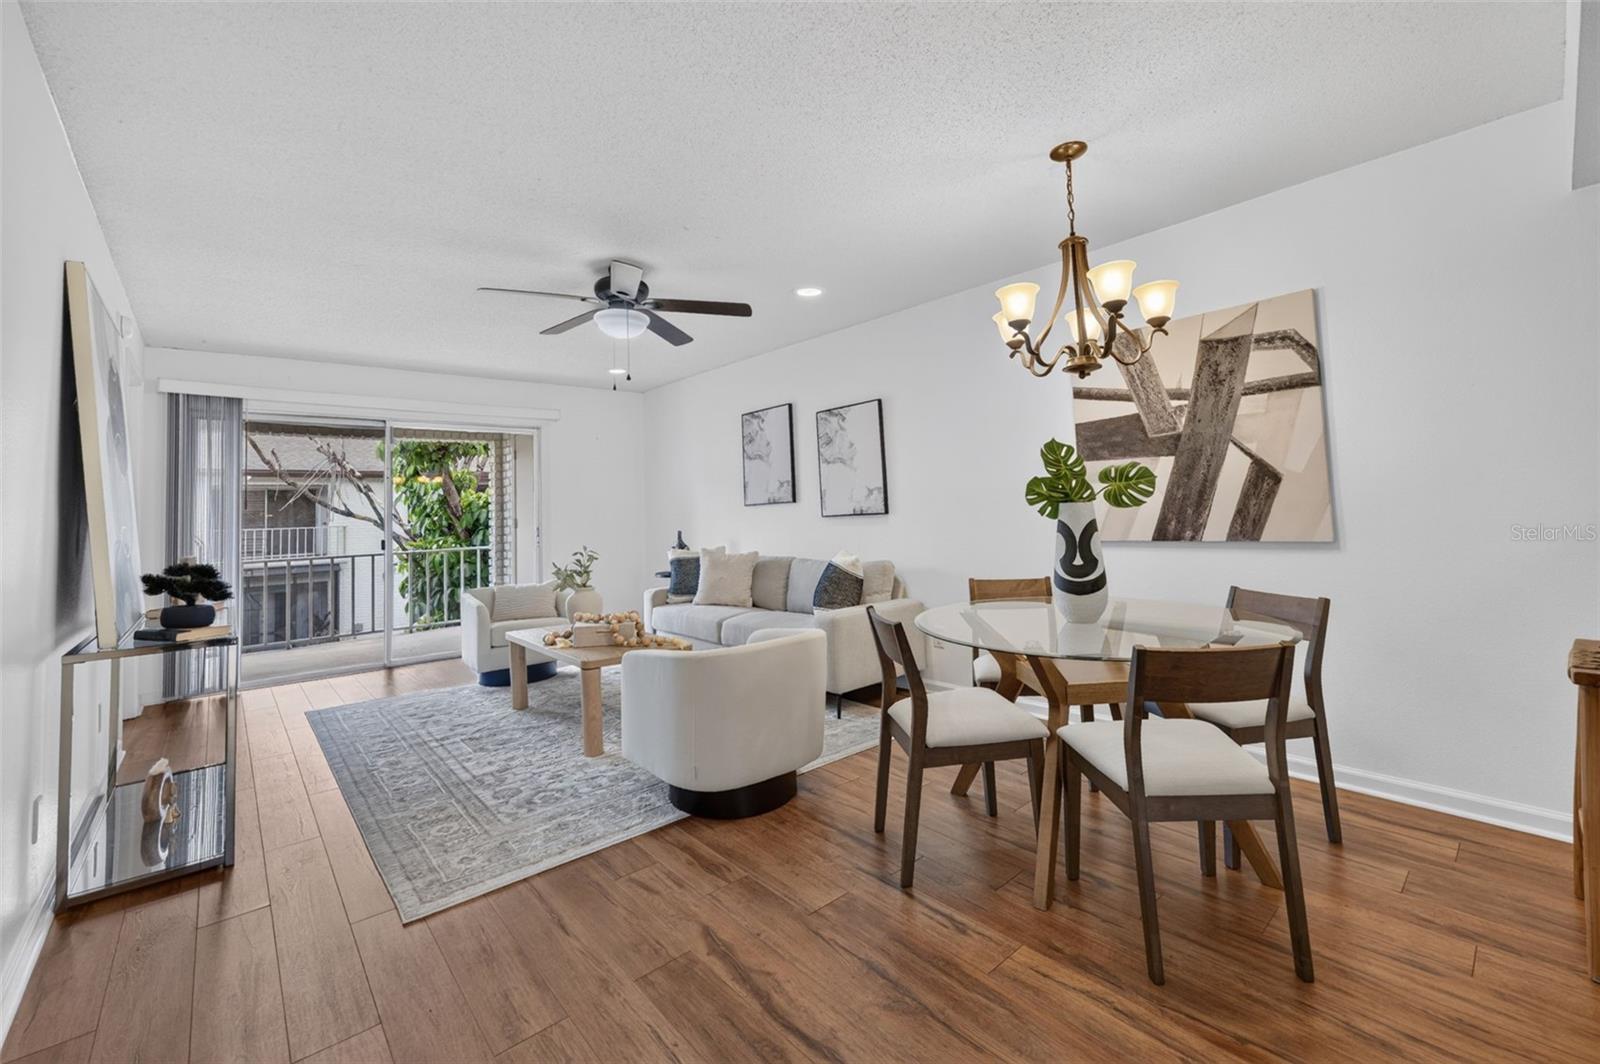
Staged living and dining room with a gray sofa, glass dining table, and sliding doors to a balcony.
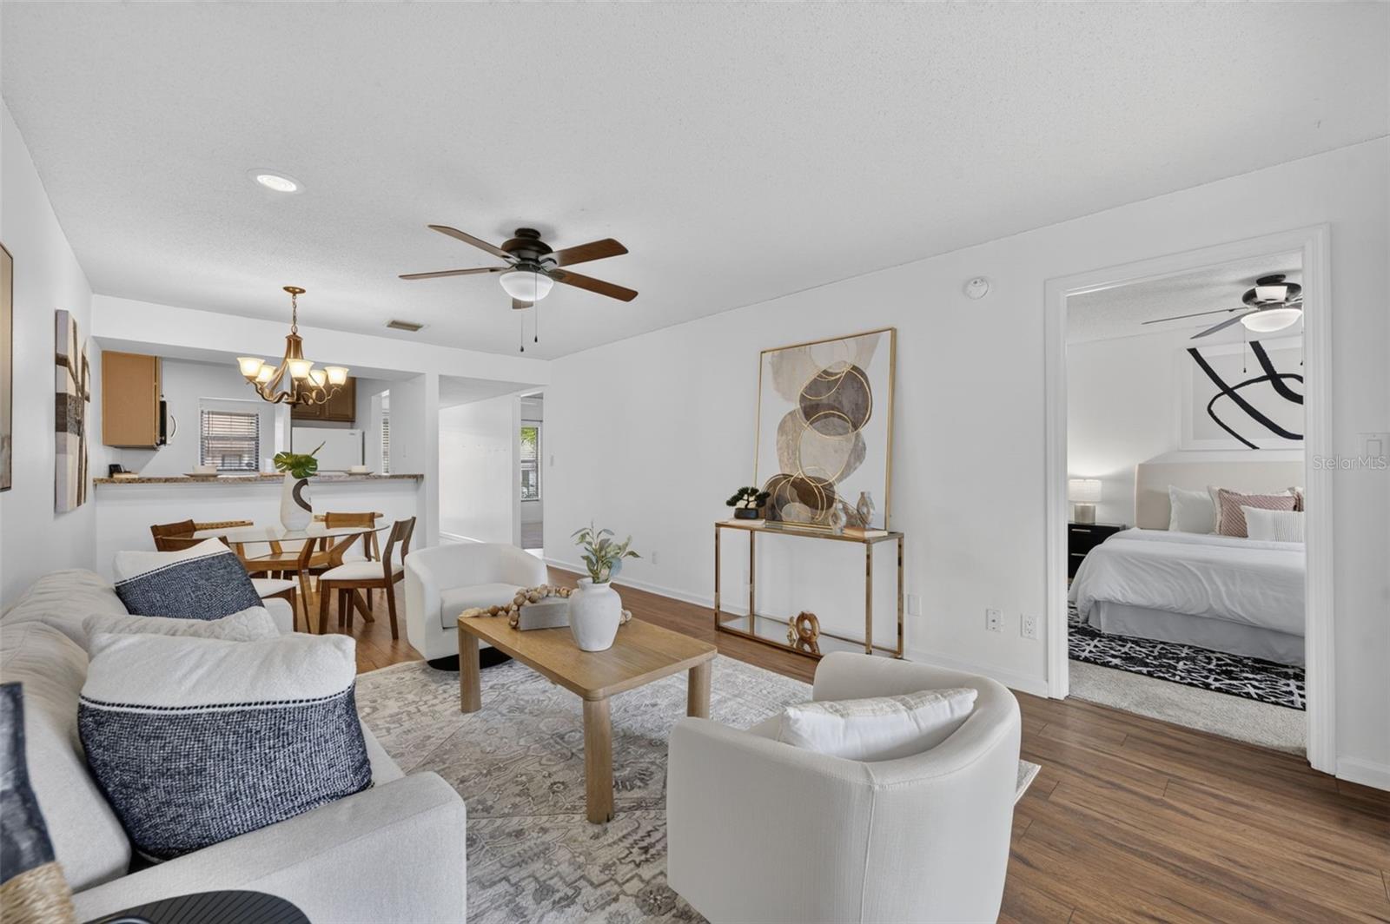
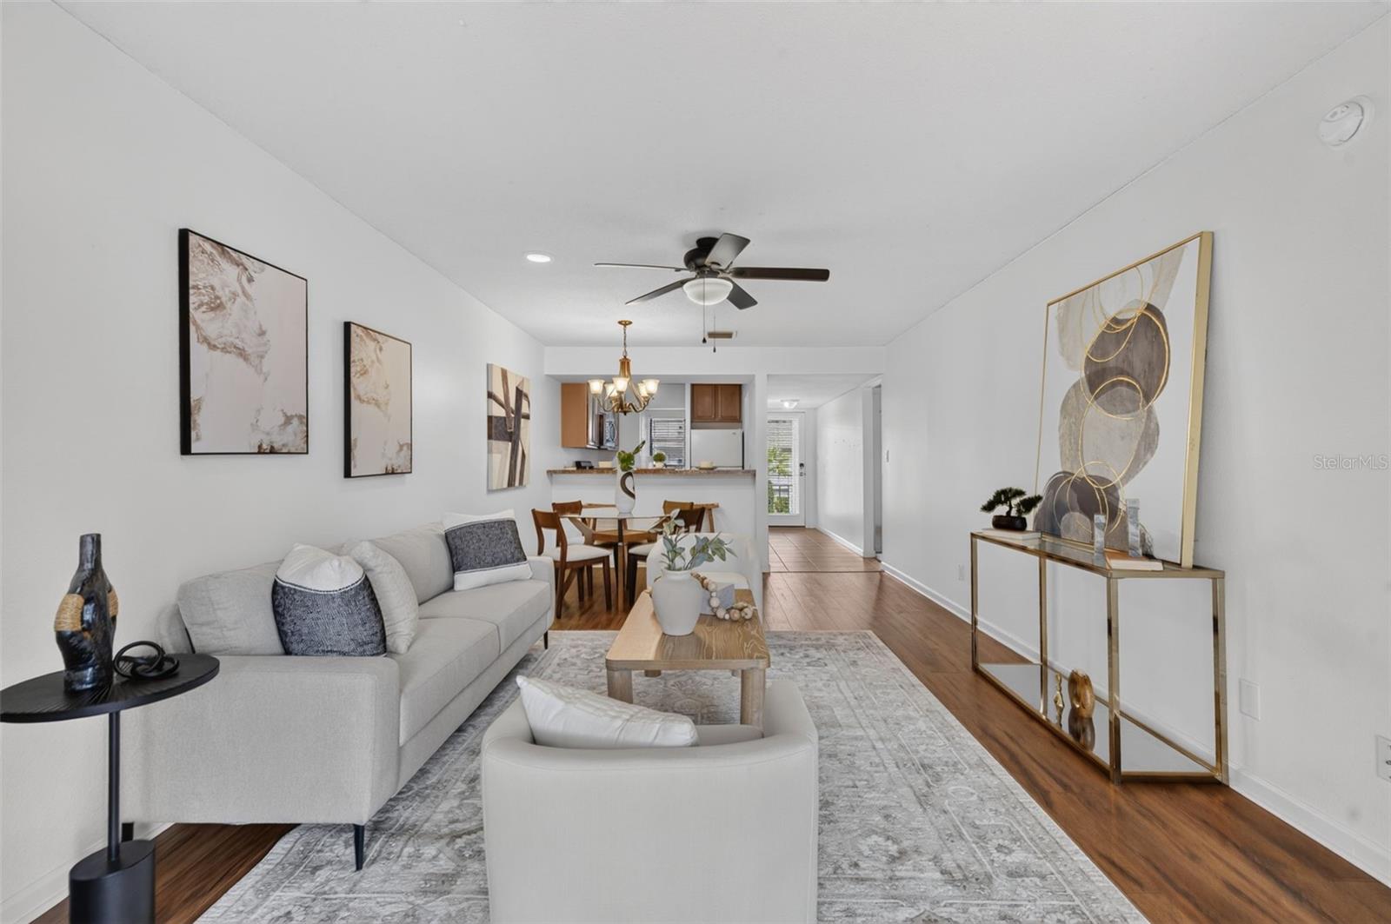
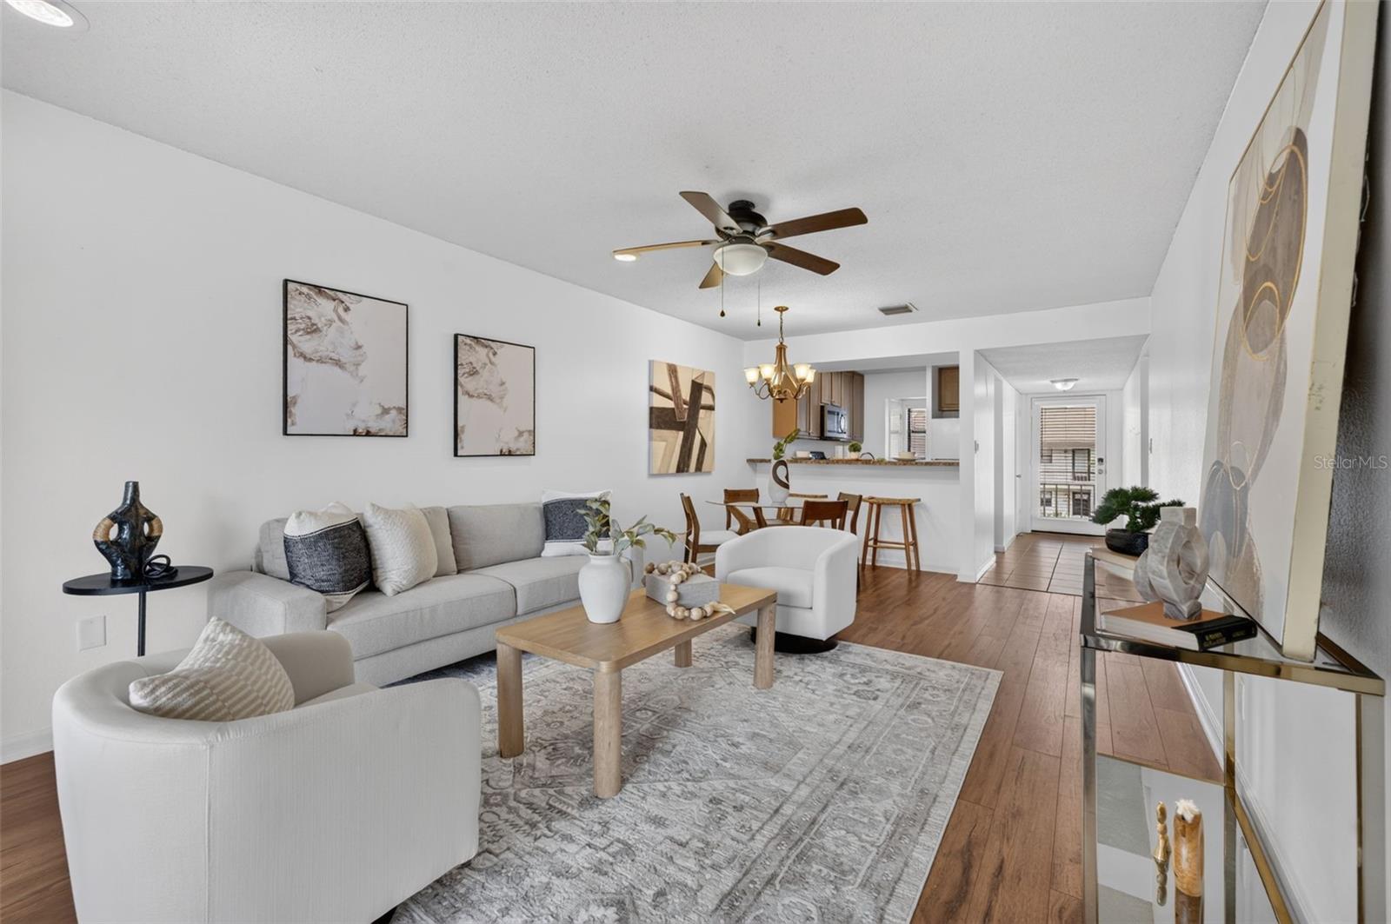
Staged living room with white seating and hardwood floors, opening to the dining area and kitchen.
Staged living room with gray sectional, patterned rug, wood floors, and dining area beyond.
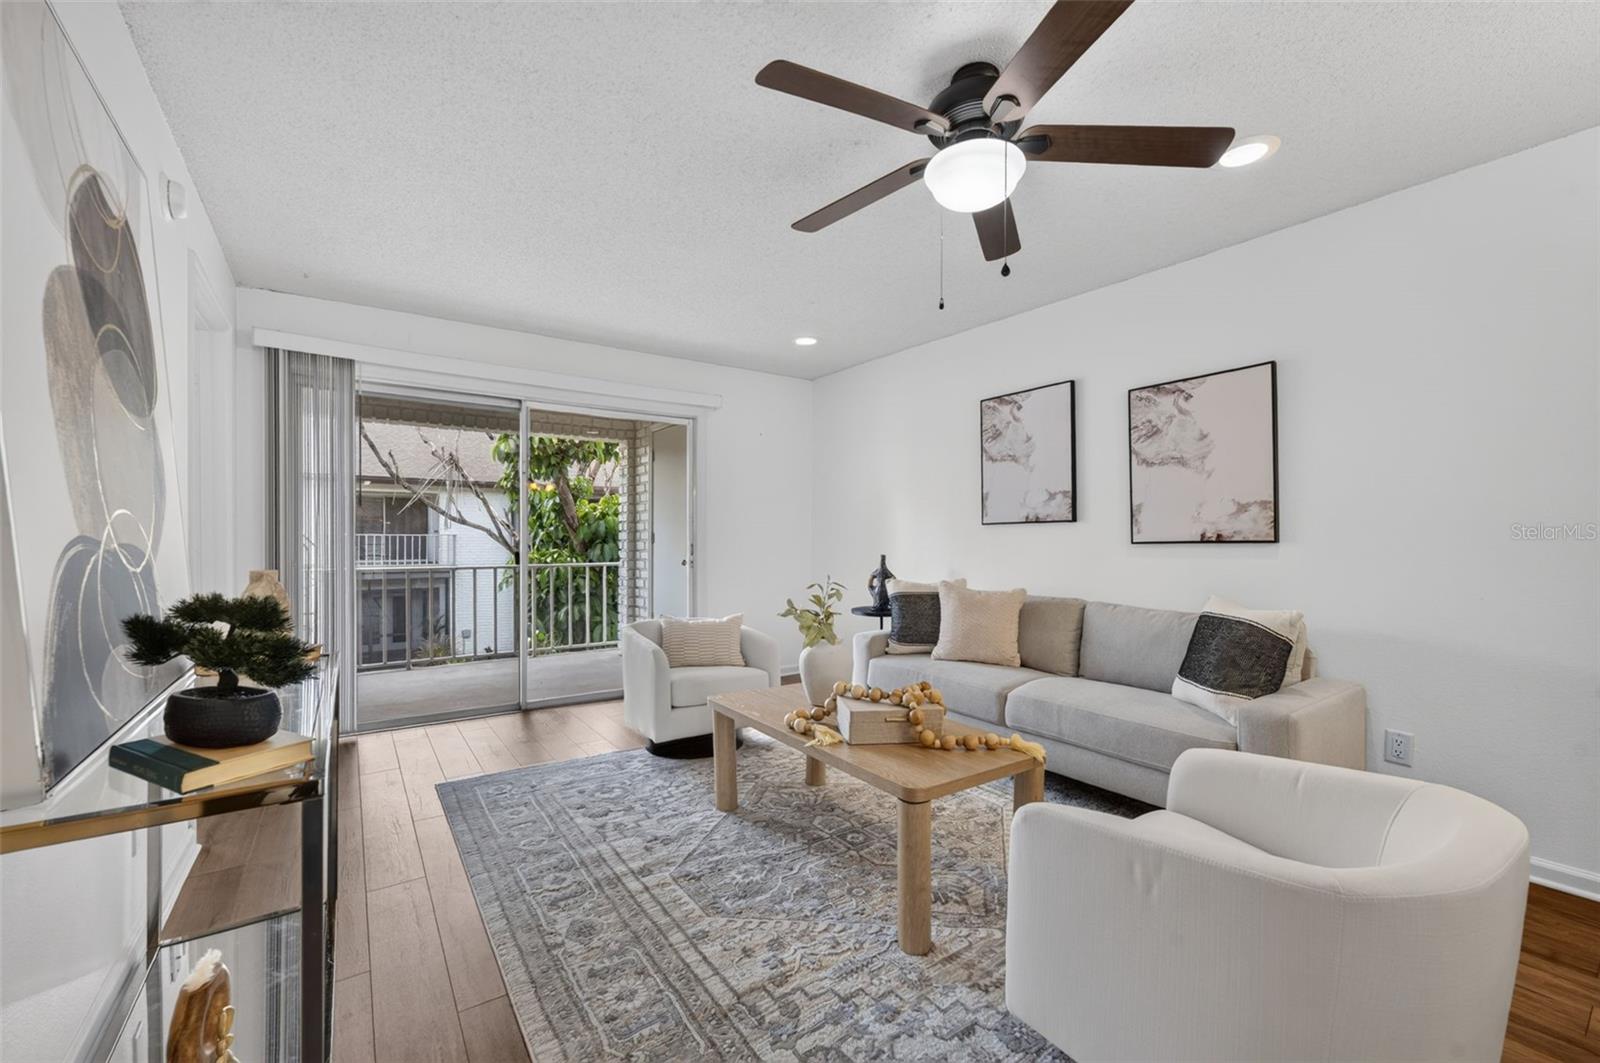
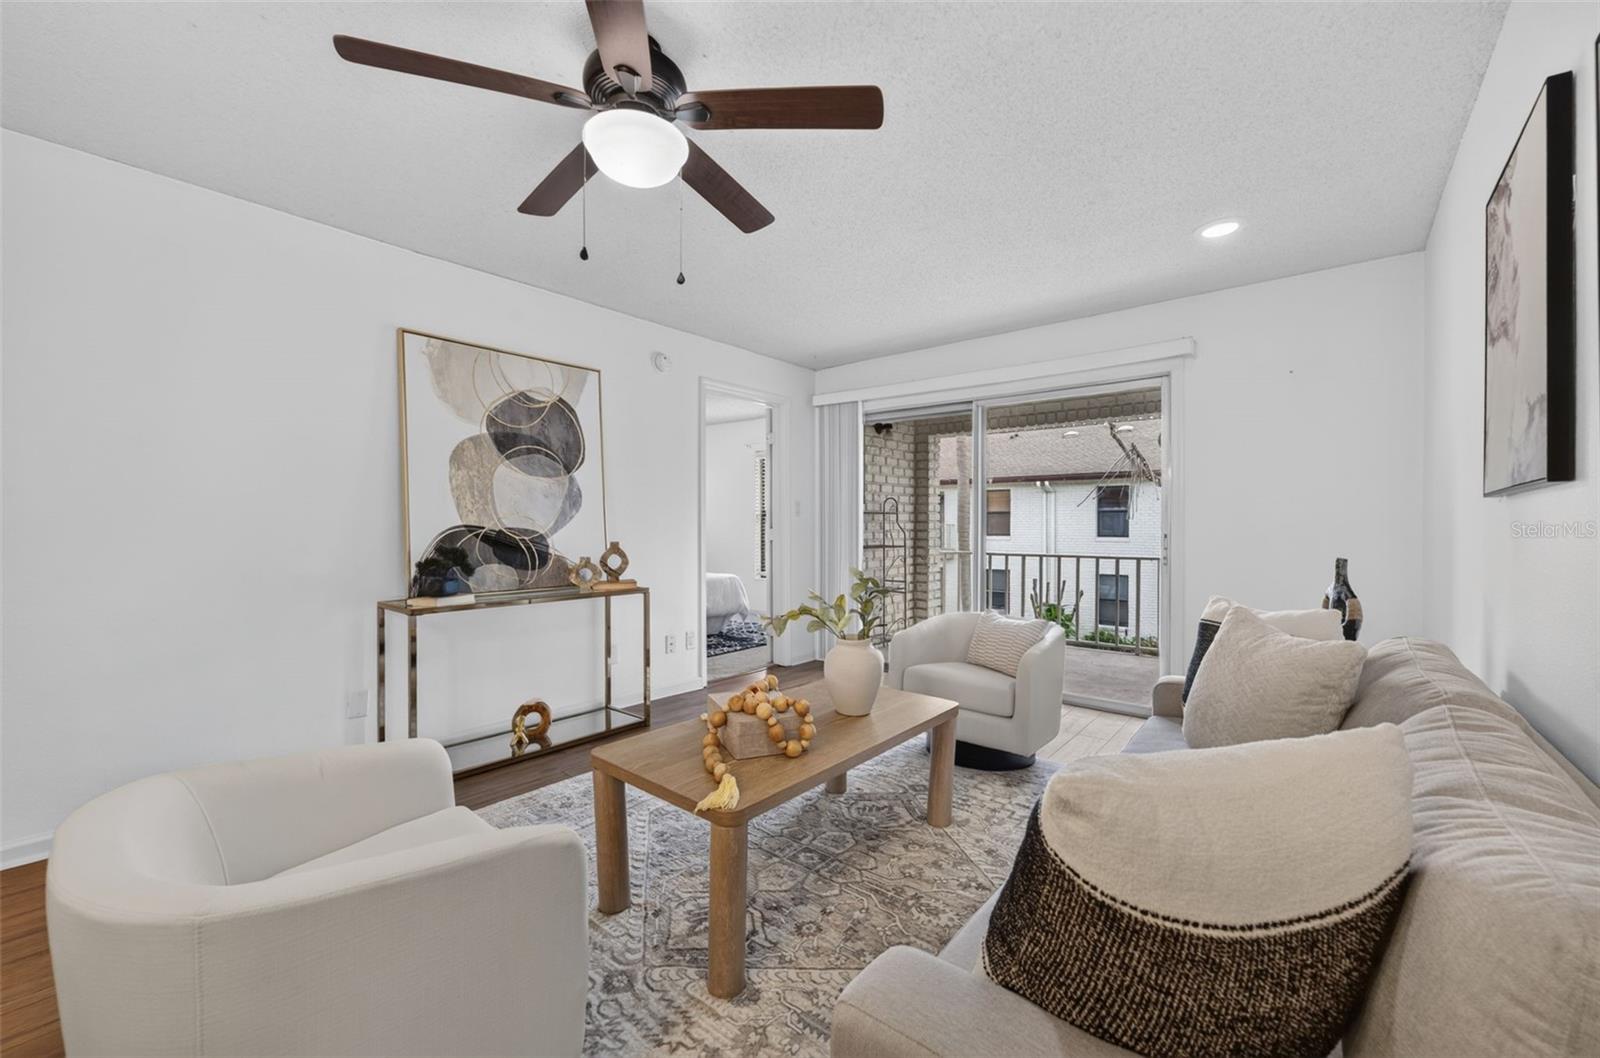
Living room with a gray sofa, white chairs, patterned rug, and sliding doors to a balcony.
Living room with white seating and patterned rug, opening to a dining area and kitchen.
Staged living room with a ceiling fan and sliding glass doors opening to a balcony.
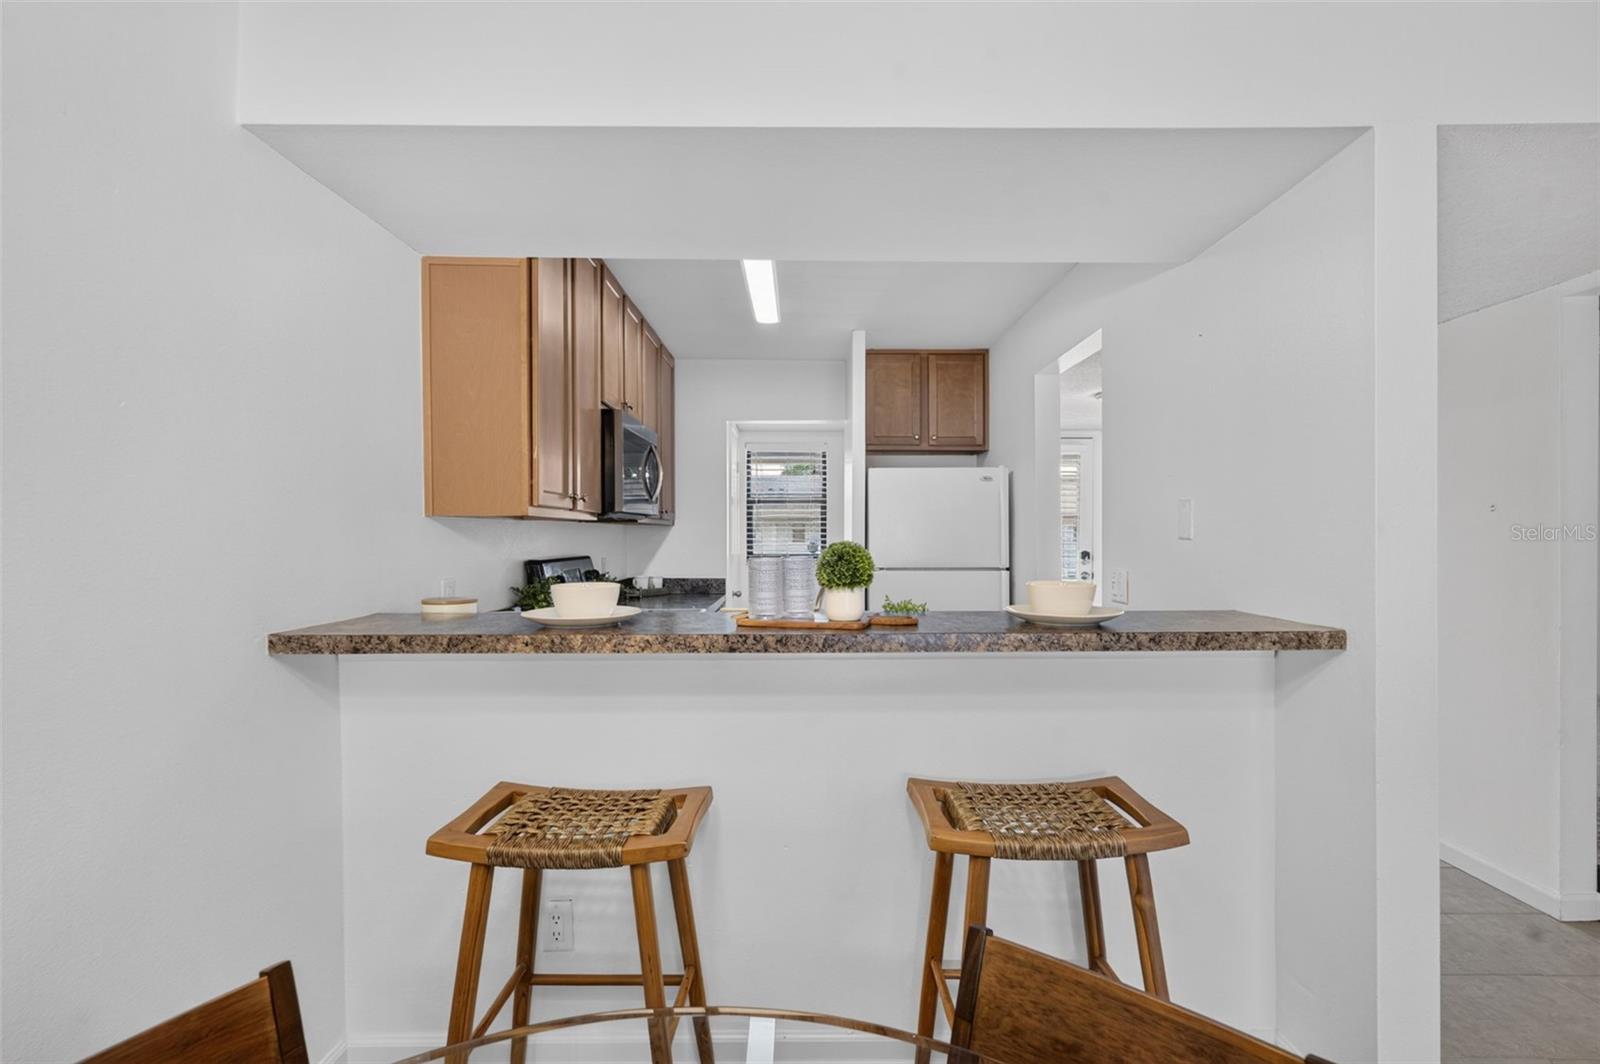
Kitchen with a breakfast bar, woven-seat stools, wood cabinets, and white refrigerator.
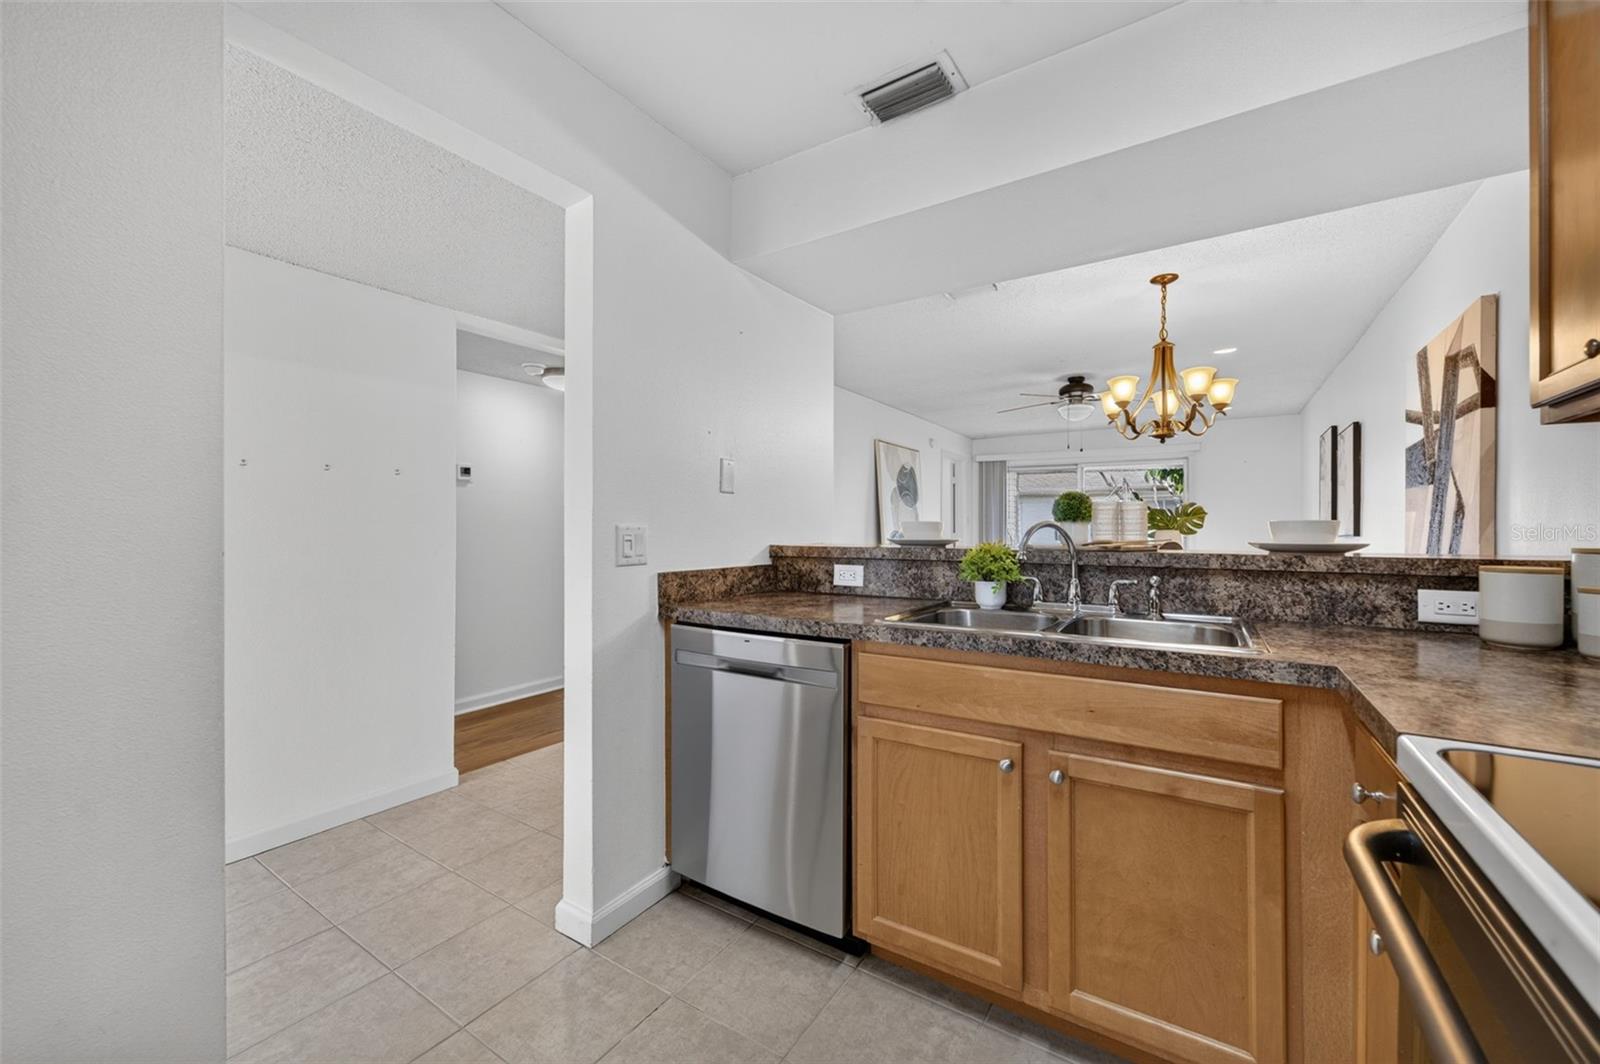
Kitchen with wood cabinets, stone counters, a double sink, and stainless-steel dishwasher.
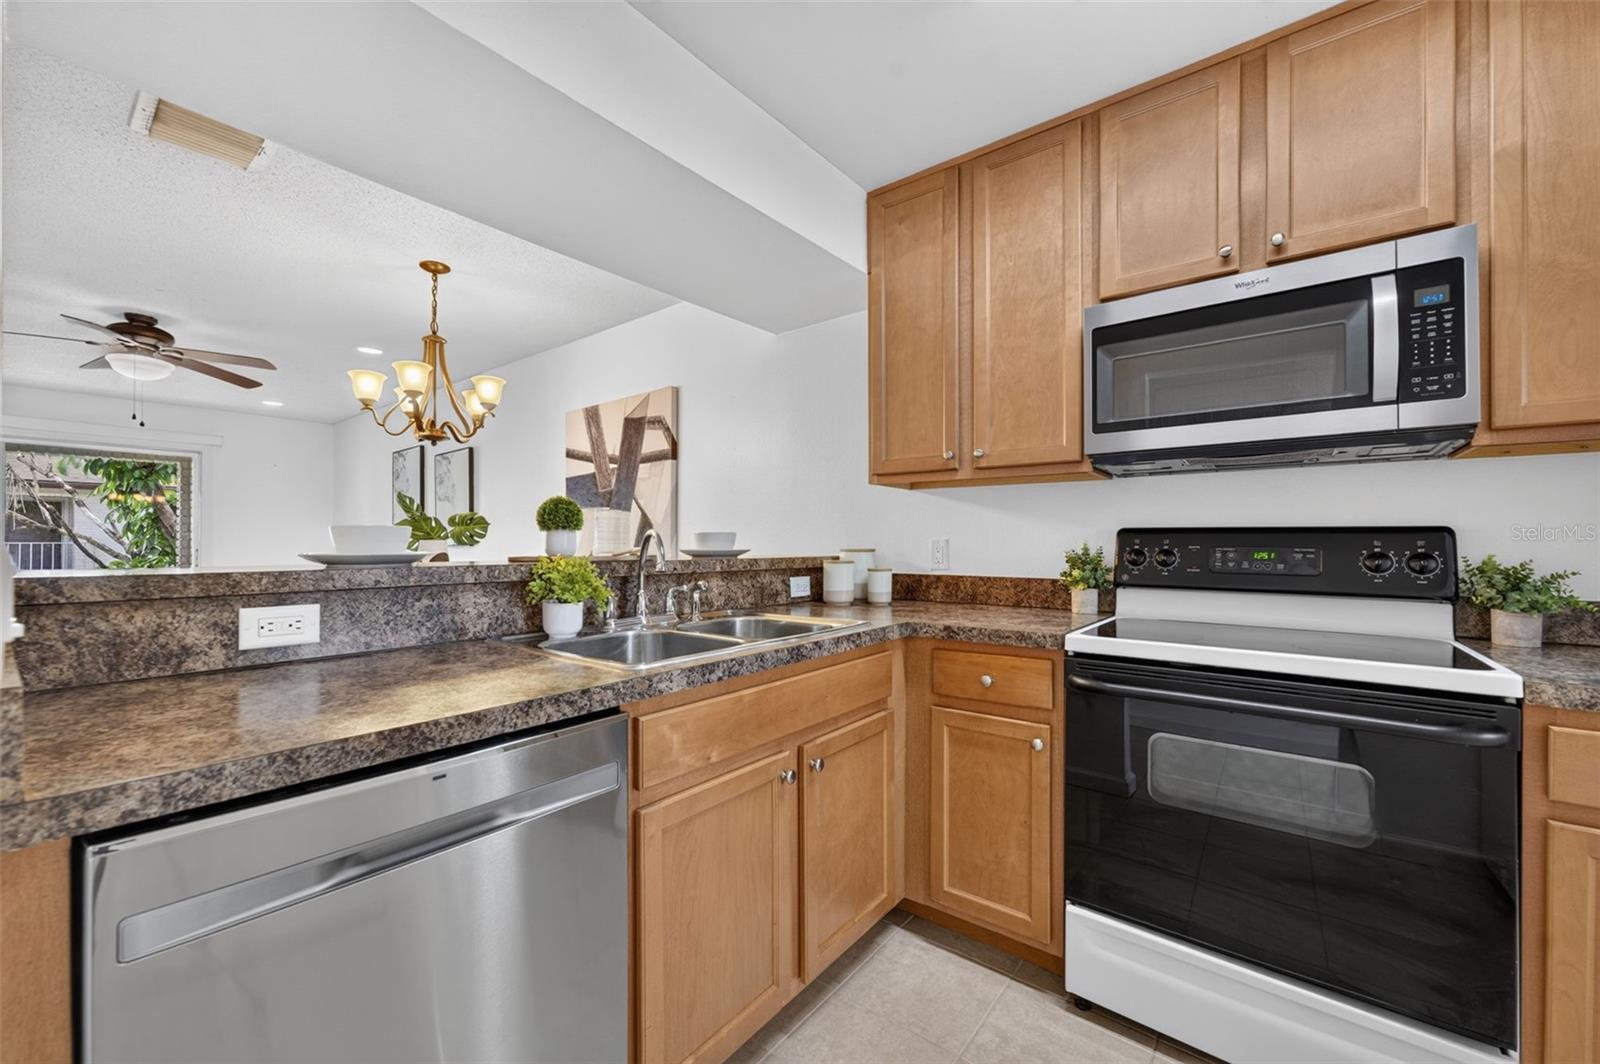
Kitchen with wood cabinets, stone counters, stainless dishwasher, and a black-and-white range.
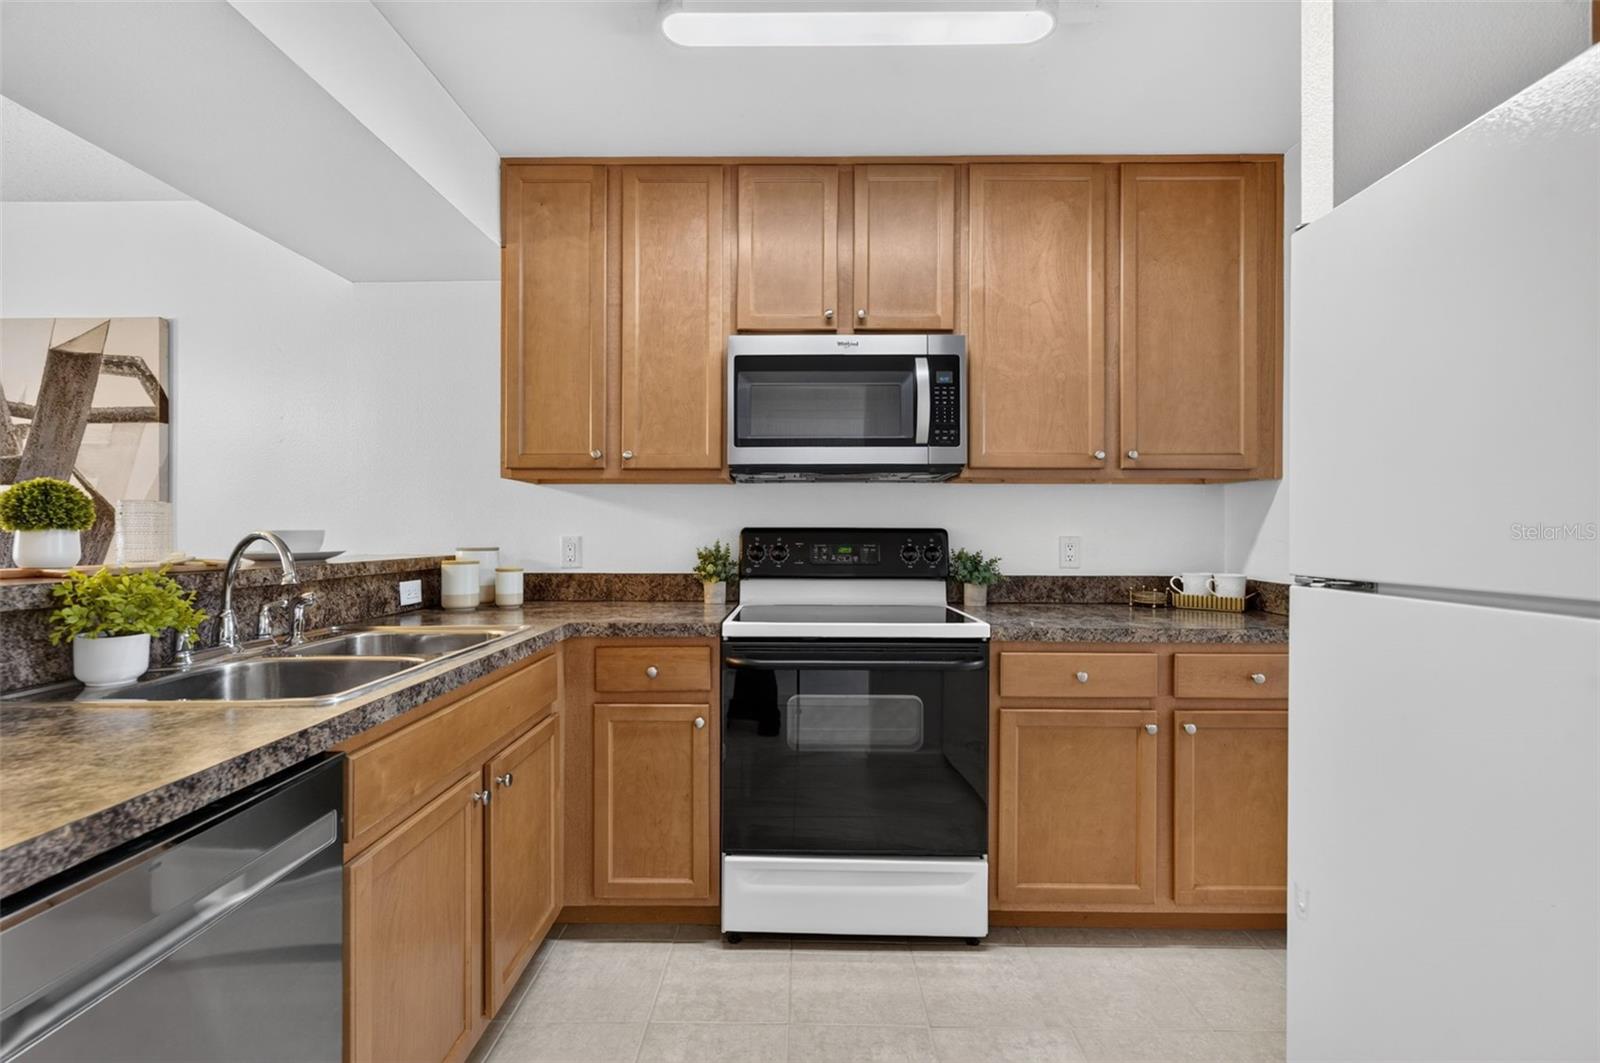
Kitchen with honey-toned cabinets, speckled counters, and white-and-black appliances.
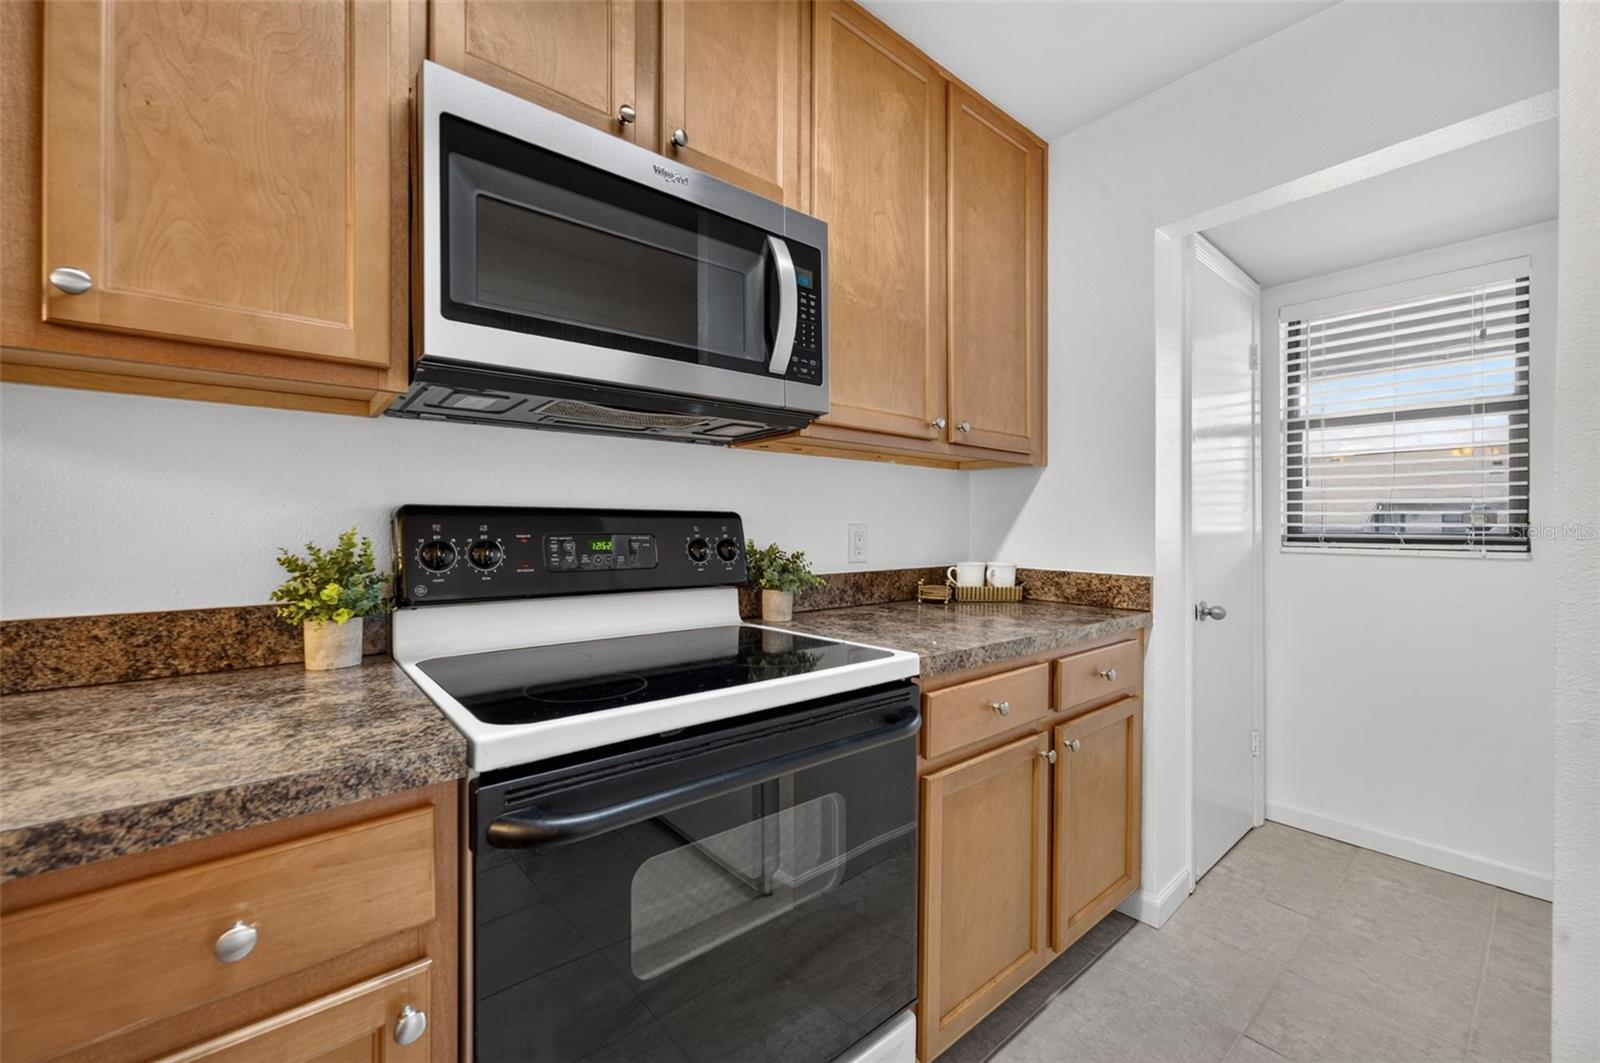
Kitchen with wood cabinetry, granite countertops, and an electric range beneath a microwave.
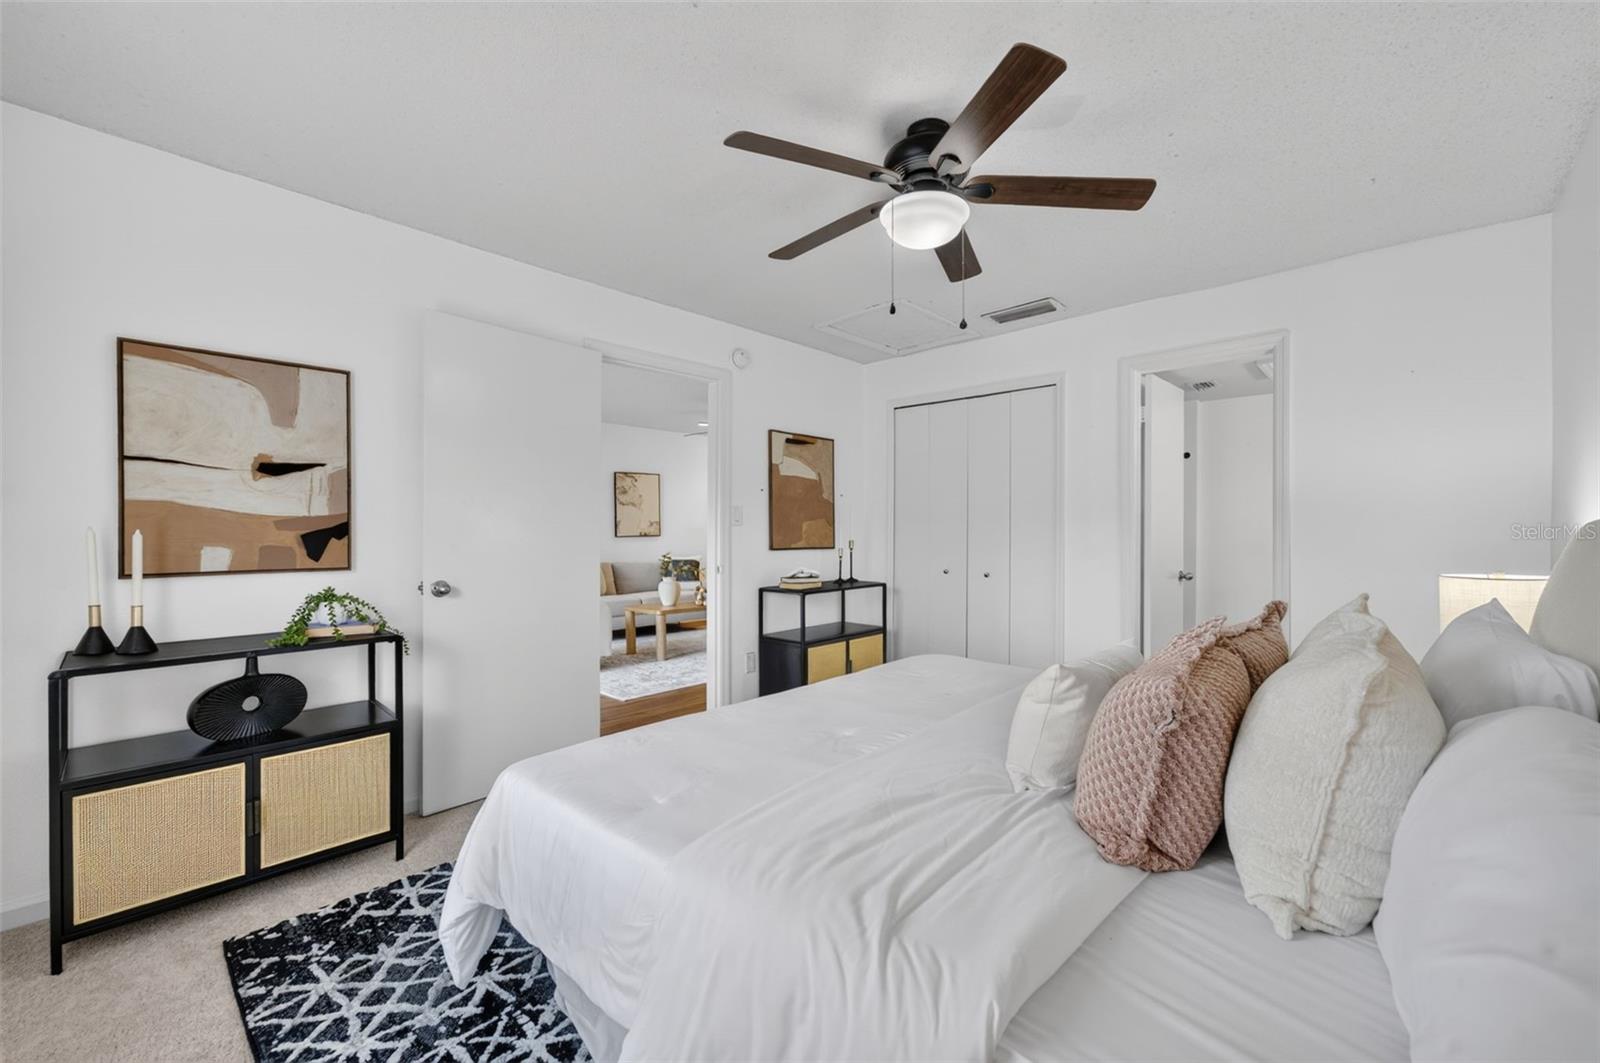
Staged bedroom with a white bed, blush pillows, wood-blade ceiling fan, and abstract artwork.
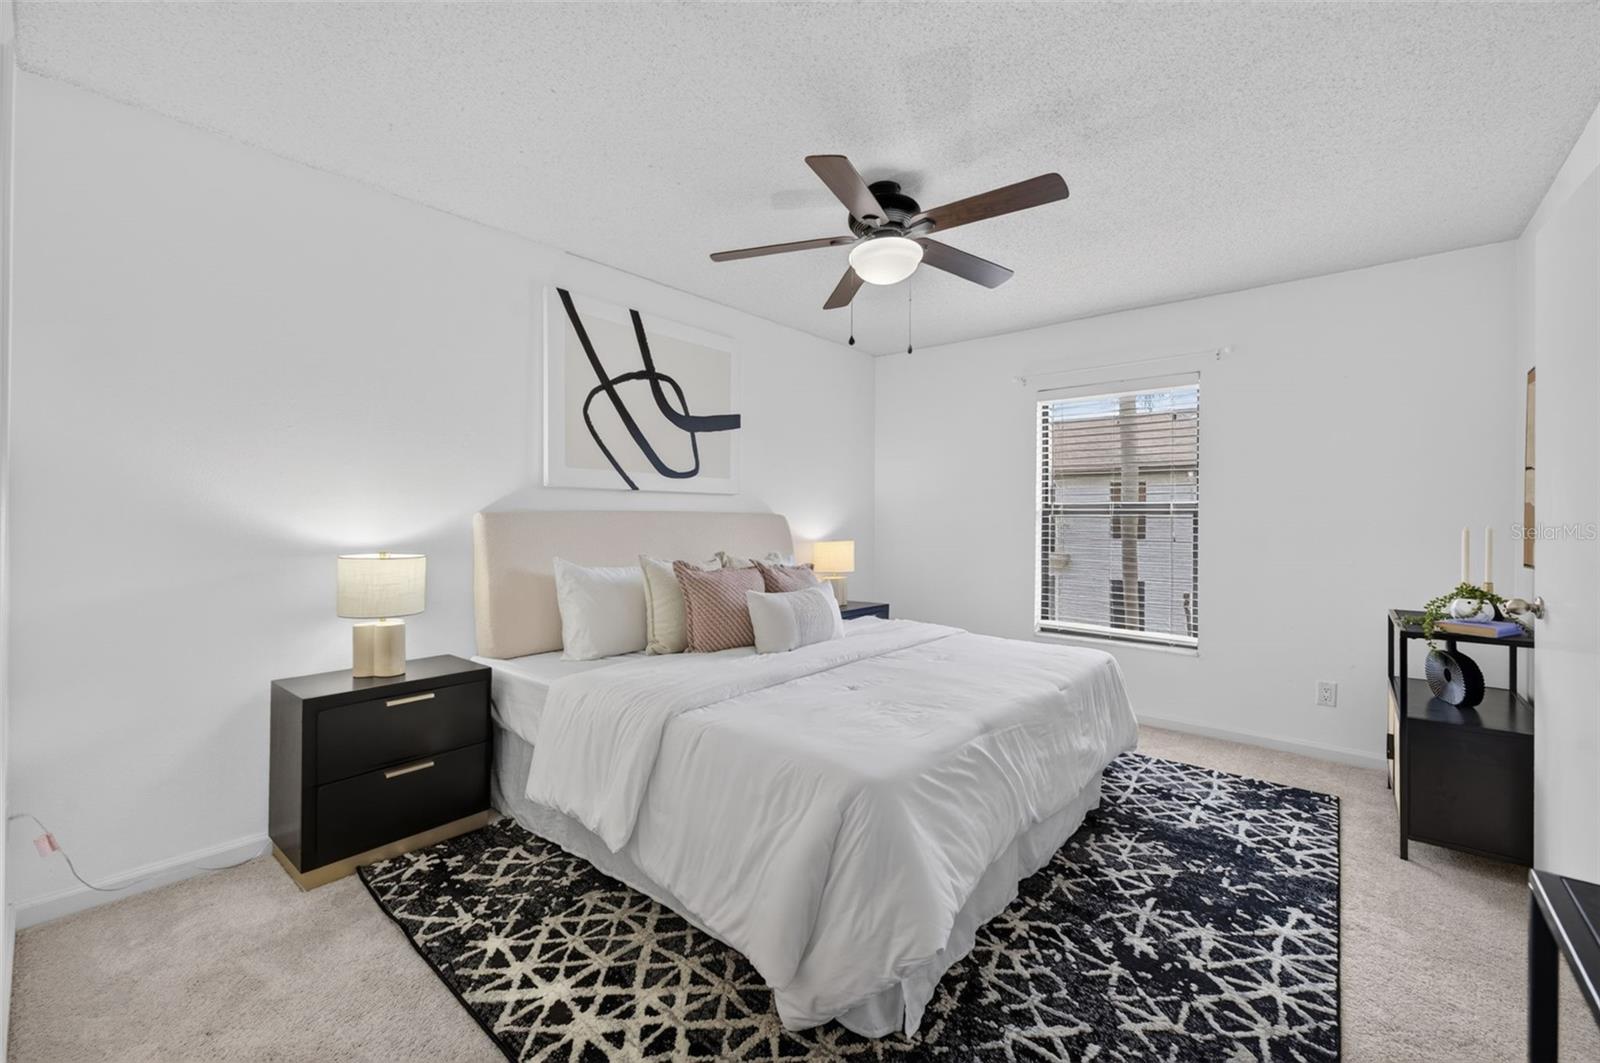
Staged bedroom with white bedding, a black-and-white patterned rug, and a ceiling fan.
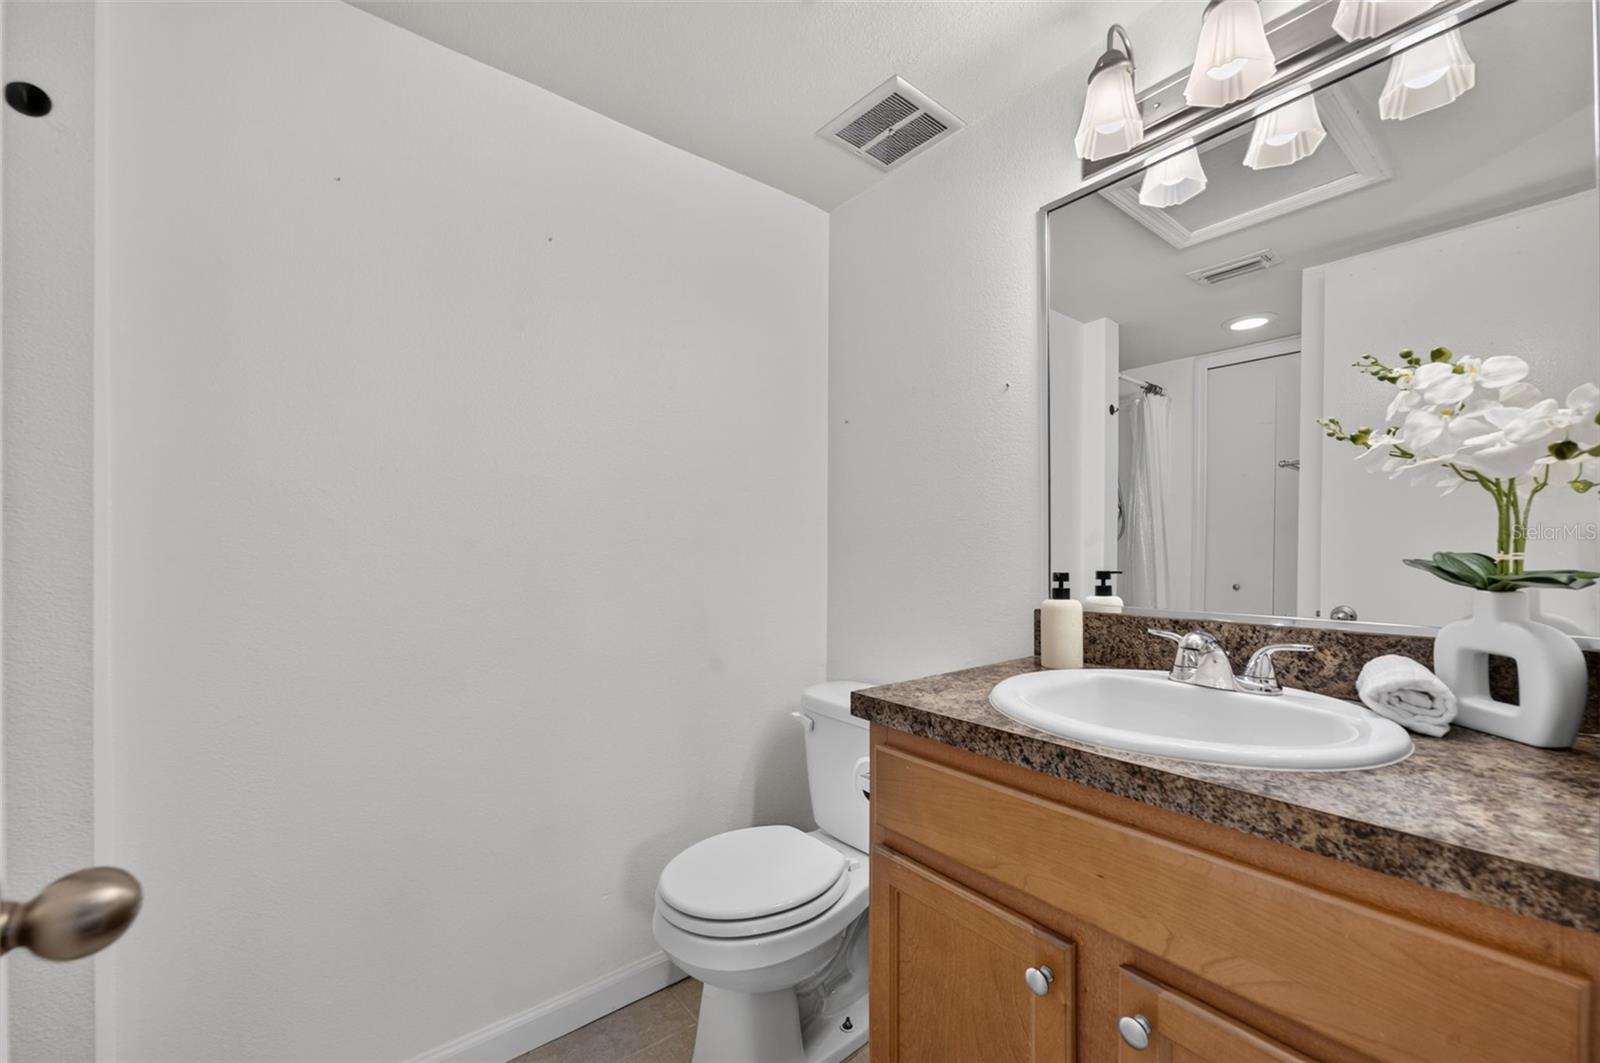
Bathroom with a wood vanity, mottled stone countertop, large mirror, and white orchid.
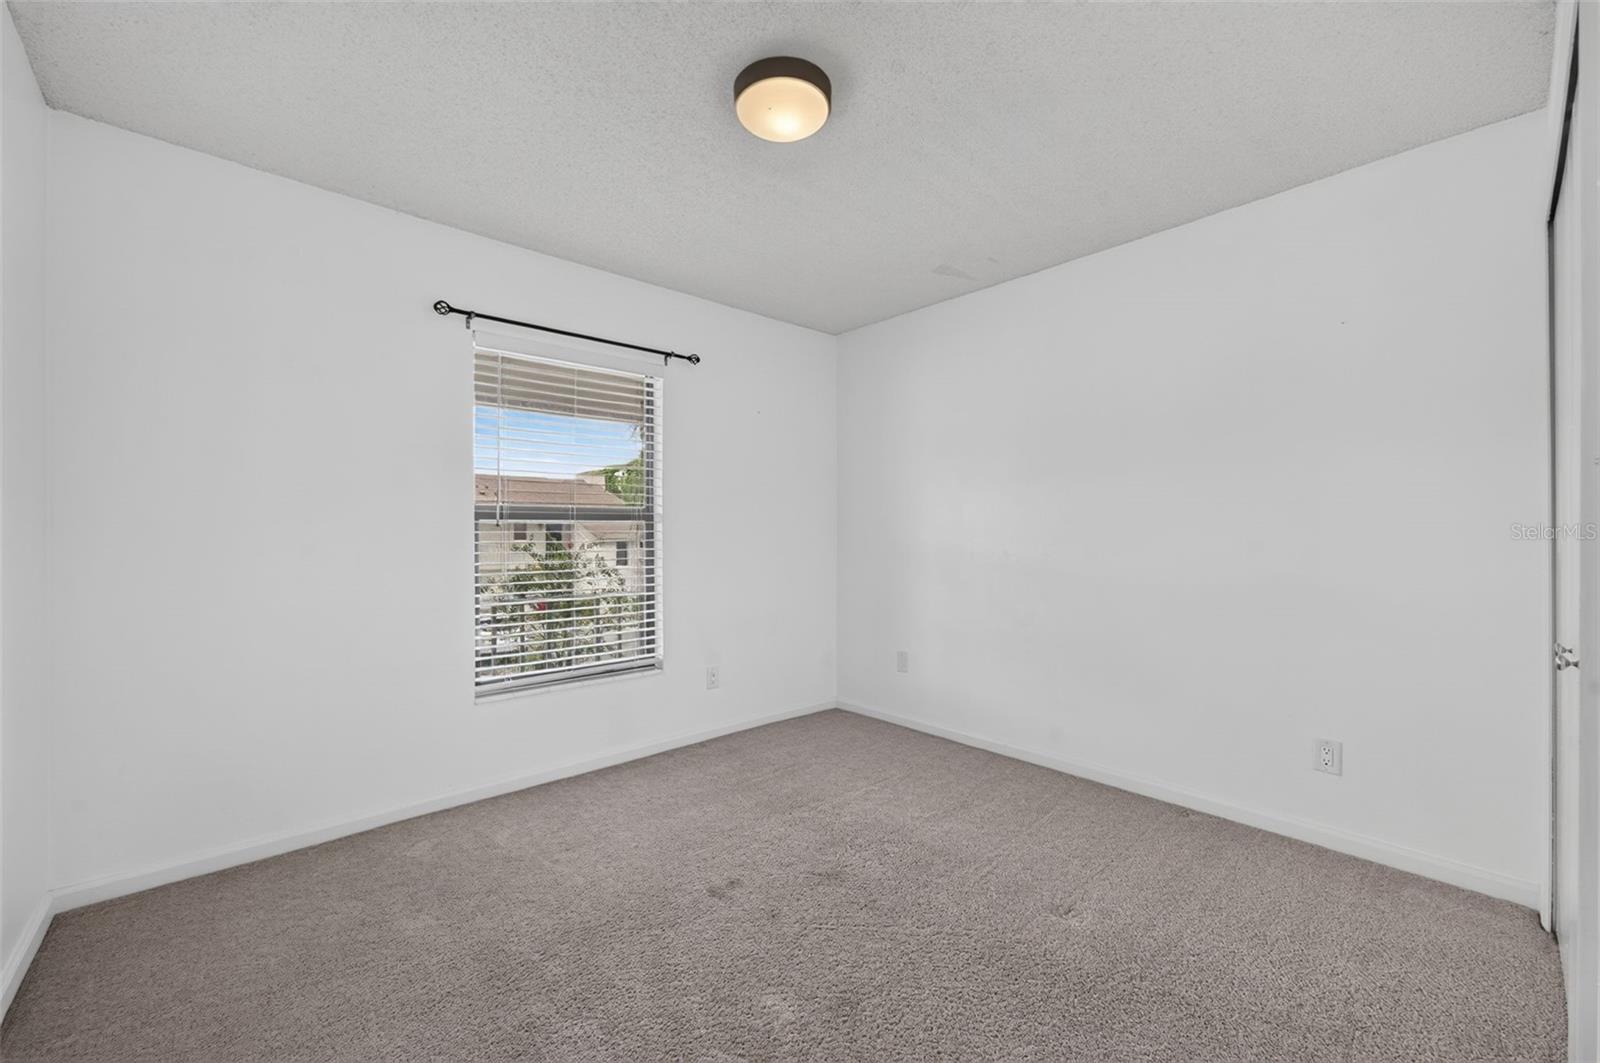
Empty carpeted room with white walls, window blinds, and a ceiling light.
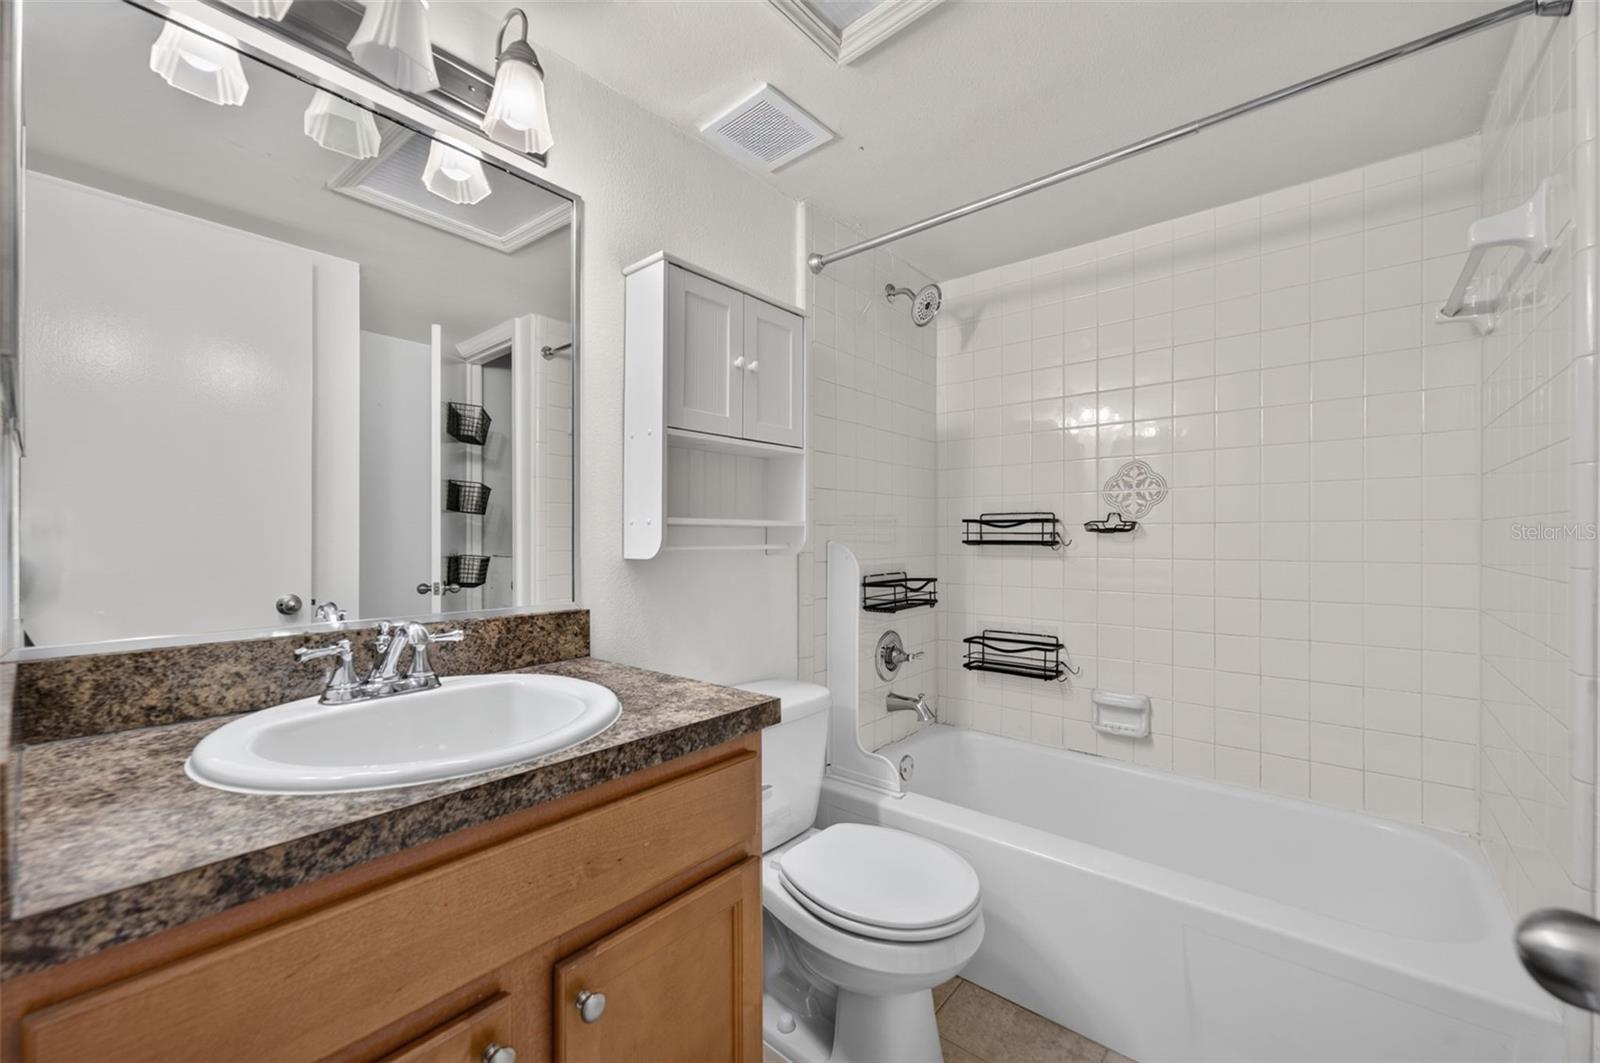
Bathroom with a granite vanity and white tiled tub and shower.
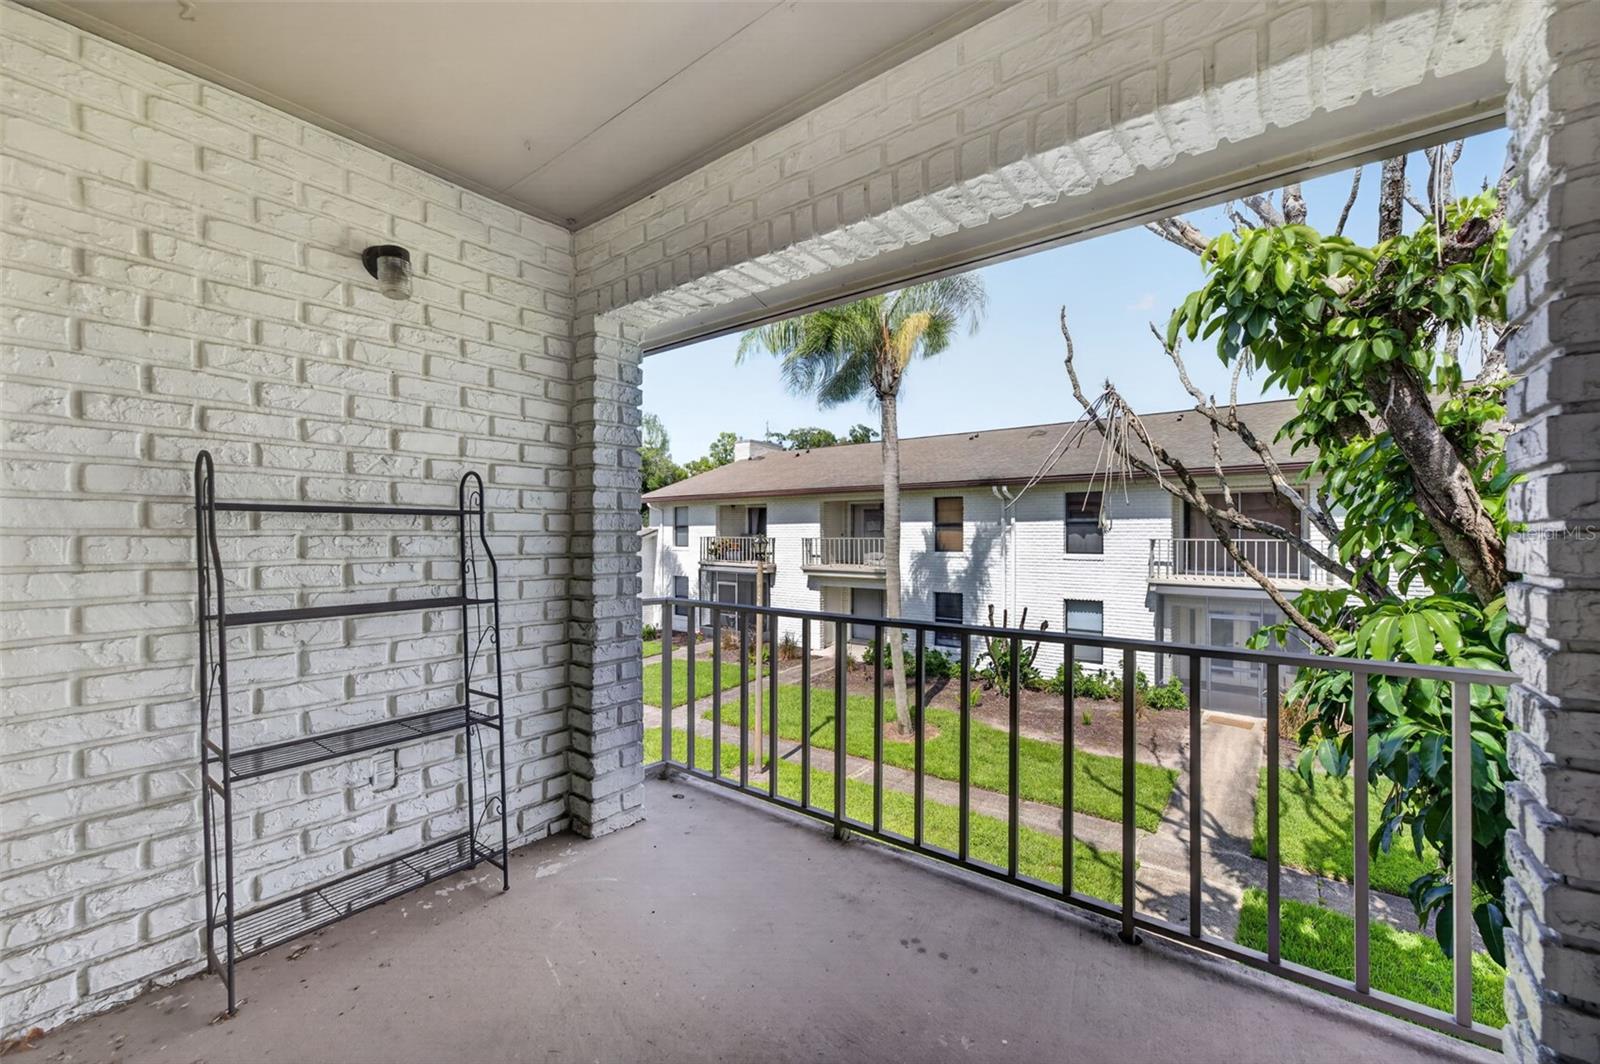
Covered brick balcony with a metal railing overlooking a green courtyard and neighboring apartments.
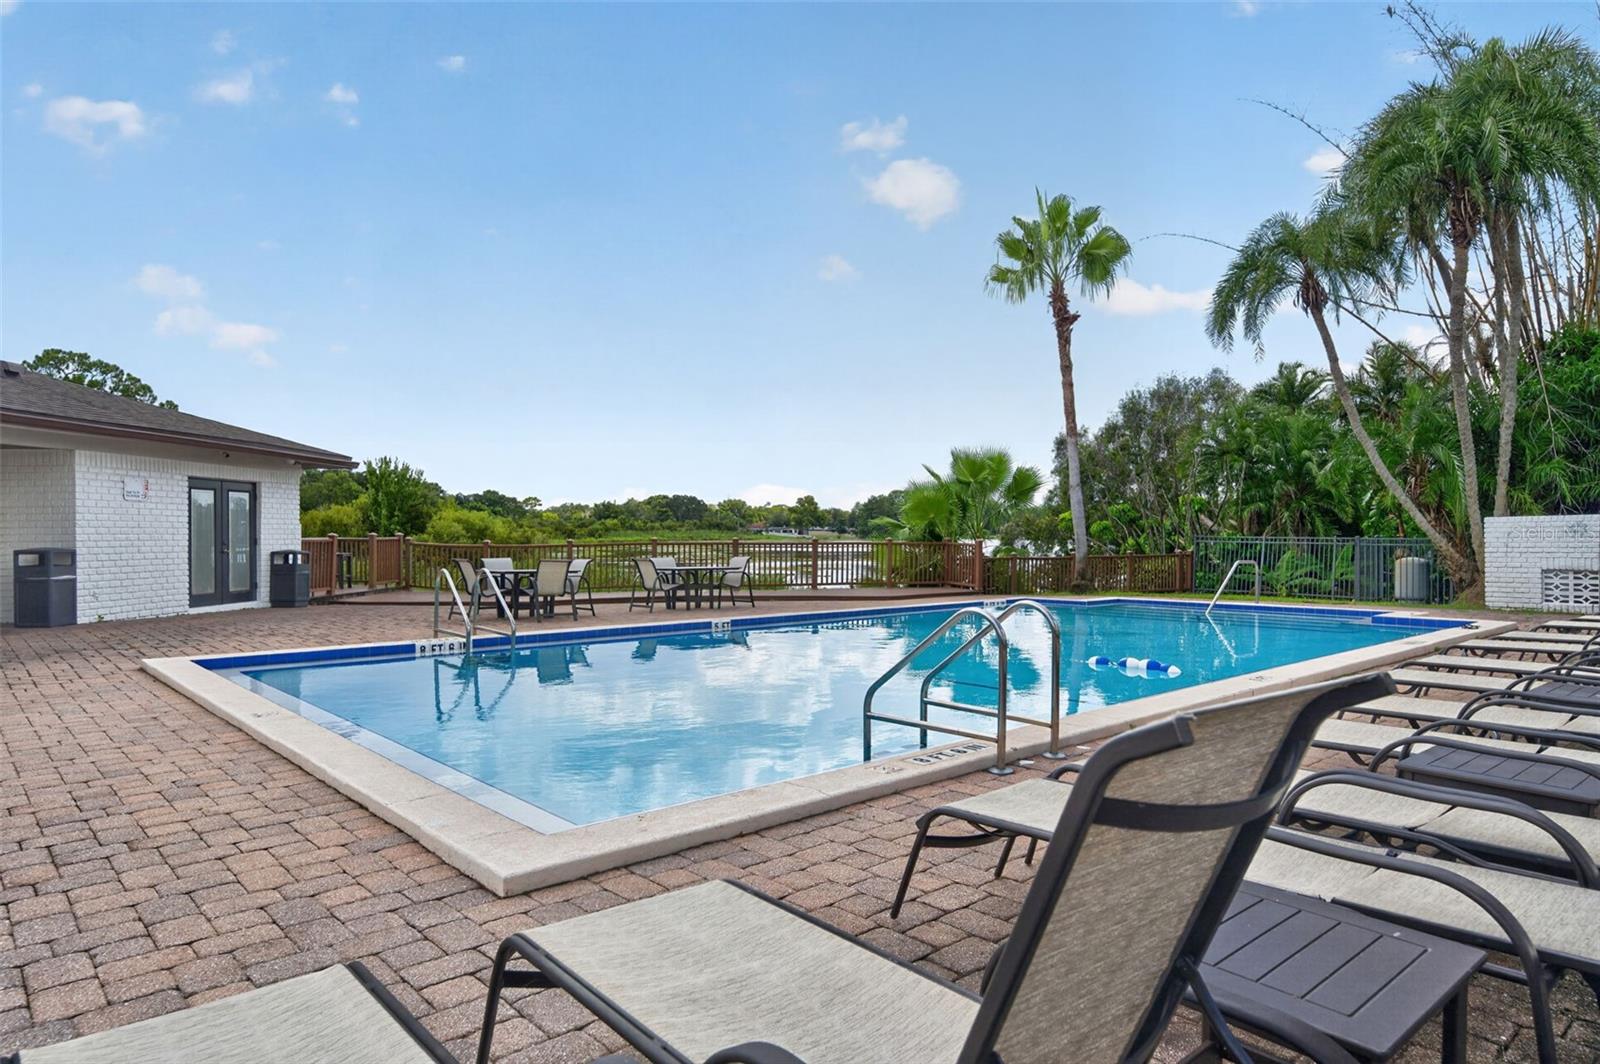
Outdoor swimming pool with brick patio, lounge chairs, palm trees, and water beyond the fence.
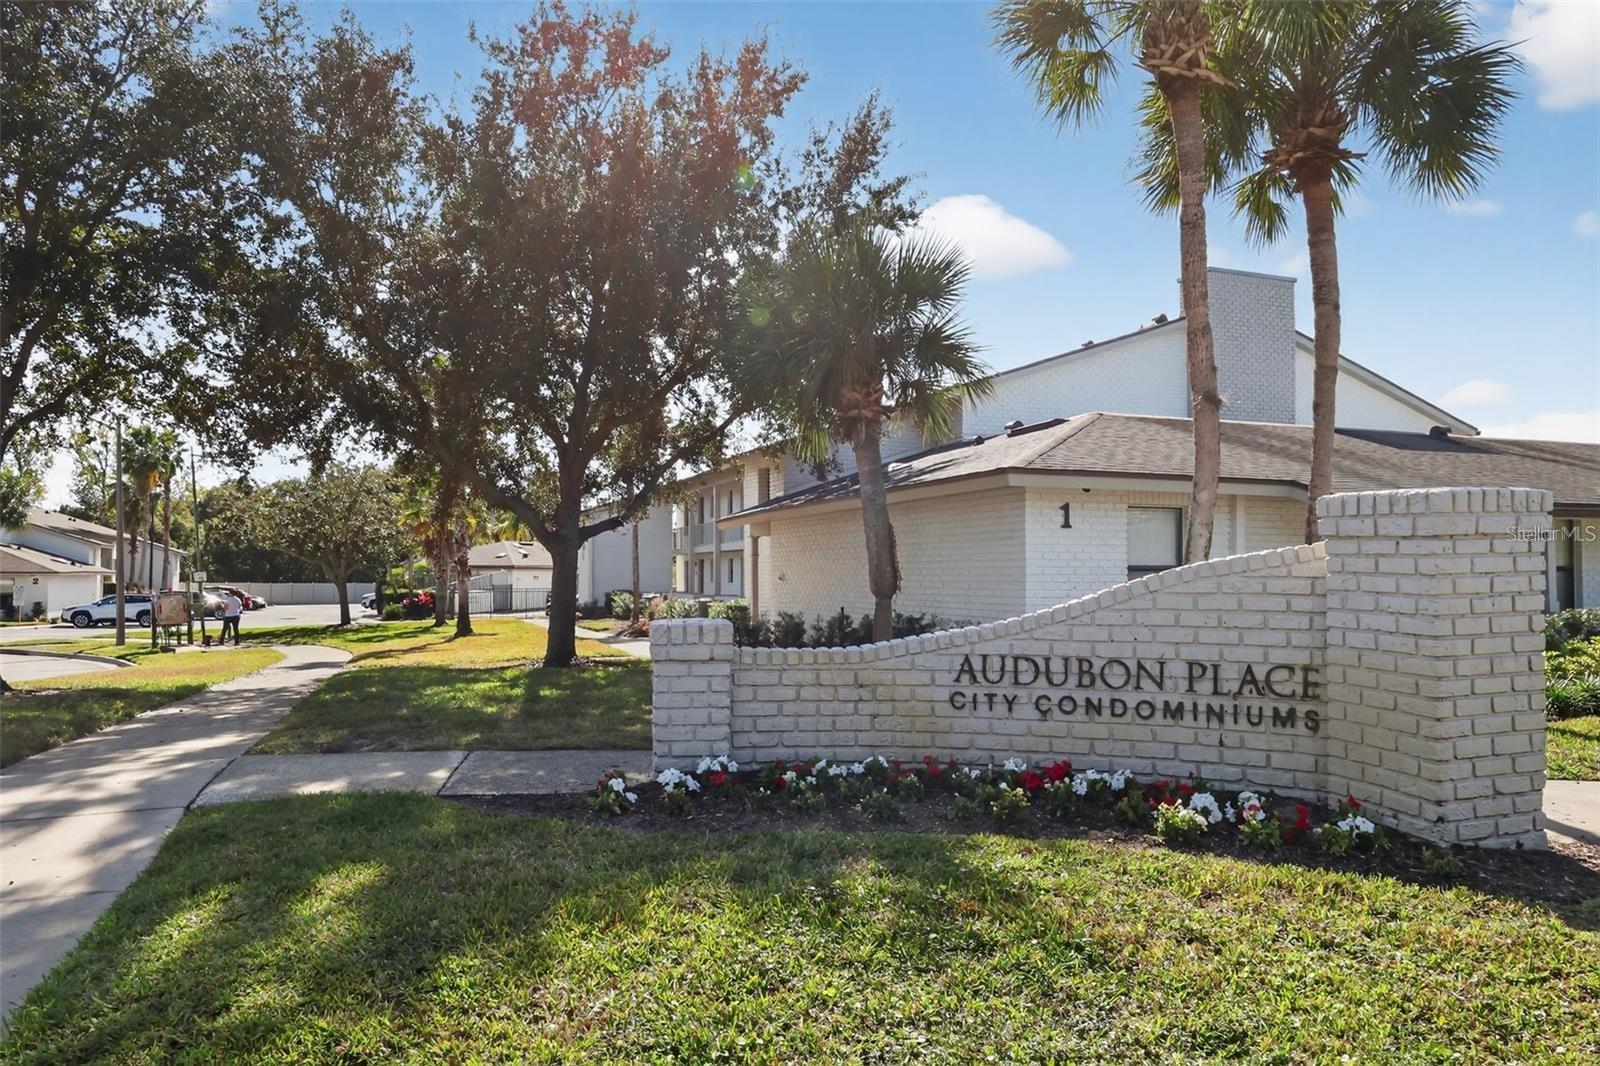
Audubon Place condominium entrance with a white brick monument sign and landscaped grounds.
VIEW PHOTOS
Courtesy of COLDWELL BANKER REALTY, Shirley Jones  Listing Contact: 407-647-1211 
$259,900

3004 PLAZA TERRACE DR #3004

2 Beds 2 Baths 890 Sq.Ft. 9,675 Sq.Ft.

Description

Seller may be willing to help "buy down" buyer's interest rate. This condo is located in one of the most sought-after Winter Park school districts and just a short walk to the Audubon Park Garden District shopping and entertainment. The community includes a personal parking space, a nice view of Druid Lake and the downtown city skyline from the pool deck, two private swimming pools, a fitness center, and as an added bonus... is pet friendly! This move-in ready 2 bed/2 bath home features numerous updates that provide both comfort and peace of mind, including laminate flooring and carpet (2018), new roof (2018), HVAC (2020), washer and dryer (2021), dishwasher (2024), and a brand-new electrical panel (2026). You'll also love the private balcony space with additional storage. (a credit of $1,500 is offered for new carpet in bedrooms if needed) All this for under $260,000!!!

Share Property

Location

3004 PLAZA TERRACE DR #3004, ORLANDO, FL 32803

Status

For Sale

Mortgage Calculator

Estimate your monthly mortgage payment, including the principal and interest, property taxes, and HOA. Adjust the values to generate a more accurate rate.

All estimates are provided for informational purposes only. Actual amounts may vary.
$0,000 Your Payment 20 15 65
$0,000 Your Payment

Property Amenities

Interior
Laundry room Inside, Laundry Closet
Appliances Dryer, Range, Refrigerator, Washer
Flooring Carpet, Ceramic Tile, Laminate
Total Bedrooms: 2
Full Bathrooms: 2
Other Interior Features Ceiling Fans(s), Living Room/Dining Room Combo
Area & Lot
Total area 890 Sq.Ft.
Lot Area 9,675 Sq.Ft.
Living area 890 Sq.Ft.
MLS® ID O6433192
Year Built 1972
High School Winter Park High
Middle School Audubon Park K-8
Elementary School Audubon Park K8
Type Condo
Status For Sale
Exterior
Stories 2
Air conditioning Central Air
Heat type Central
Water Source Public
Sewer Public Sewer
Other Exterior Features Lighting, Sidewalk, Storage
Roof Shingle
Utilities Cable Available, Electricity Available
Finance
Sales Price $259,900
HOA Fees $289 monthly
Real Estate Tax $4,271 yearly
Shirley Jones

Shirley Jones

TITLE

REALTOR®

Condo entry along a covered white-brick corridor, with unit 3004’s keypad door and railing.

360 Virtual Tour

Take a tour of this property
Condo entry along a covered white-brick corridor, with unit 3004’s keypad door and railing.

Schedule a Showing

I would love to show you this beautiful property. Please select your preferred date and time below. I will be in touch shortly to confirm your appointment.

Schedule a Showing

I would love to show you this beautiful property. Please select your preferred date and time below. I will be in touch shortly to confirm your appointment.

Thank you for your interest in 3004 PLAZA TERRACE DR #3004, ORLANDO, FL 32803. We are reviewing your request and will be in touch shortly!

Experience. Integrity. Results.

Shirley’s consistent success in sales isn’t just numbers—it’s a reflection of client trust, sharp negotiation skills, and a passion for helping people move forward. Your goals are her mission.