Leave a Message

Thank you for your message. I will be in touch with you shortly.

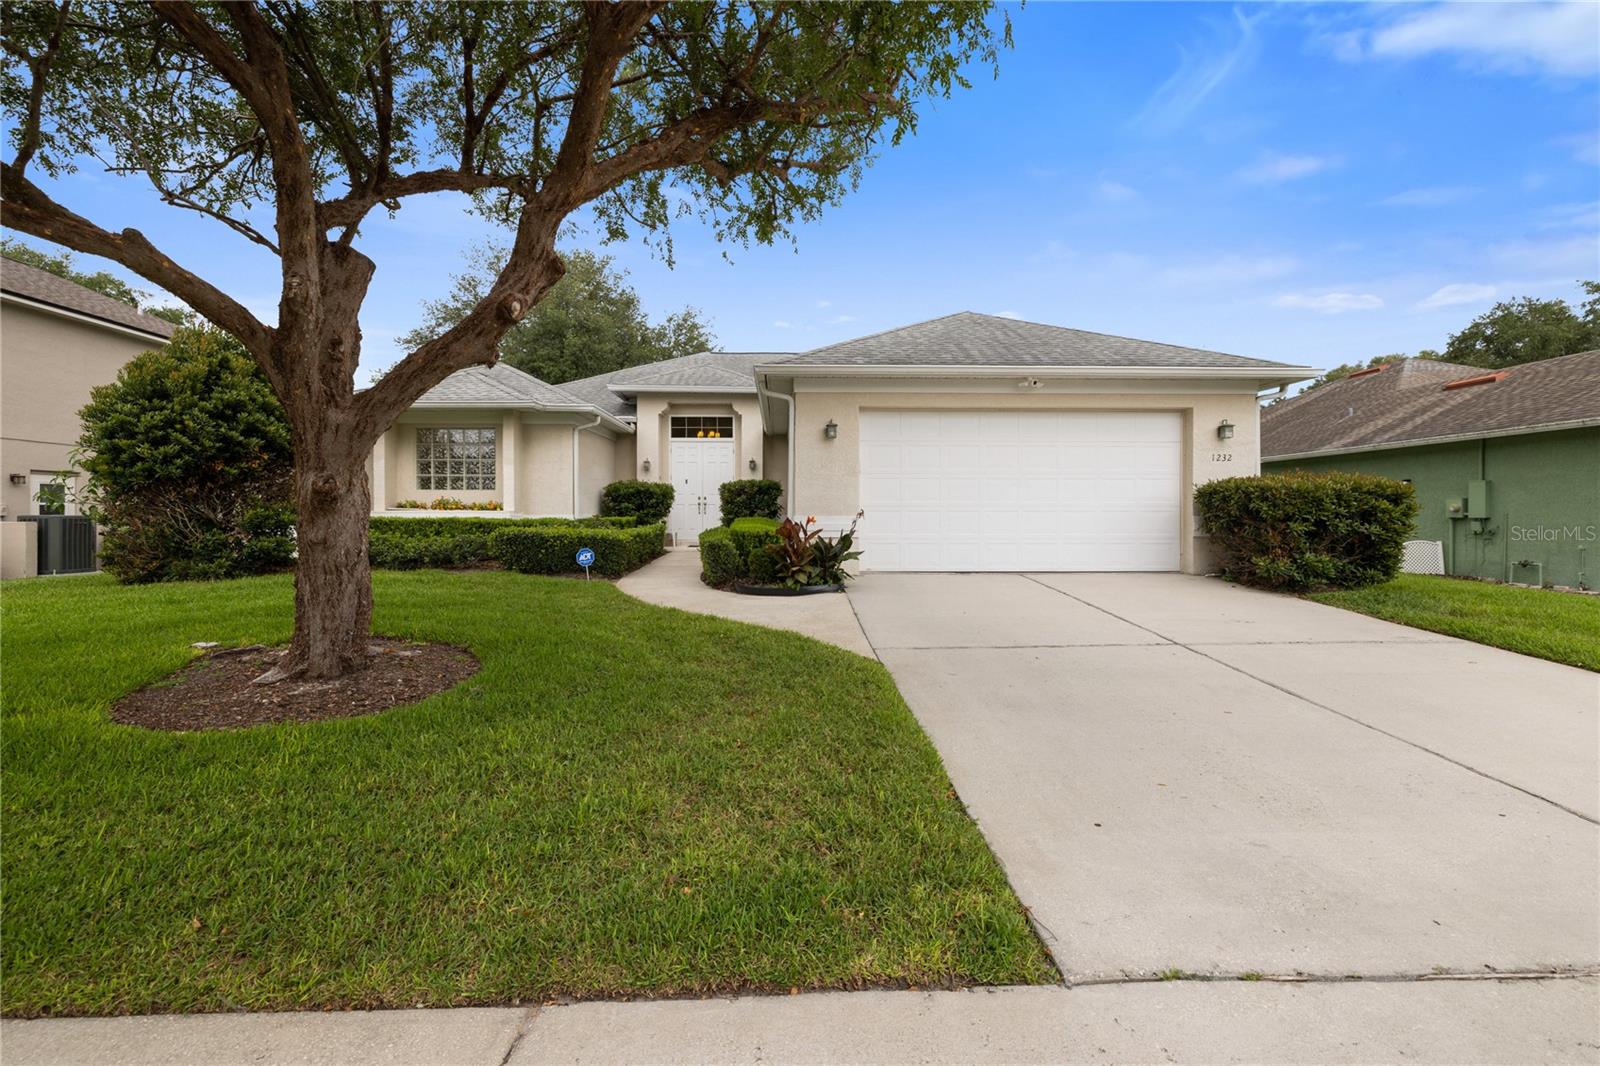
1232 VALLEY CREEK RUN
Courtesy of CENTURY 21 ALTON CLARK, James Clark  Listing Contact: 407-636-4637 
$525,000

1232 VALLEY CREEK RUN

3 Beds 3 Baths 2,071 Sq.Ft. 9,120 Sq.Ft.

Description

Welcome to this beautifully maintained pool home in the highly desirable Lost Creek community, where comfort, functionality, and location come together perfectly. This spacious residence features three generously sized bedrooms and a thoughtfully designed floor plan offering both formal and casual living spaces, including a living room, formal dining room, and a large family room that flows seamlessly into the kitchen beneath soaring vaulted ceilings. The private primary suite serves as a true retreat, dual vanities, a relaxing garden tub, and a separate glass-enclosed shower. The secondary bedrooms are well-proportioned and share a convenient Jack-and-Jill bathroom. Step outside and enjoy Florida living year-round from the covered patio overlooking the screened pool enclosure, creating the perfect space for entertaining or unwinding in privacy. Ideally located in Winter Park's Lost Creek community, residents enjoy easy access to top-rated Seminole County schools, abundant shopping and dining options, major commuter routes, and popular recreational destinations including Red Bug Lake Park with its sports fields, playgrounds, walking trails, tennis courts, and family-friendly activities. This is an exceptional opportunity to enjoy the lifestyle and convenience that make Lost Creek one of the area's most sought-after communities.

Share Property

Location

1232 VALLEY CREEK RUN, WINTER PARK, FL 32792

Status

Sold

Date Sold

August 10, 2026

Property Amenities

Interior
Laundry room Electric Dryer Hookup, Inside, Washer Hookup
Appliances Dishwasher, Range, Refrigerator
Flooring Carpet, Ceramic Tile, Laminate
Total Bedrooms: 3
Half Bathrooms: 1
Full Bathrooms: 2
Other Interior Features Cathedral Ceiling(s), Ceiling Fans(s), Vaulted Ceiling(s), Walk-In Closet(s)
Area & Lot
Total area 2,792 Sq.Ft.
Lot Area 9,120 Sq.Ft.
Living area 2,071 Sq.Ft.
MLS® ID O6417190
Year Built 1994
High School Lake Howell High
Middle School Tuskawilla Middle
Elementary School Red Bug Elementary
View Description Pool,Trees/Woods
Type Residential
Status Sold
Exterior
Stories 1
Pool In Ground, Screen Enclosure
Air conditioning Central Air
Heat type Central, Electric
Water Source Public
Garage Space 2.0
Sewer Public Sewer
Other Exterior Features Sprinkler Metered
Lot Features In County, Landscaped, Sidewalk, Paved
Roof Shingle
Utilities Cable Available, Cable Connected, Public, Water Available, Water Connected
Finance
Sales Price $525,000
HOA Fees $22 monthly
Real Estate Tax $2,283 yearly
Shirley Jones

Shirley Jones

TITLE

REALTOR®

360 Virtual Tour

Take a tour of this property

Winter Park

Experience. Integrity. Results.

Shirley’s consistent success in sales isn’t just numbers—it’s a reflection of client trust, sharp negotiation skills, and a passion for helping people move forward. Your goals are her mission.