Leave a Message

By providing your contact information to Shirley Jones Realtor, your personal information will be processed in accordance with Shirley Jones Realtor's Privacy Policy. By checking the box(es) below, you expressly consent to receive marketing or promotional real estate communication from Shirley Jones Realtor in the manner selected by you. For SMS text messages, message frequency varies. Message and data rates may apply. Consent is not a condition of purchase of any goods or services. You may opt out of receiving further communications from Shirley Jones Realtor at any time. To opt out of receiving SMS text messages, reply STOP to unsubscribe. SMS text messaging is subject to our Terms of Use.

Thank you for your message. I will be in touch with you shortly.

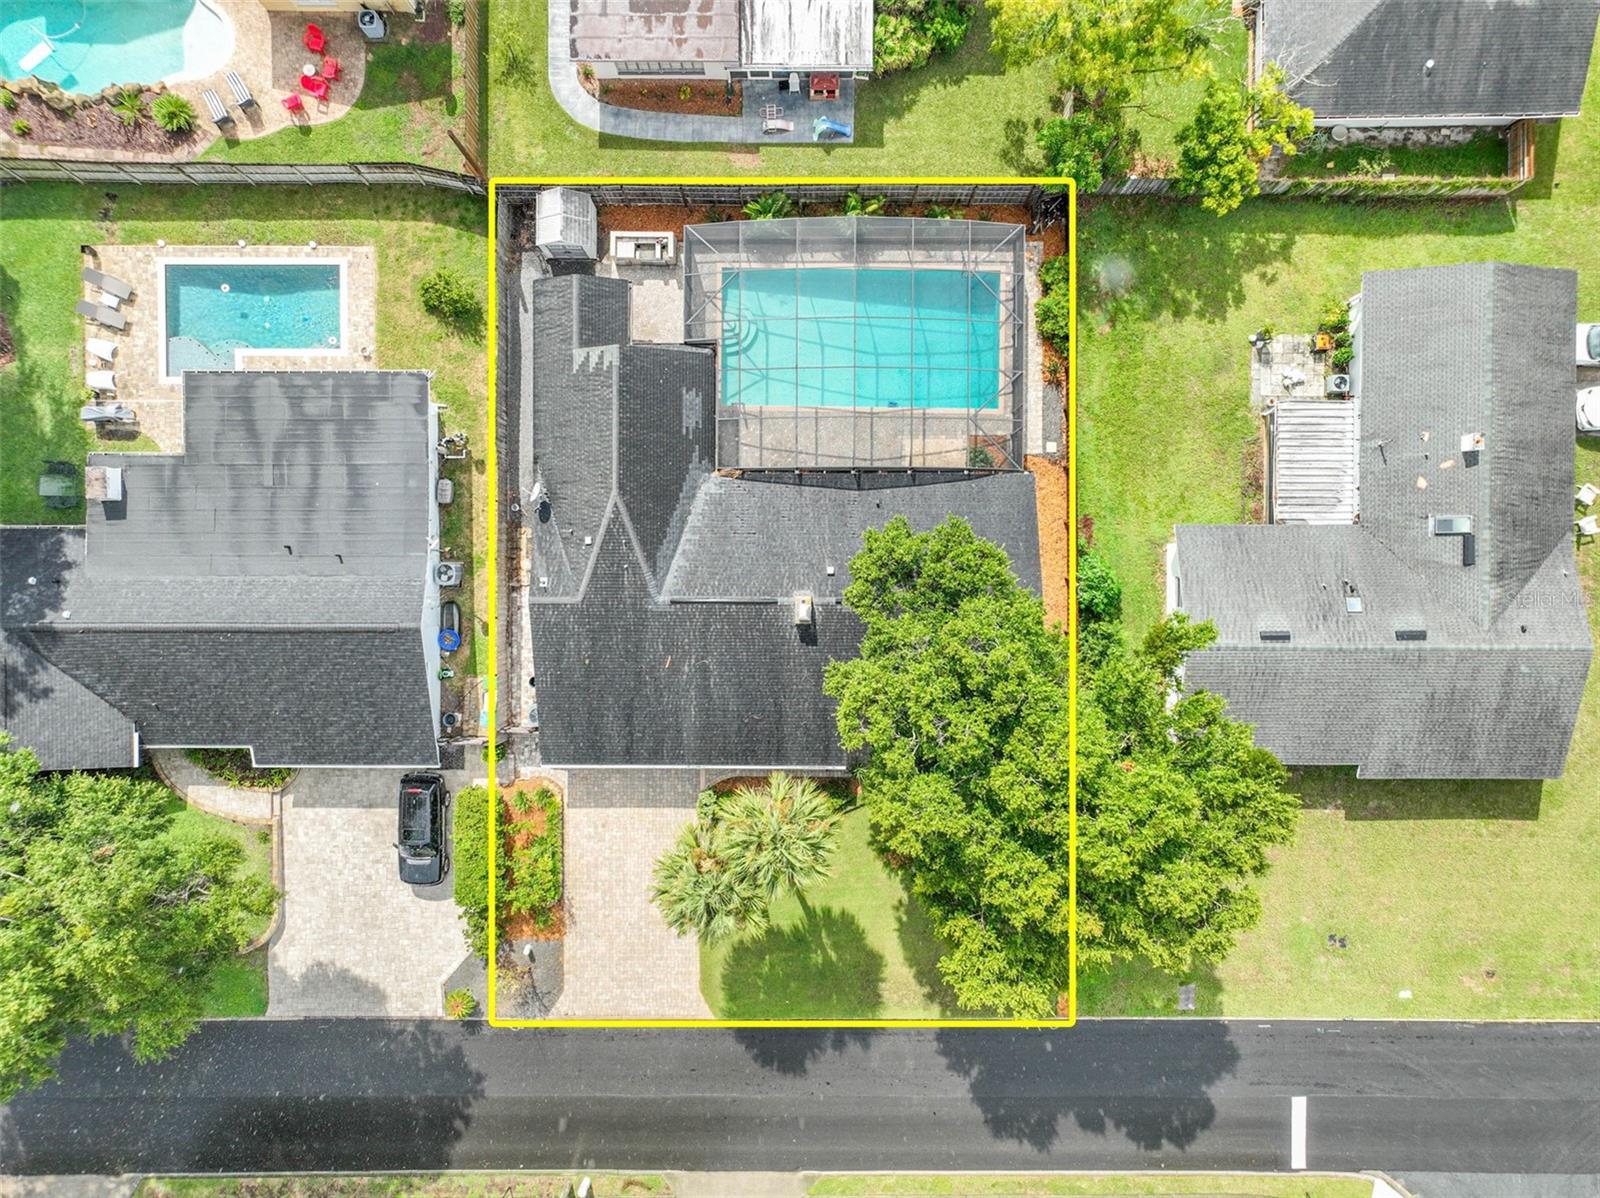
Aerial view of a home with a screened pool, landscaped yard, and yellow lot outline.
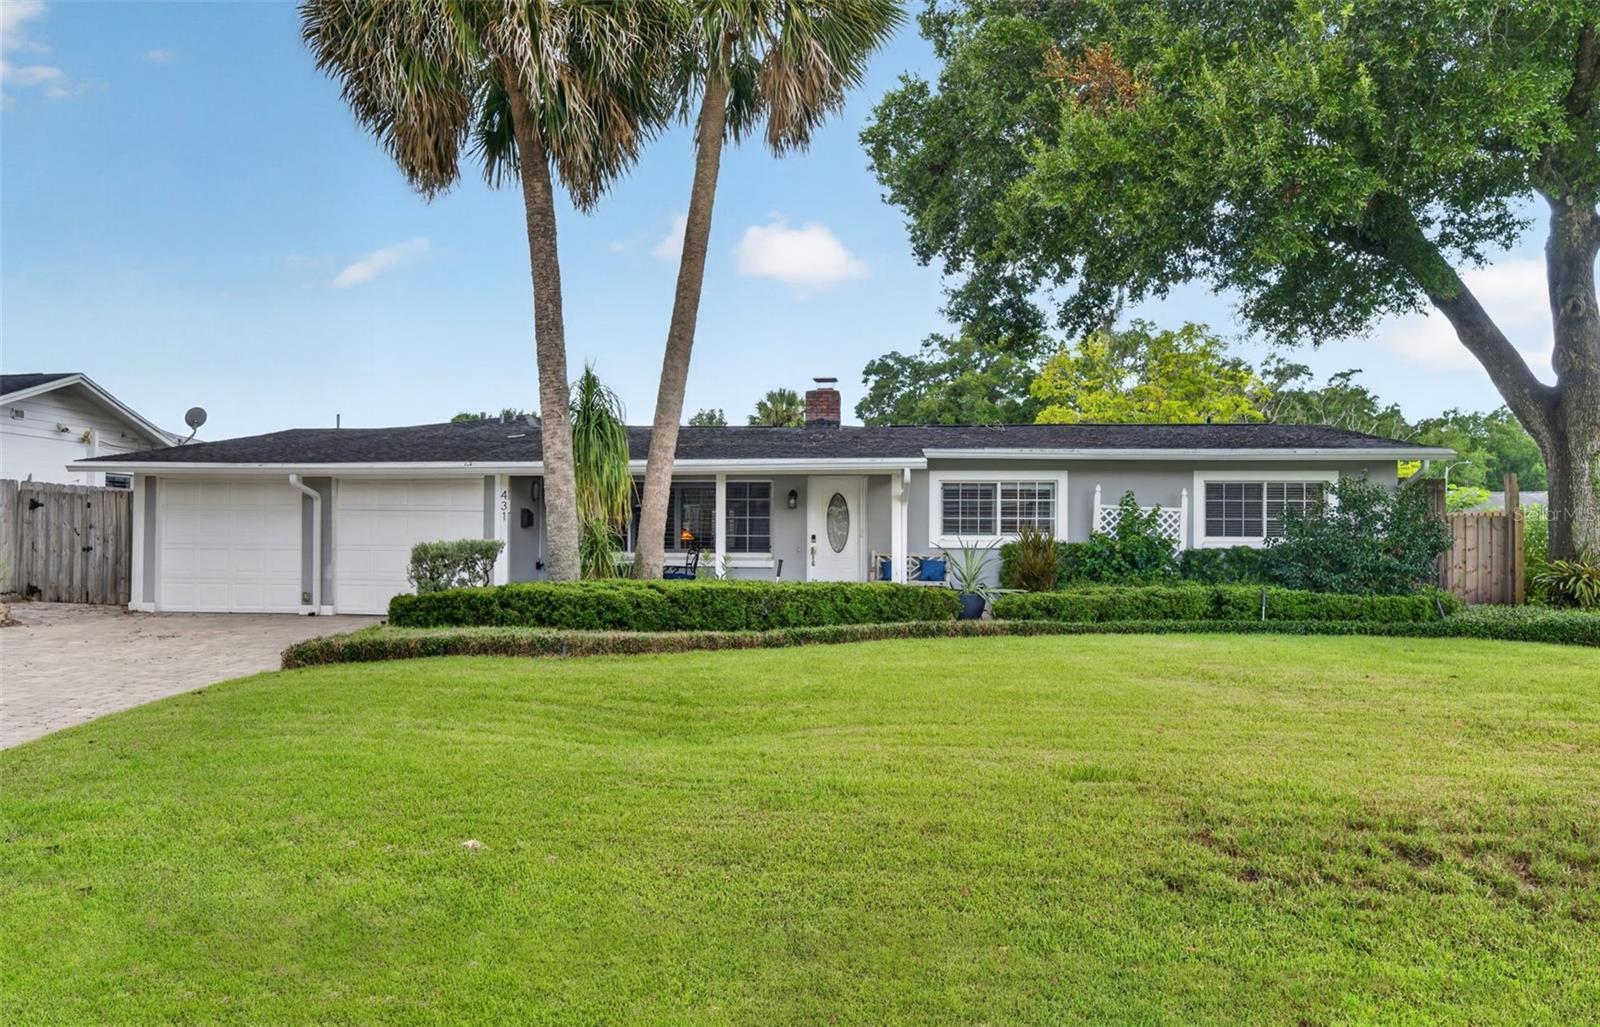
Single-story white house with an attached garage, broad lawn, trimmed hedges, and tall palms.
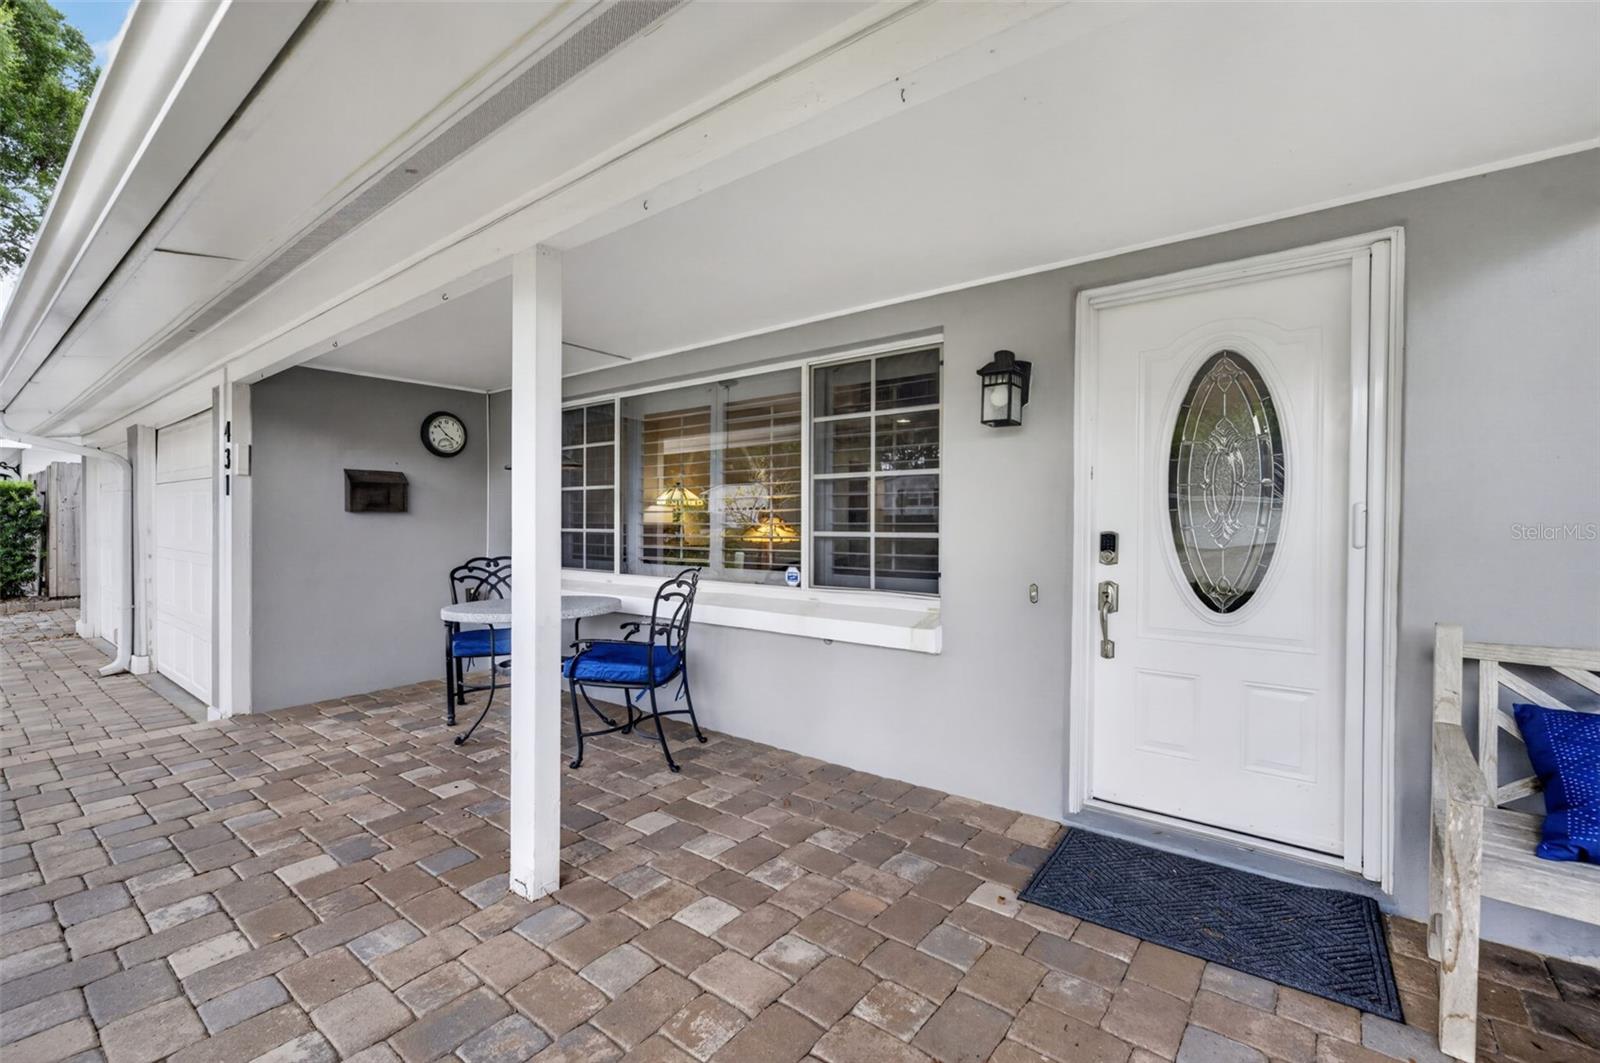
Covered front porch with a white glass-paneled door, paver flooring, and a small table and chairs.
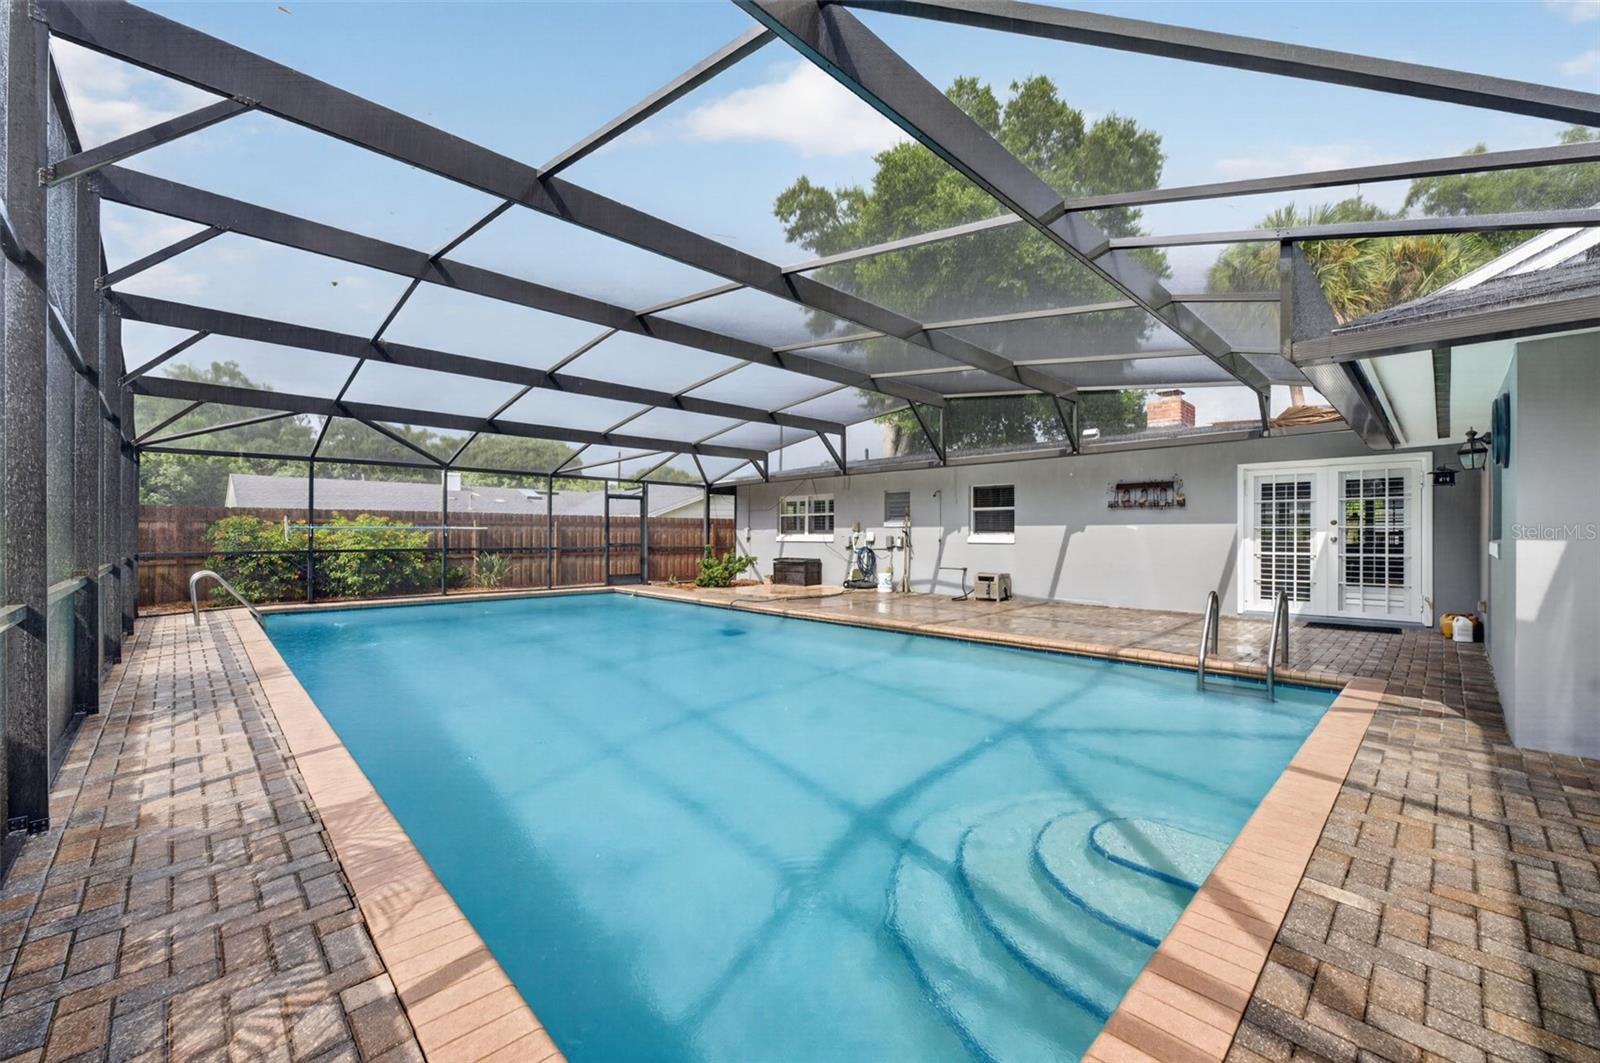
Backyard swimming pool beneath a screened enclosure, with brick pavers and French doors along the house.
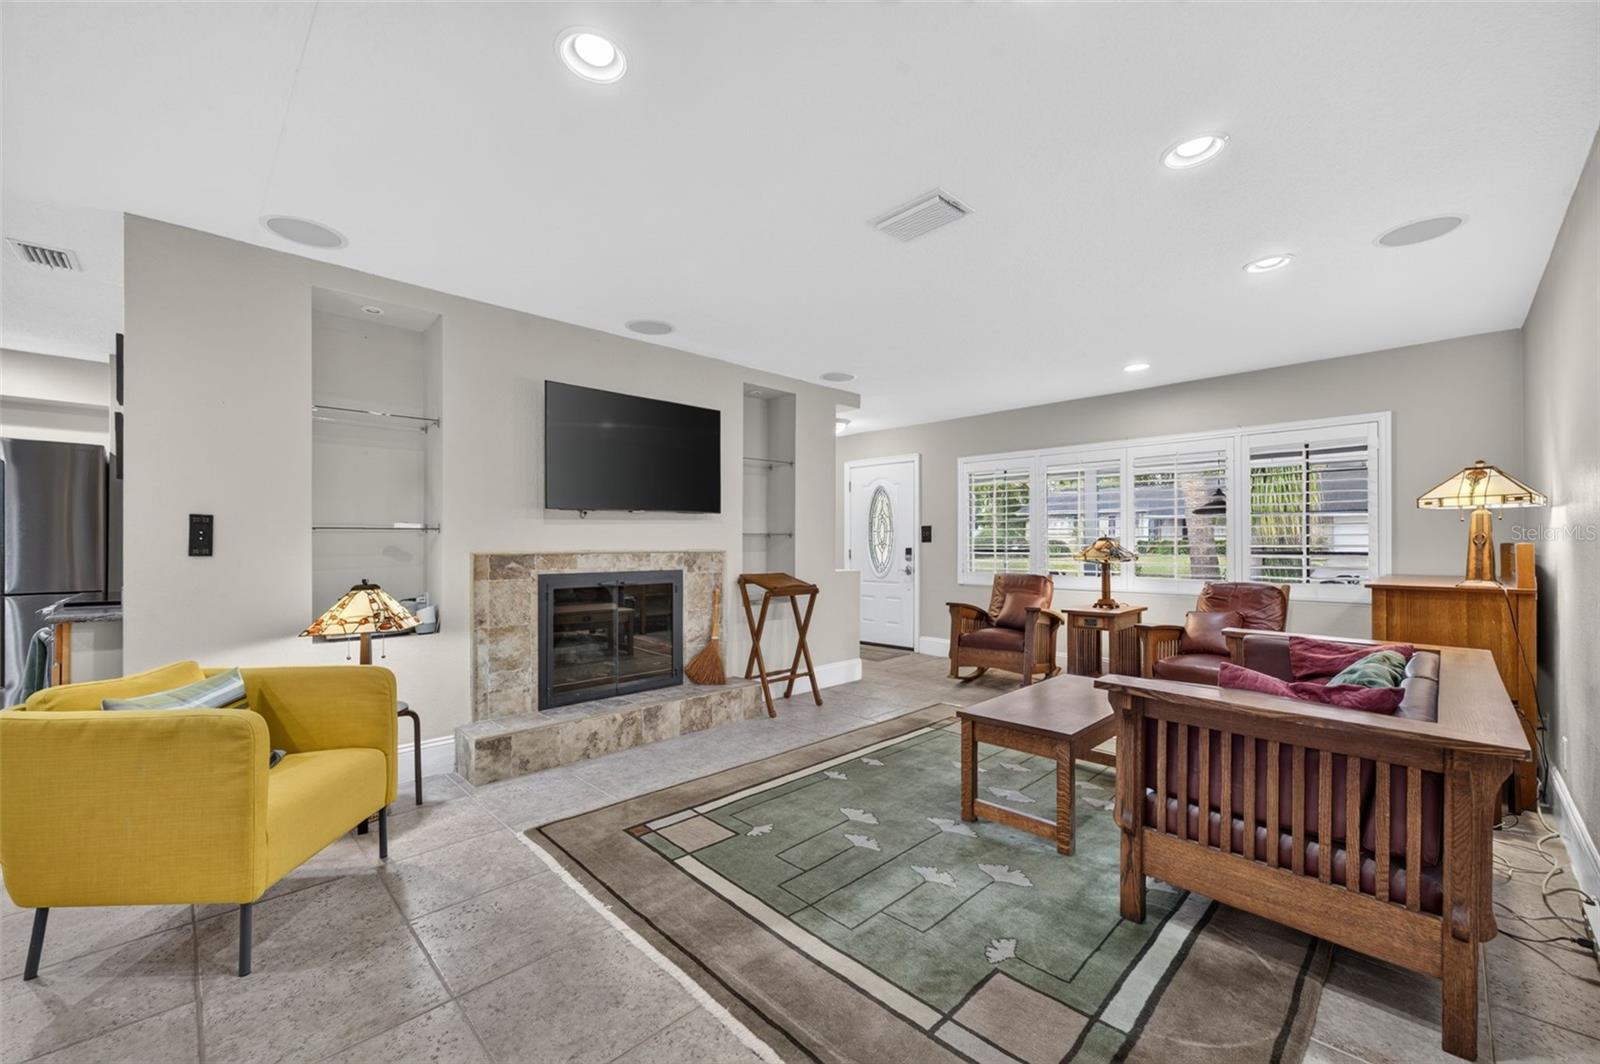
Furnished living room with a stone fireplace, wall-mounted TV, shuttered windows, and patterned rug.
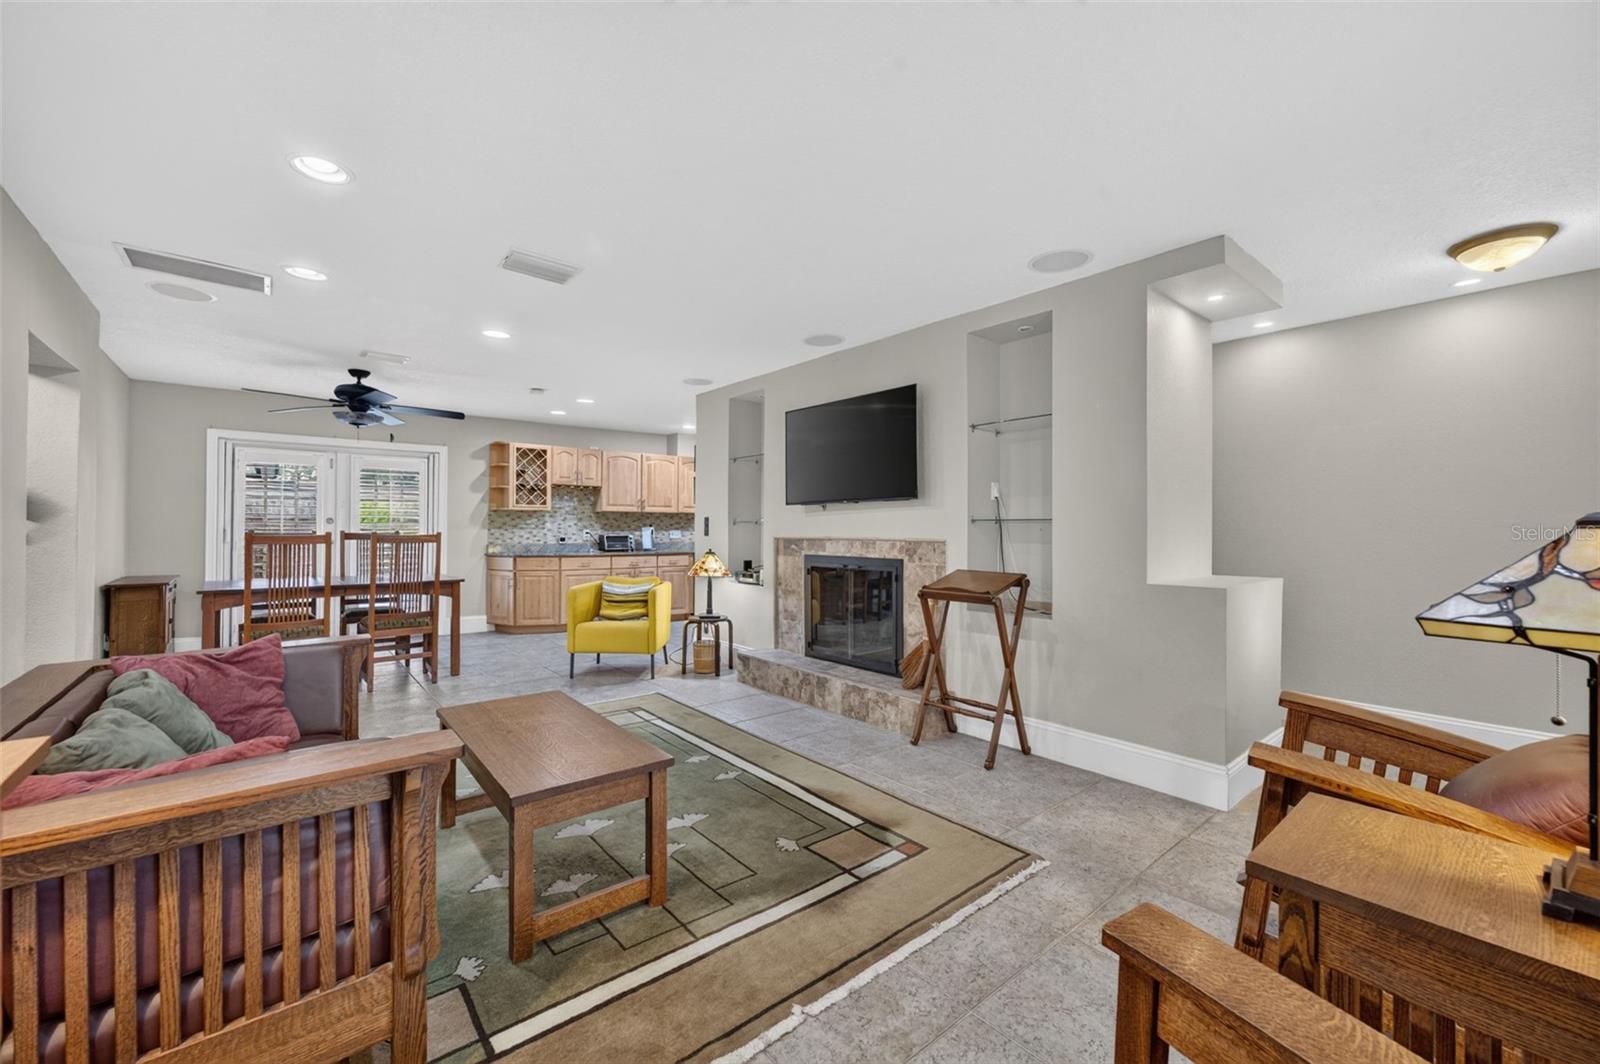
Living room with a stone fireplace and mounted TV, open to a dining area and light-wood kitchen.
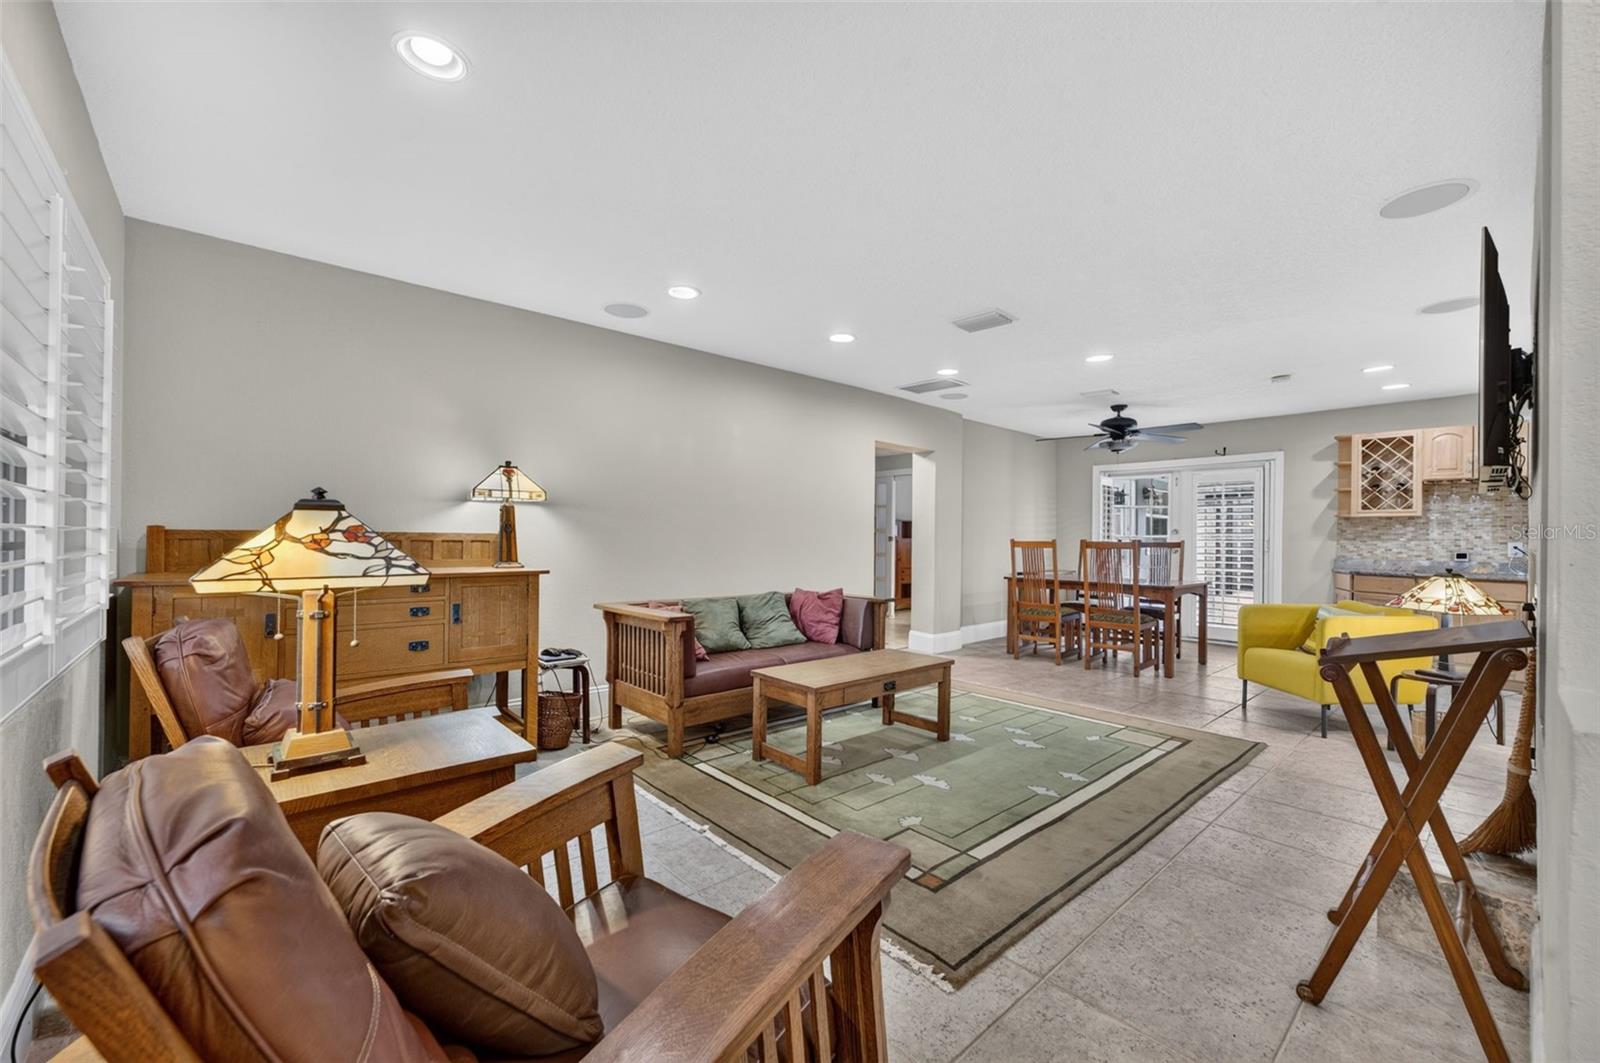
Furnished living and dining room with leather seating, a patterned rug, and shuttered glass doors.
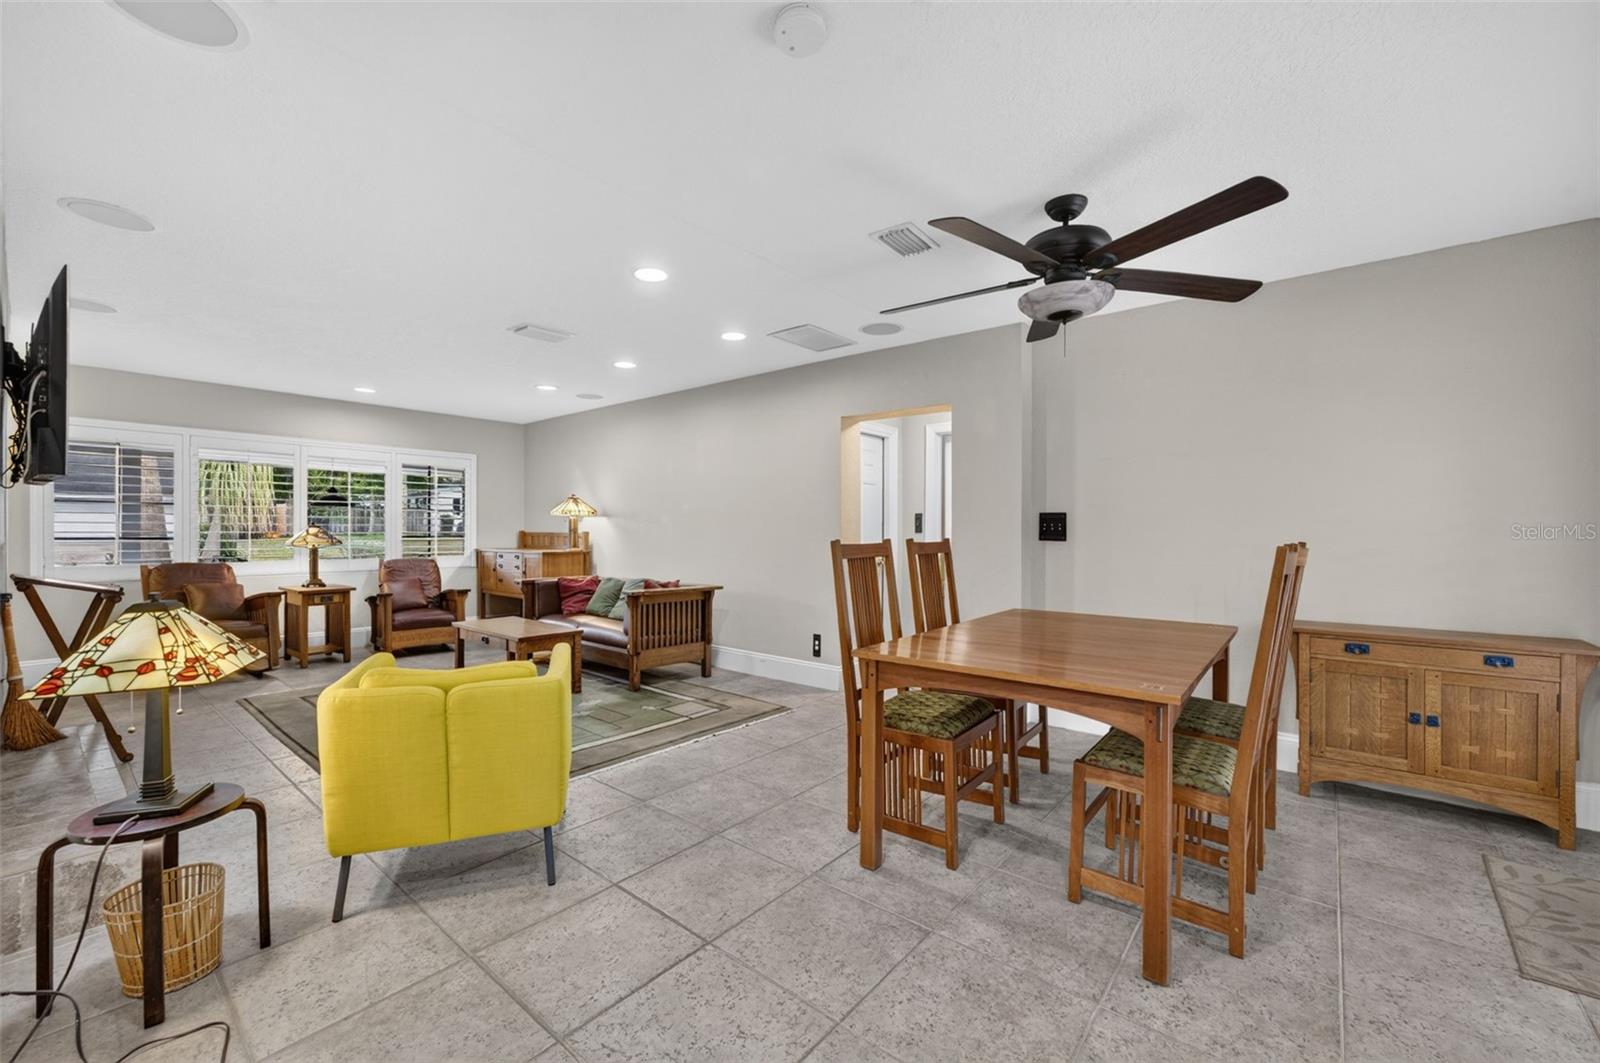
Open-plan living and dining room with gray tile floors, wood furniture, and a bright yellow chair.
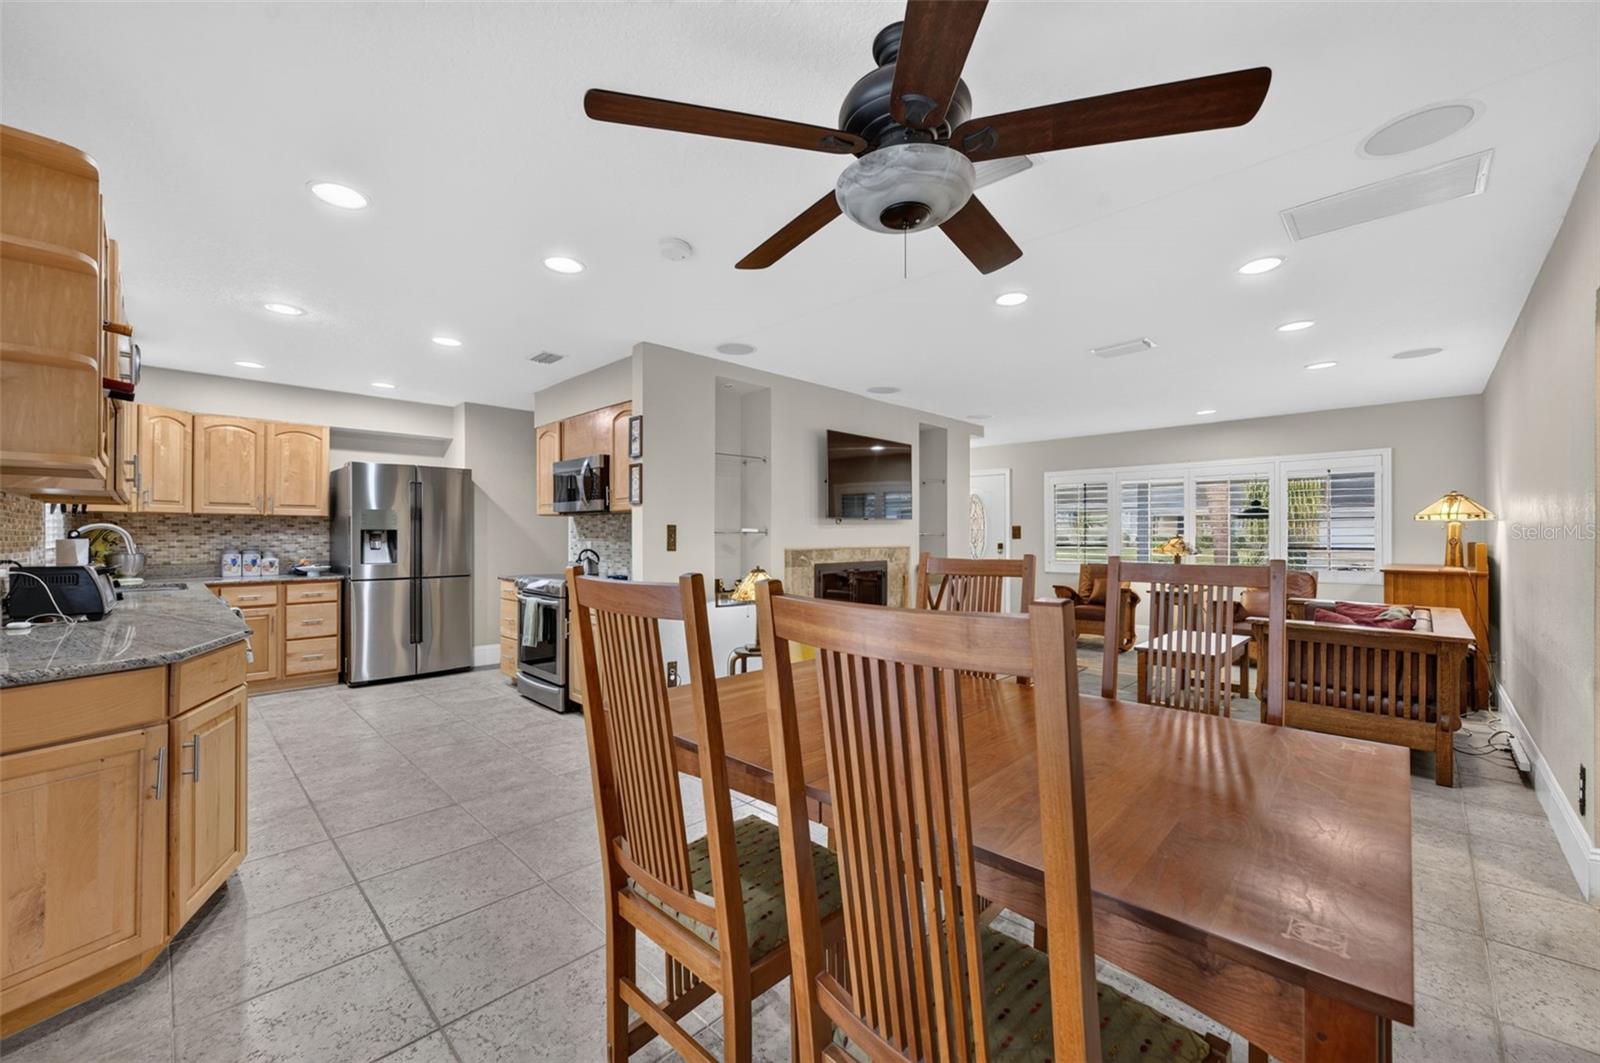
Open-plan kitchen and dining area with light wood cabinets, stainless steel appliances, and a large wooden table.
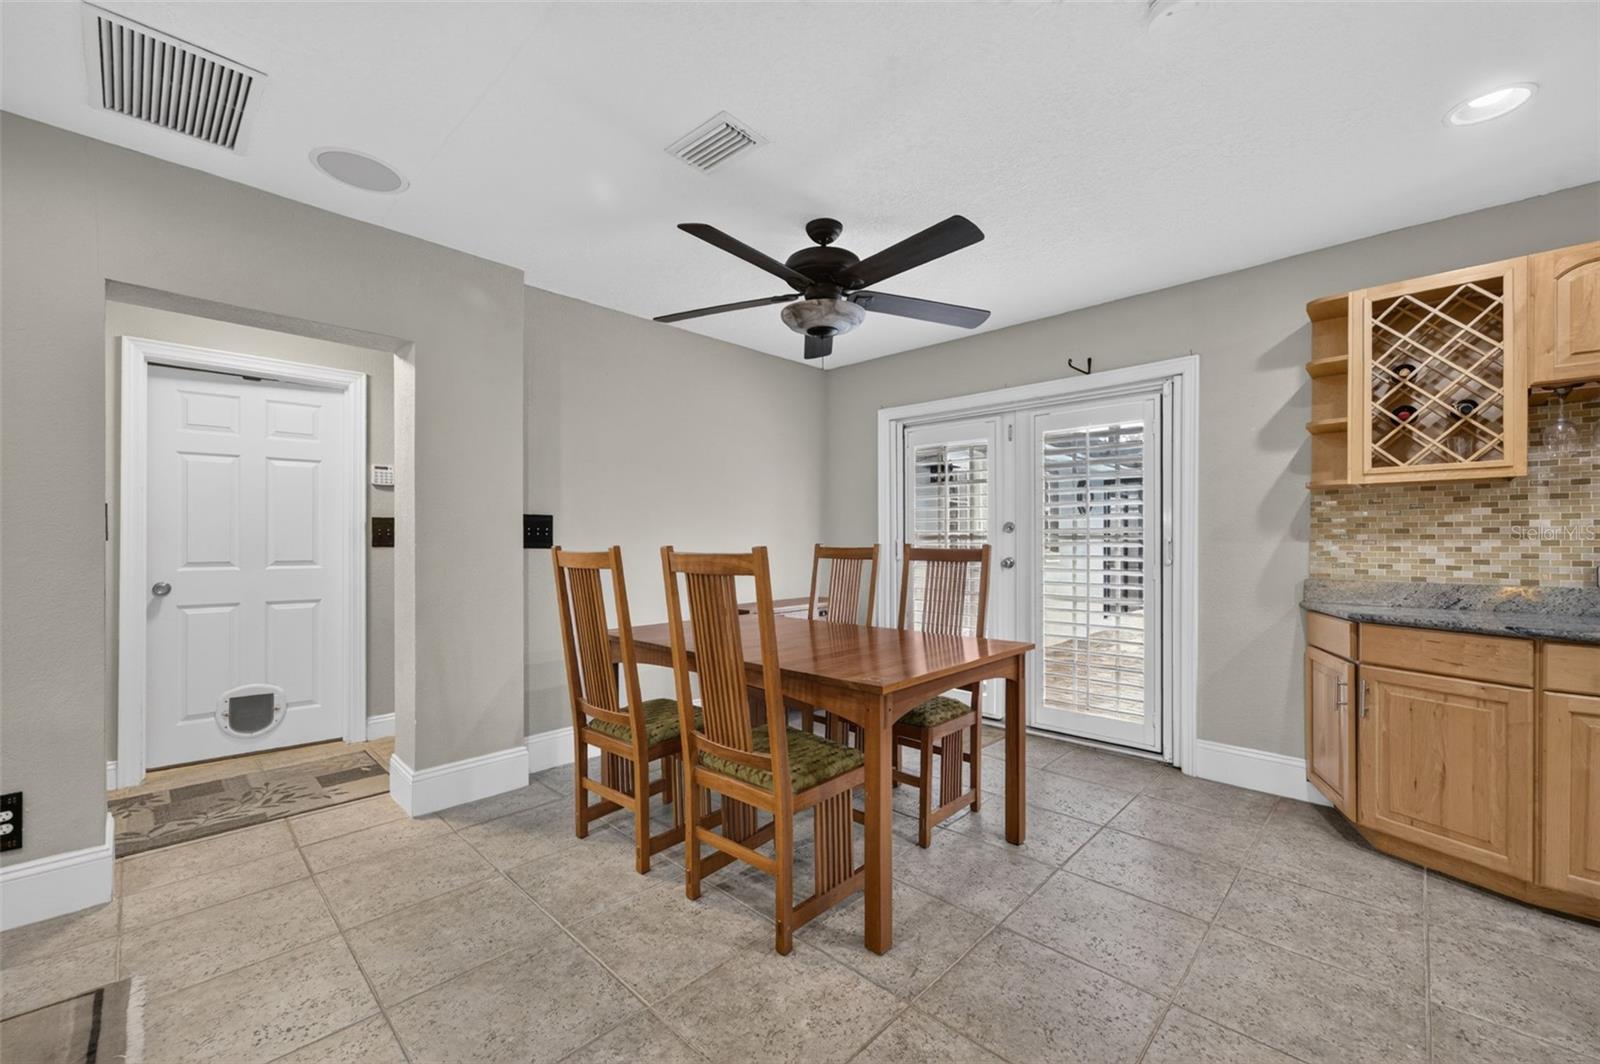
Dining area with a wooden table, French doors, tiled floor, and adjoining kitchen cabinetry.
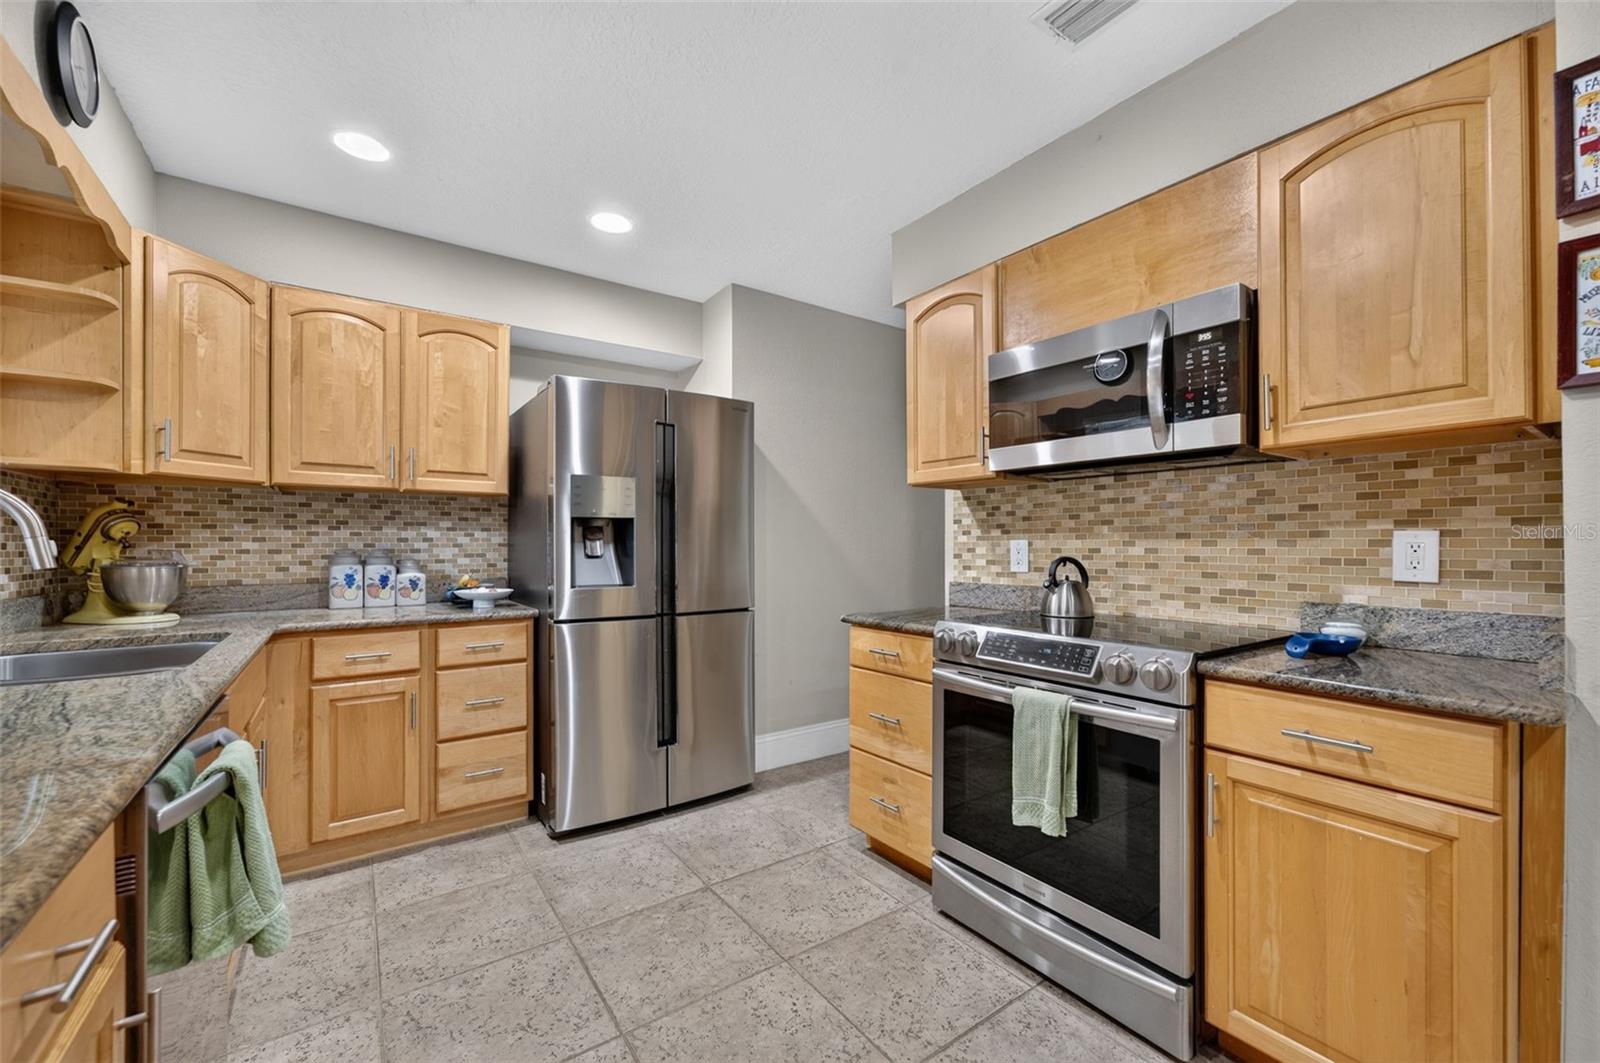
Kitchen with light wood cabinets, granite counters, stainless steel appliances, and a dining area.
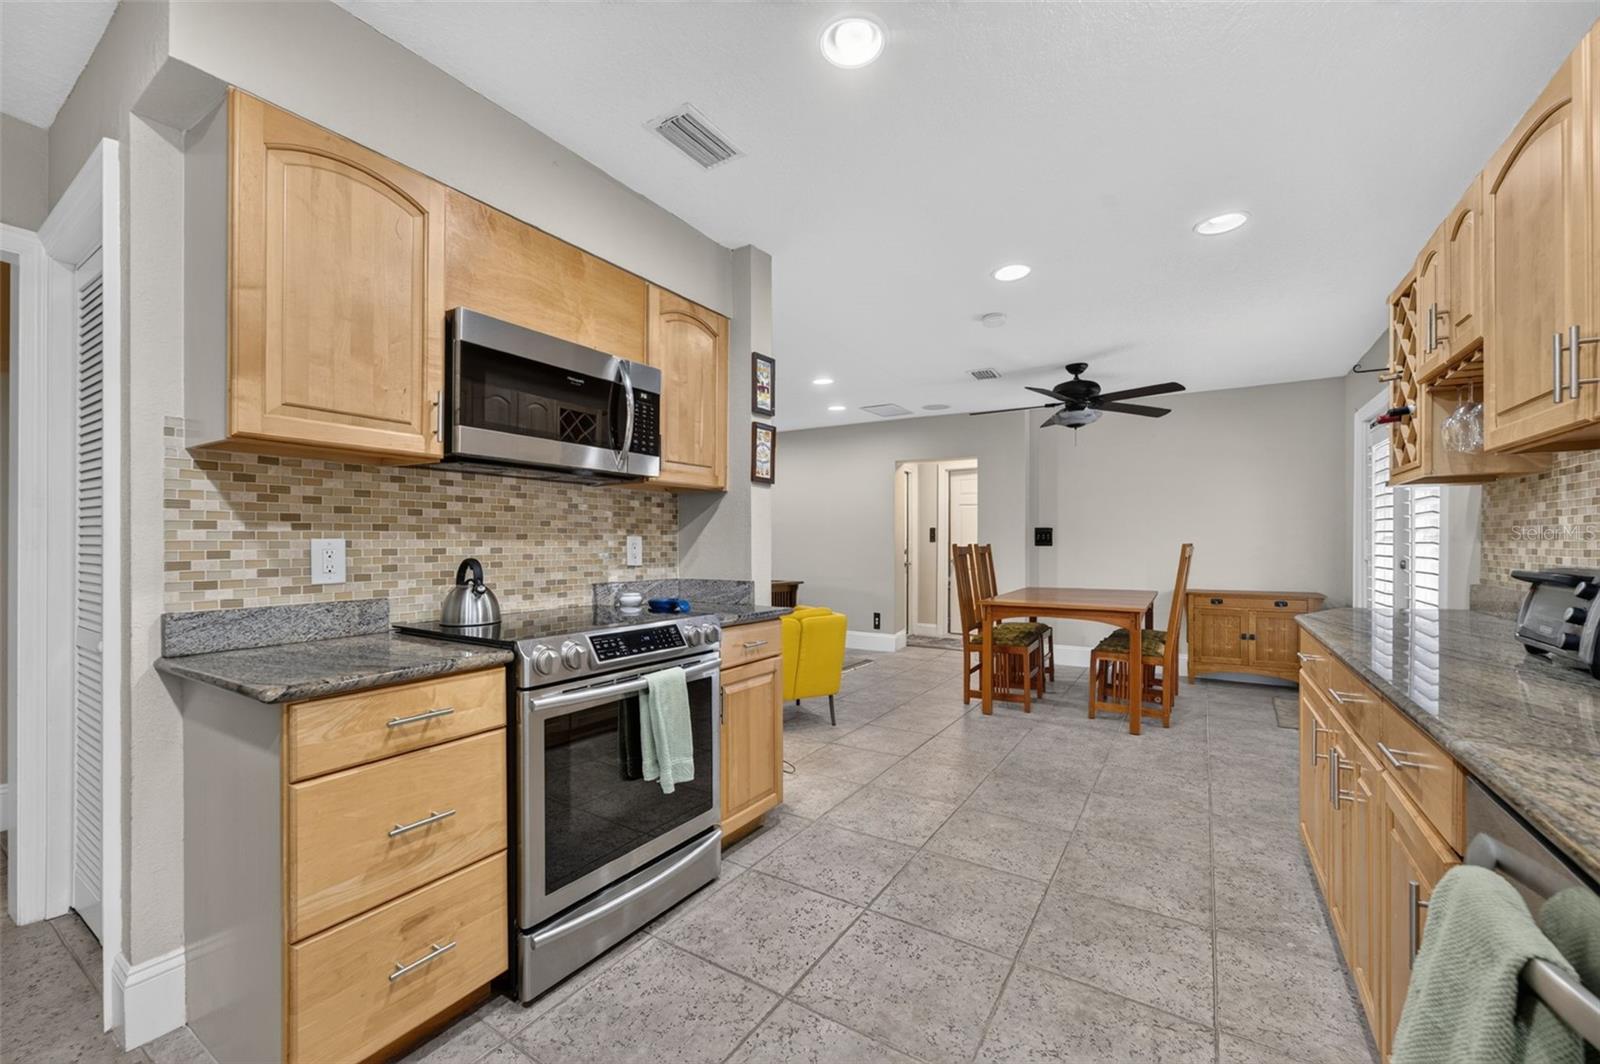
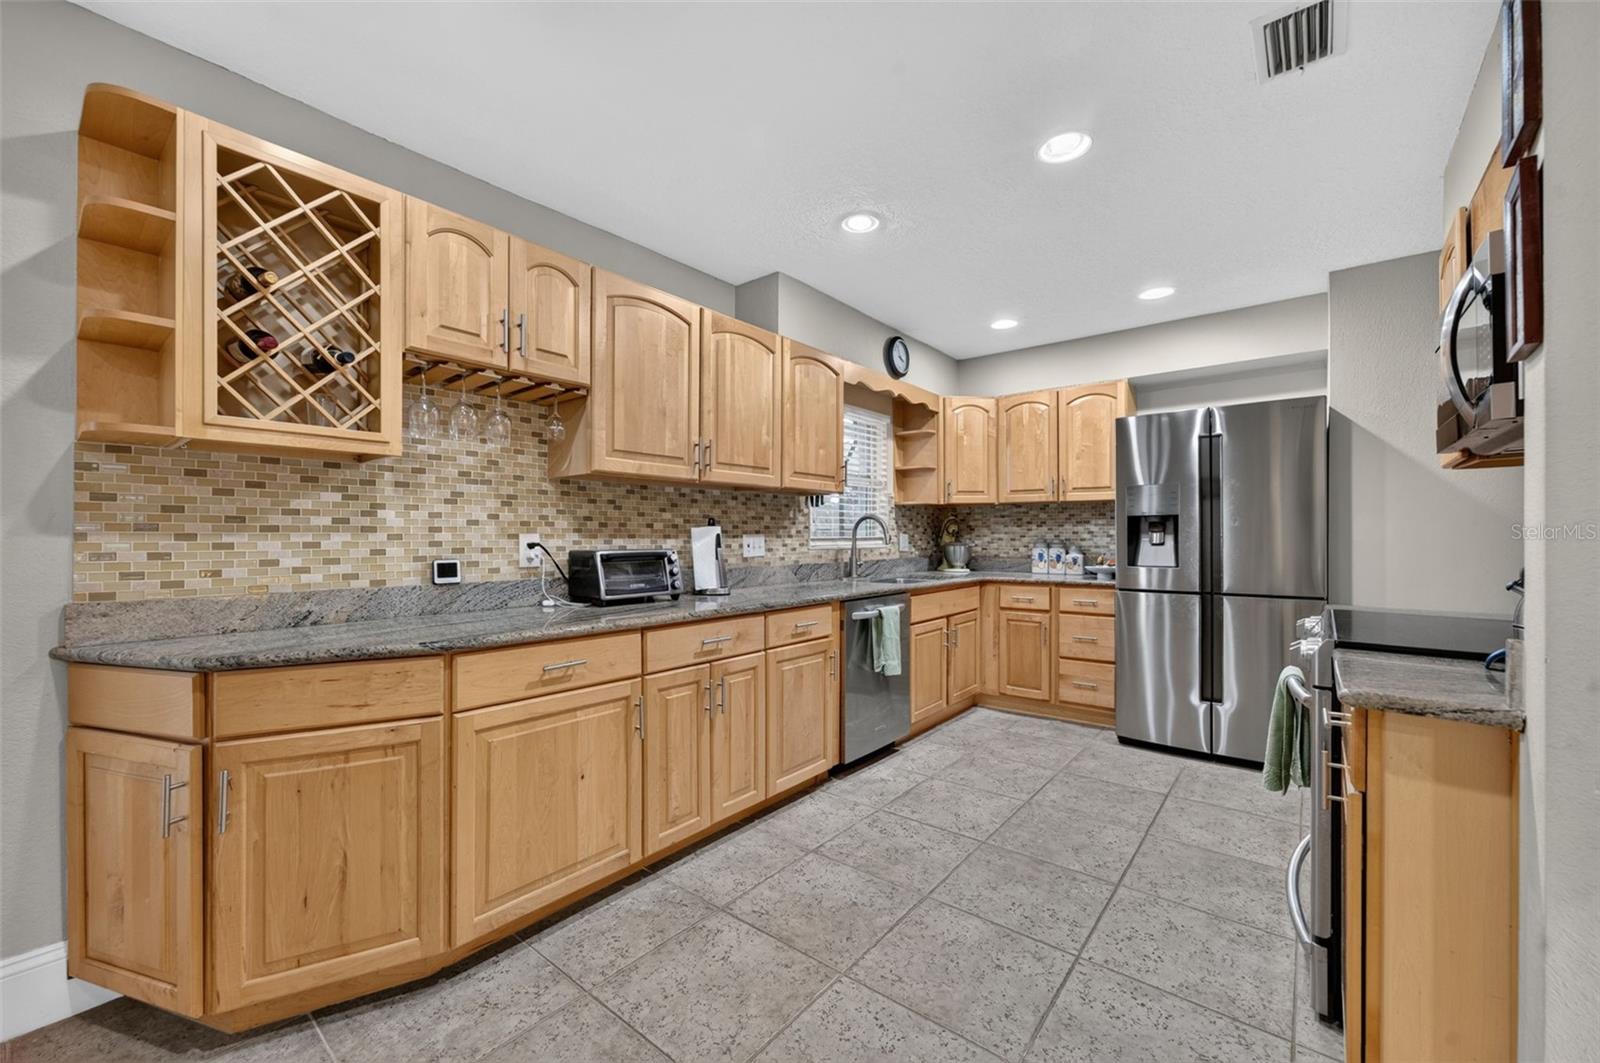
Kitchen with honey-colored cabinets, granite counters, mosaic backsplash, and stainless steel appliances.
Kitchen with light wood cabinets, a built-in wine rack, tiled backsplash, and stainless steel appliances.
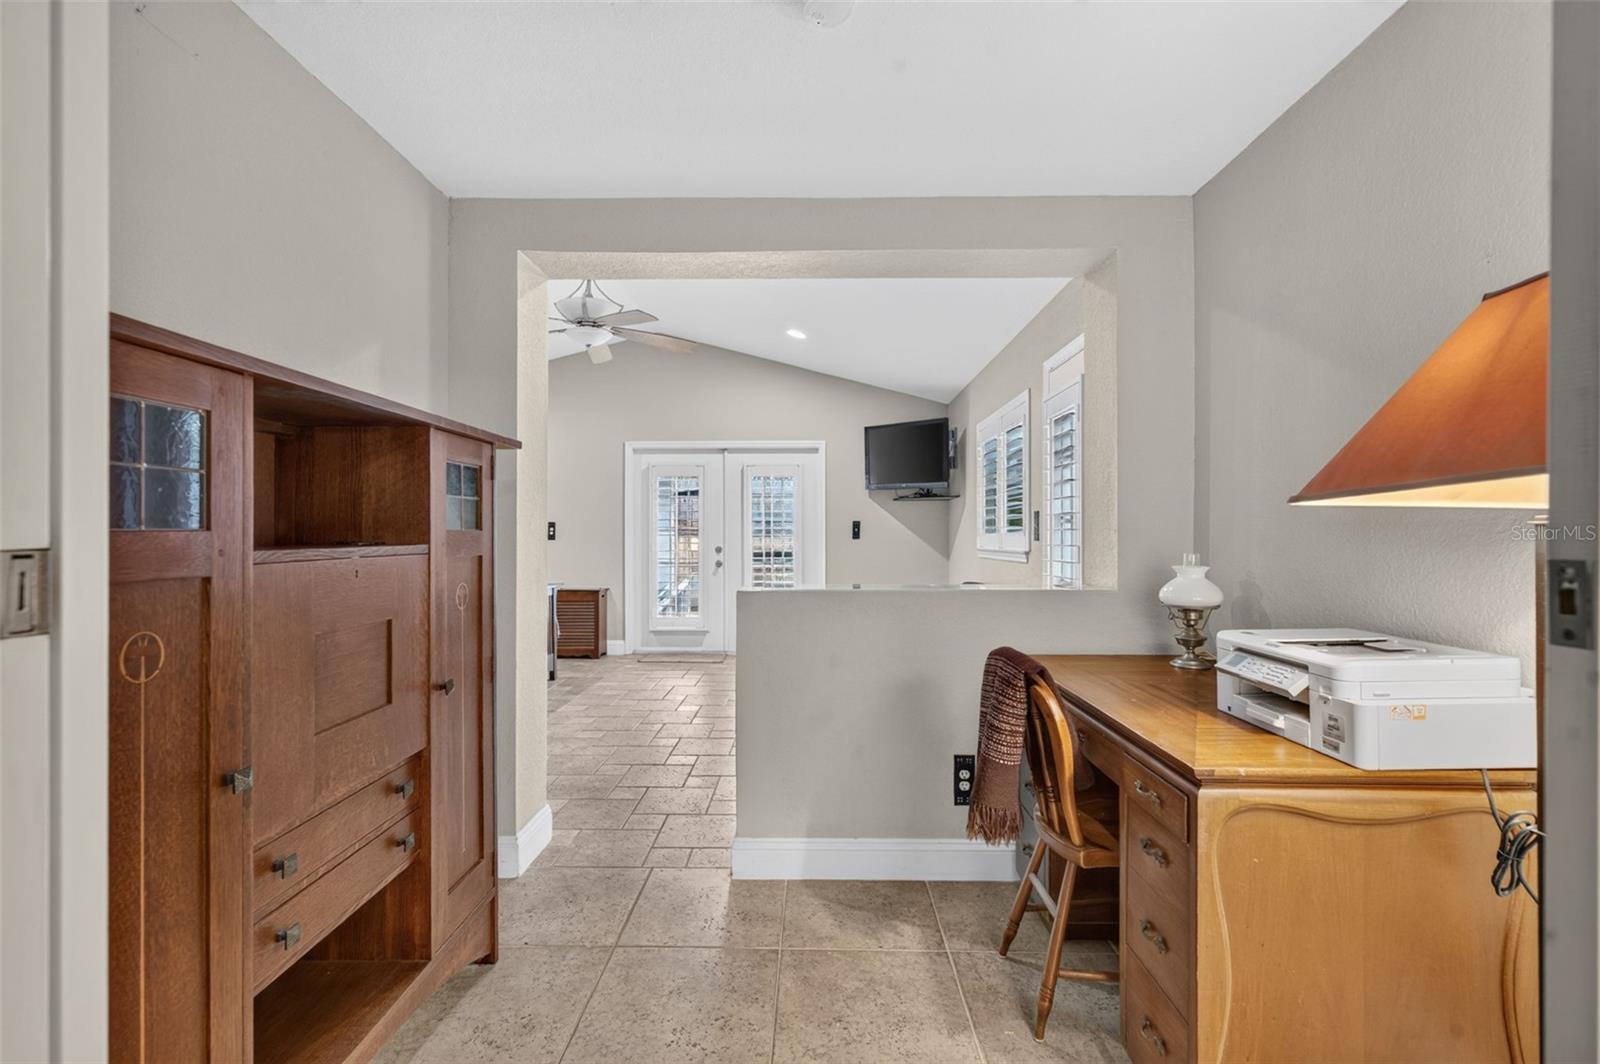
Home office with a wooden desk and built-in cabinet, opening onto a room with shuttered windows.
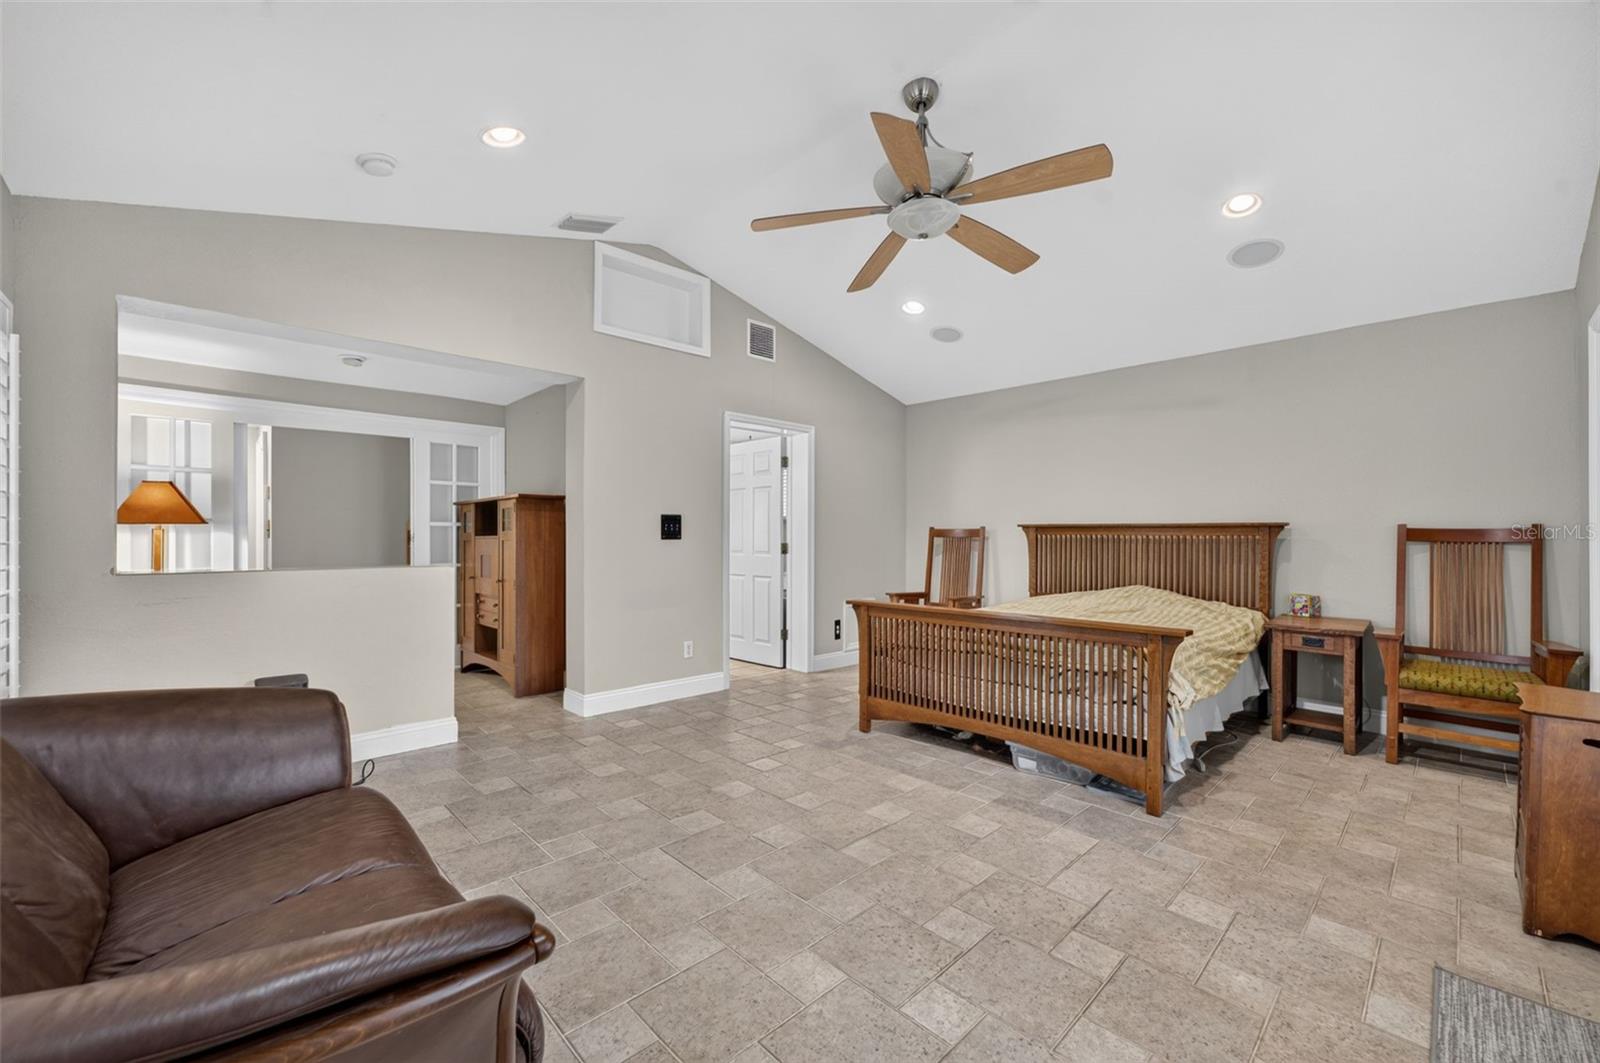
Furnished bedroom with a vaulted ceiling, wood bed, tiled floor, and brown leather sofa.
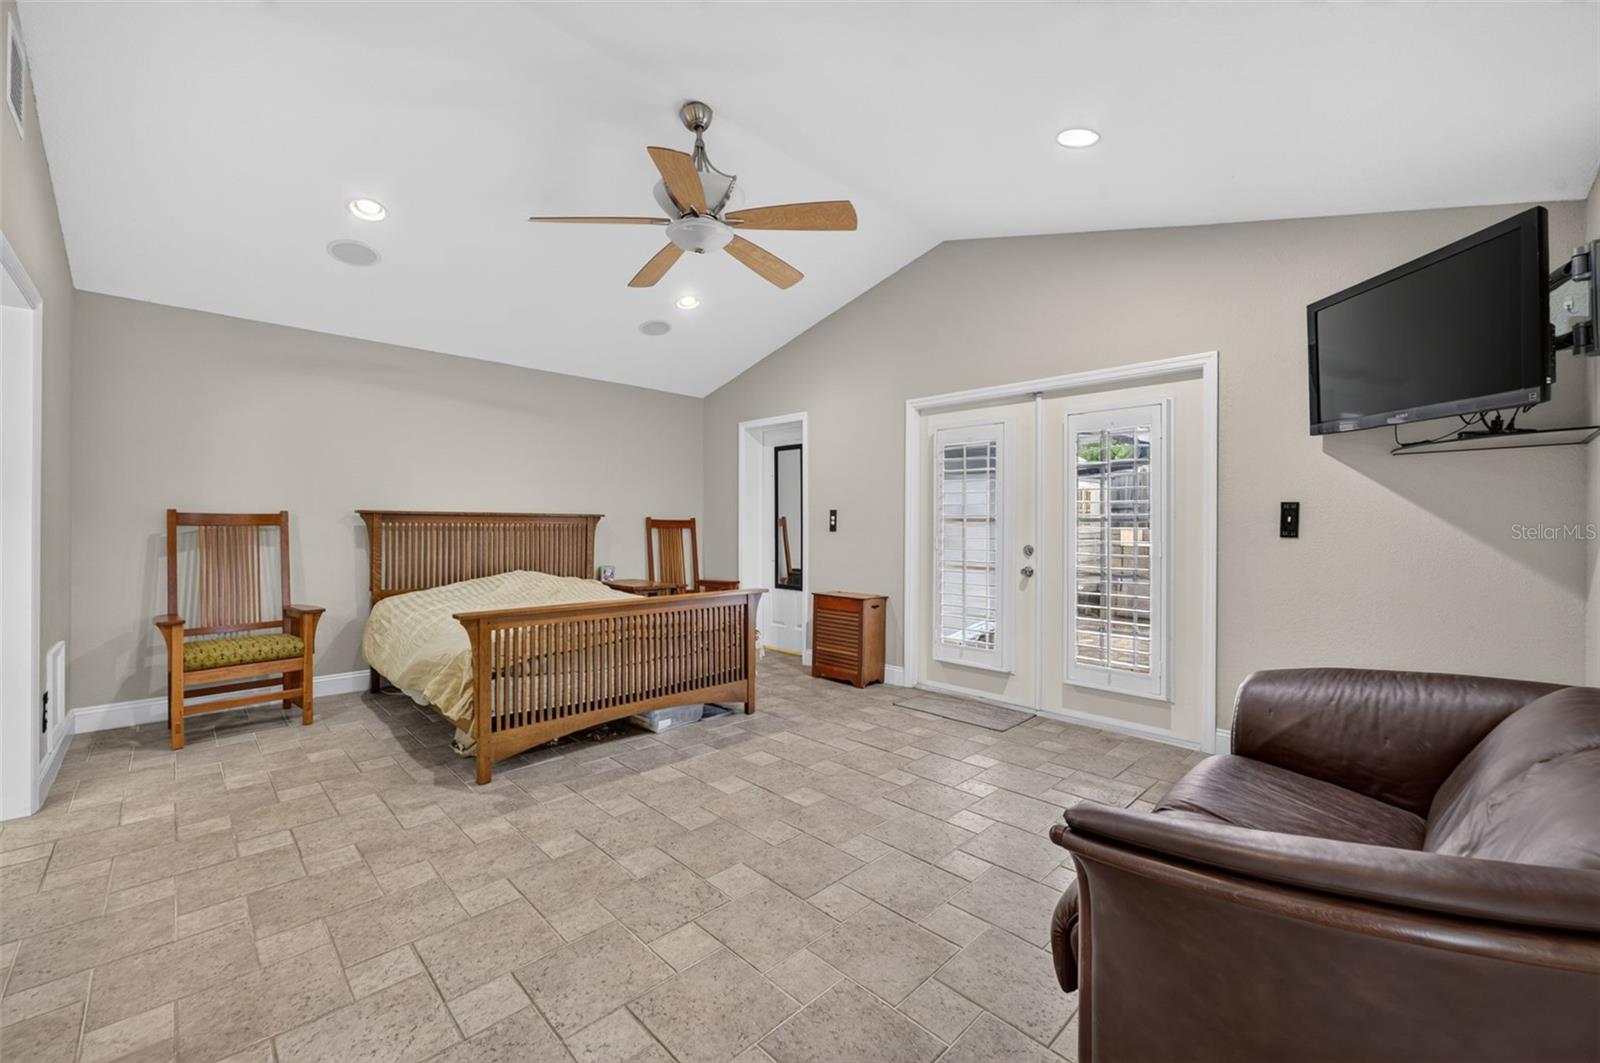
Furnished bedroom with a wooden bed, tiled floor, ceiling fan, and glass-paneled doors.
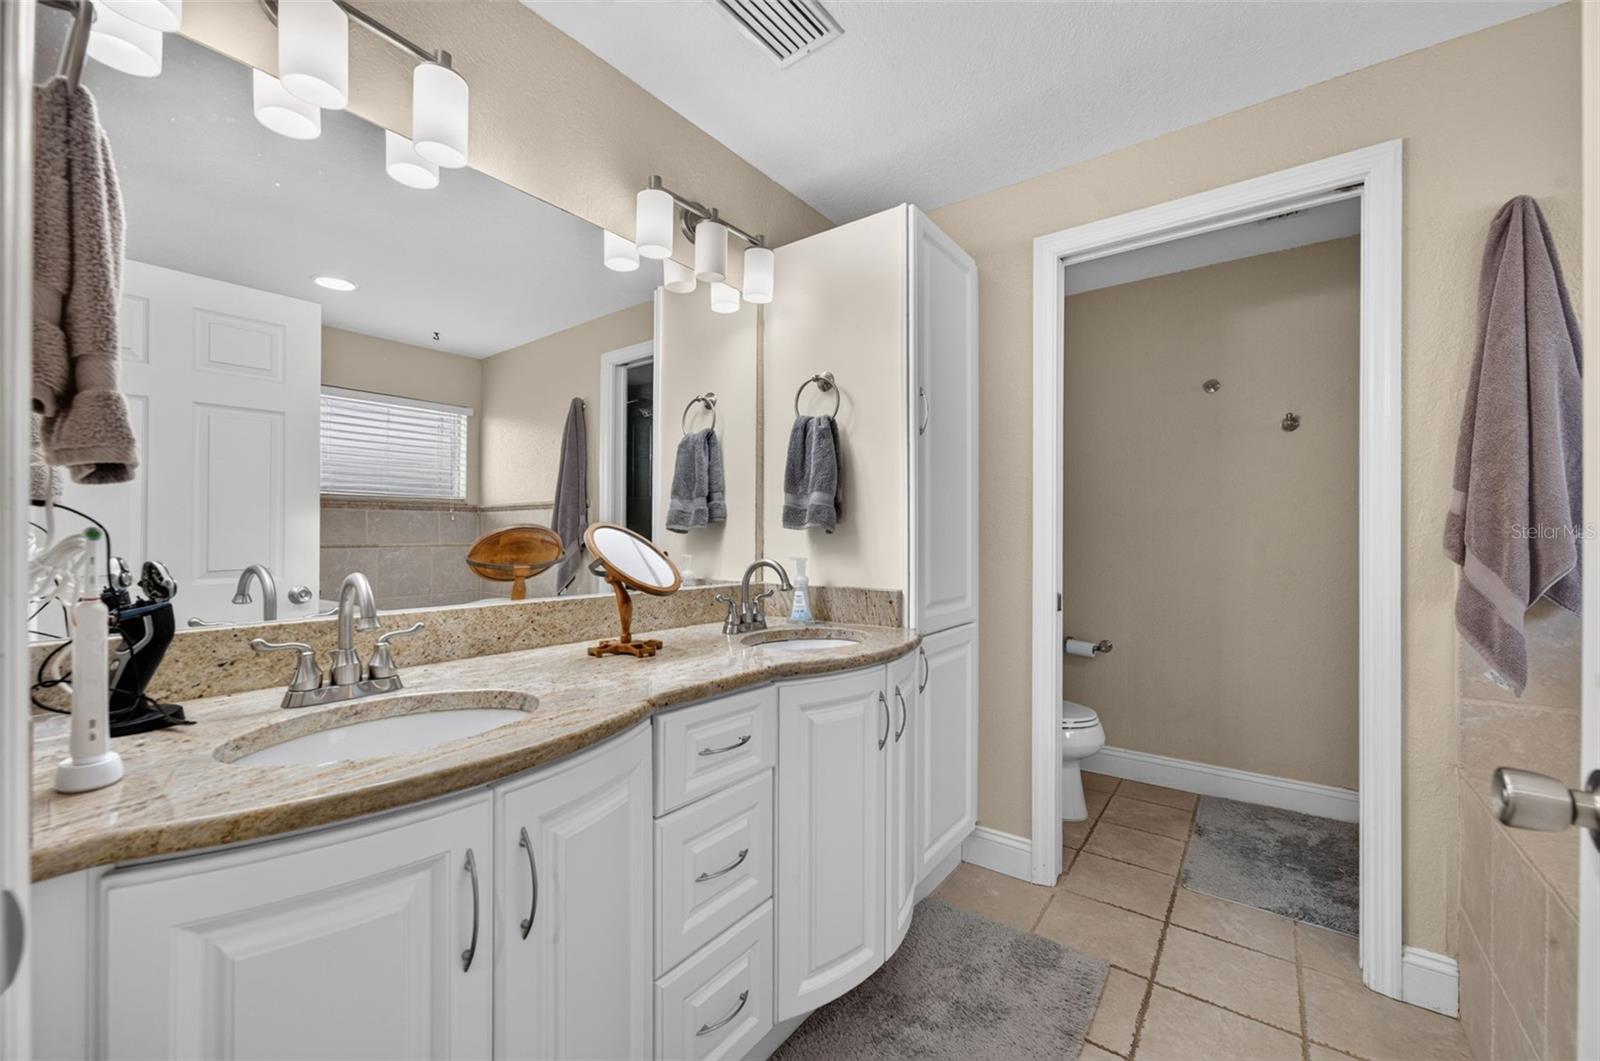
Bathroom with a double-sink vanity, speckled stone countertop, and adjoining toilet area.
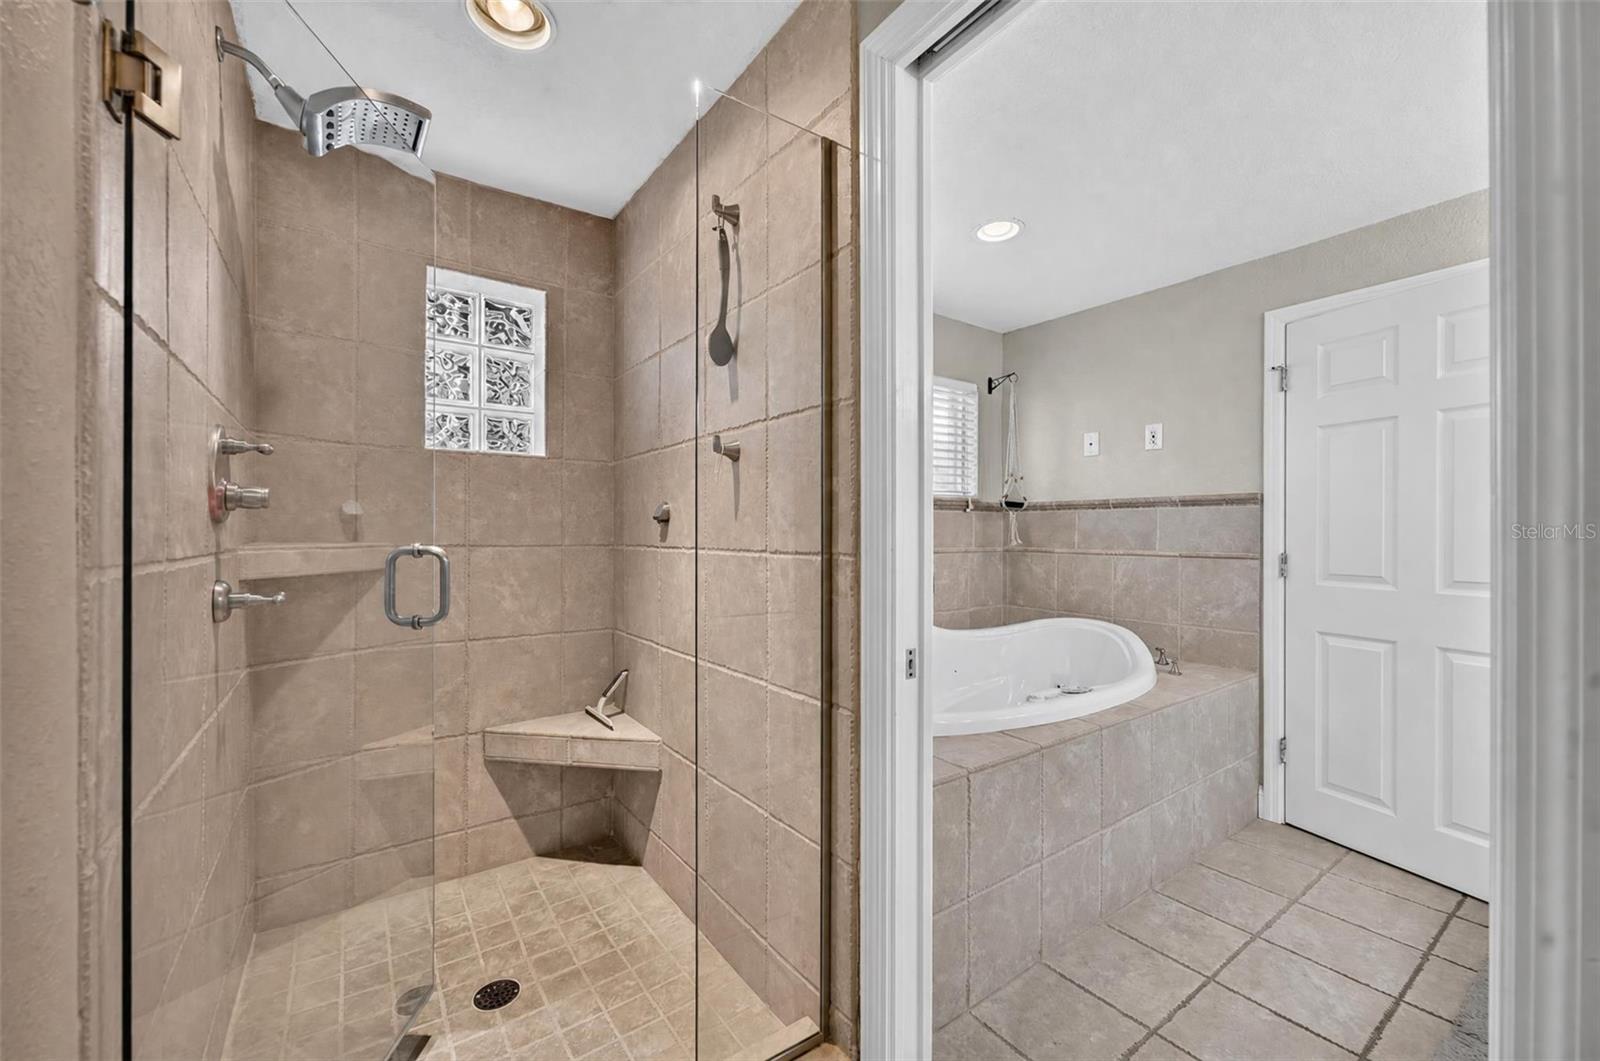
Bathroom with a glass-enclosed tiled shower and built-in bench beside a corner soaking tub.
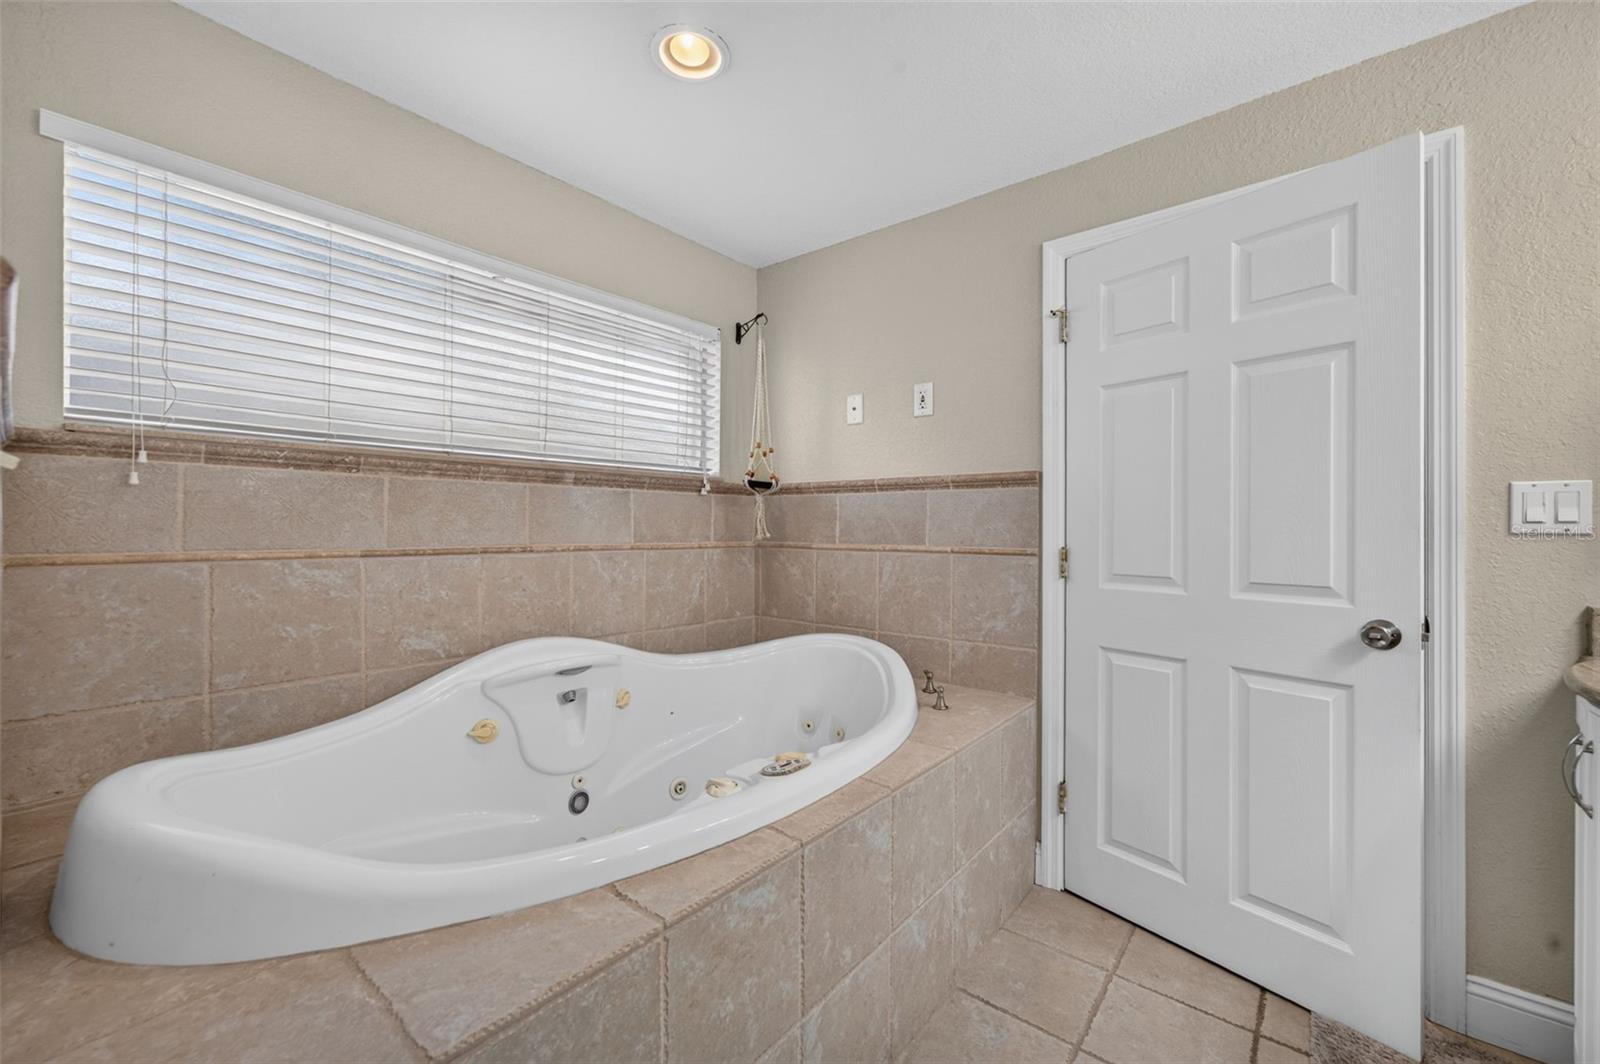
Bathroom with a built-in jetted tub, beige tile surround, and wide window with white blinds.
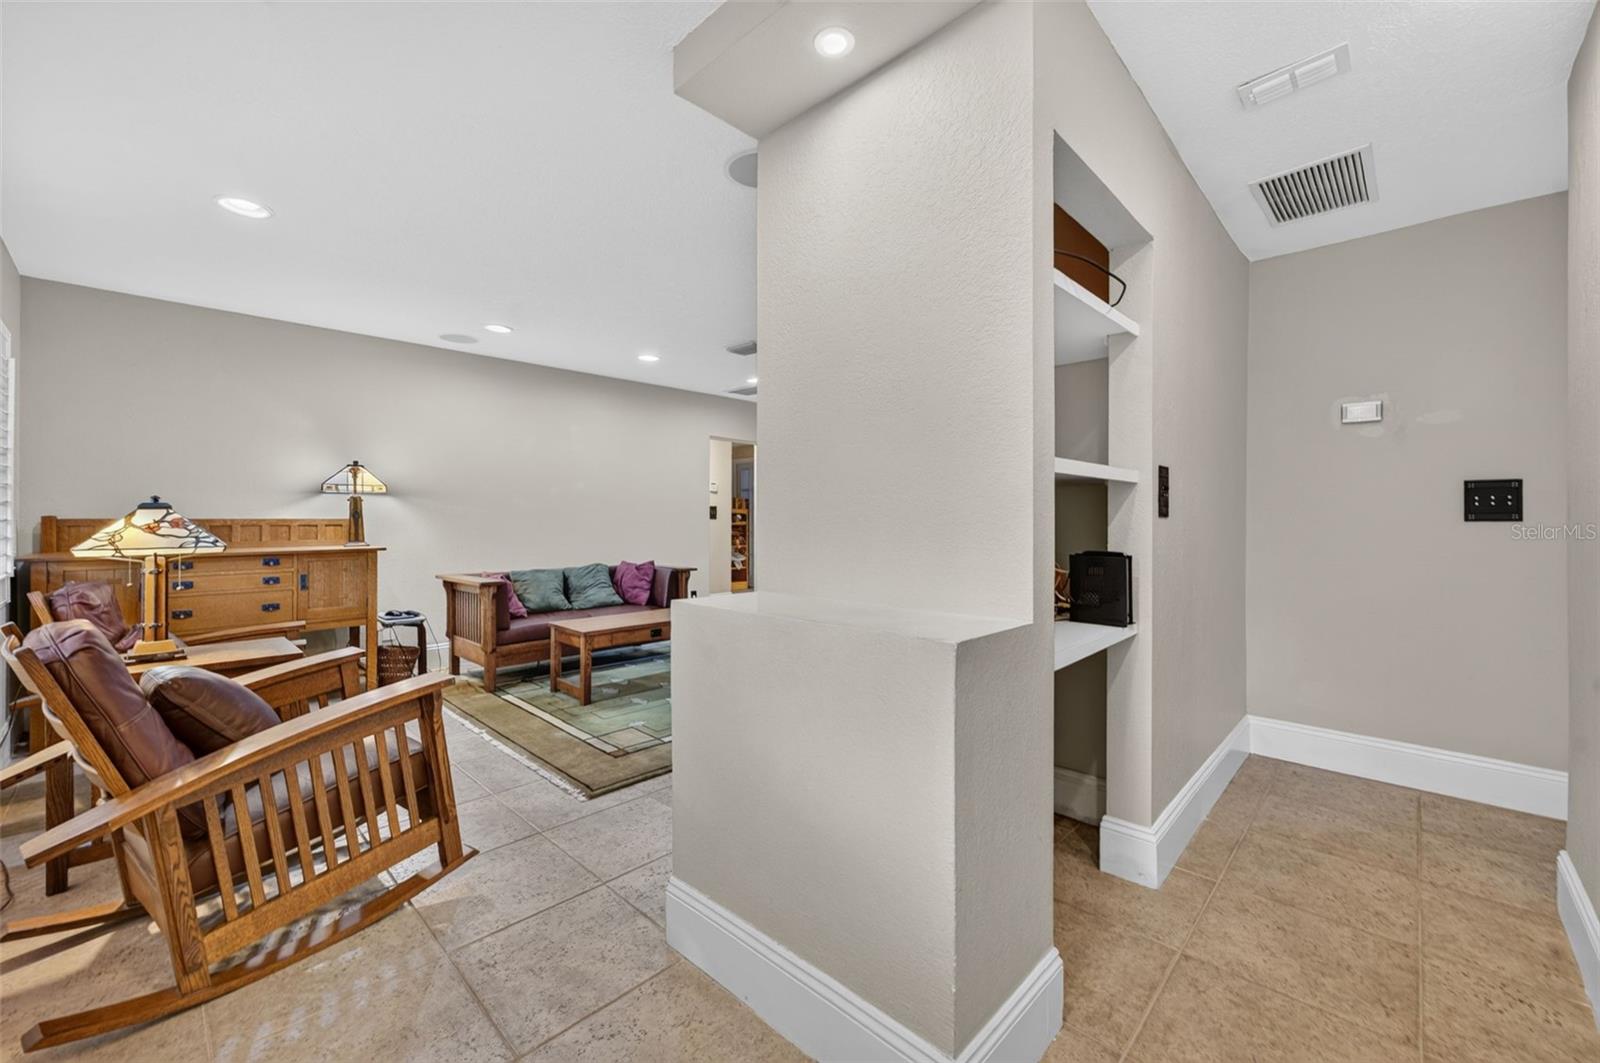
Furnished living room with wooden seating and a sofa beside a tiled entry area.
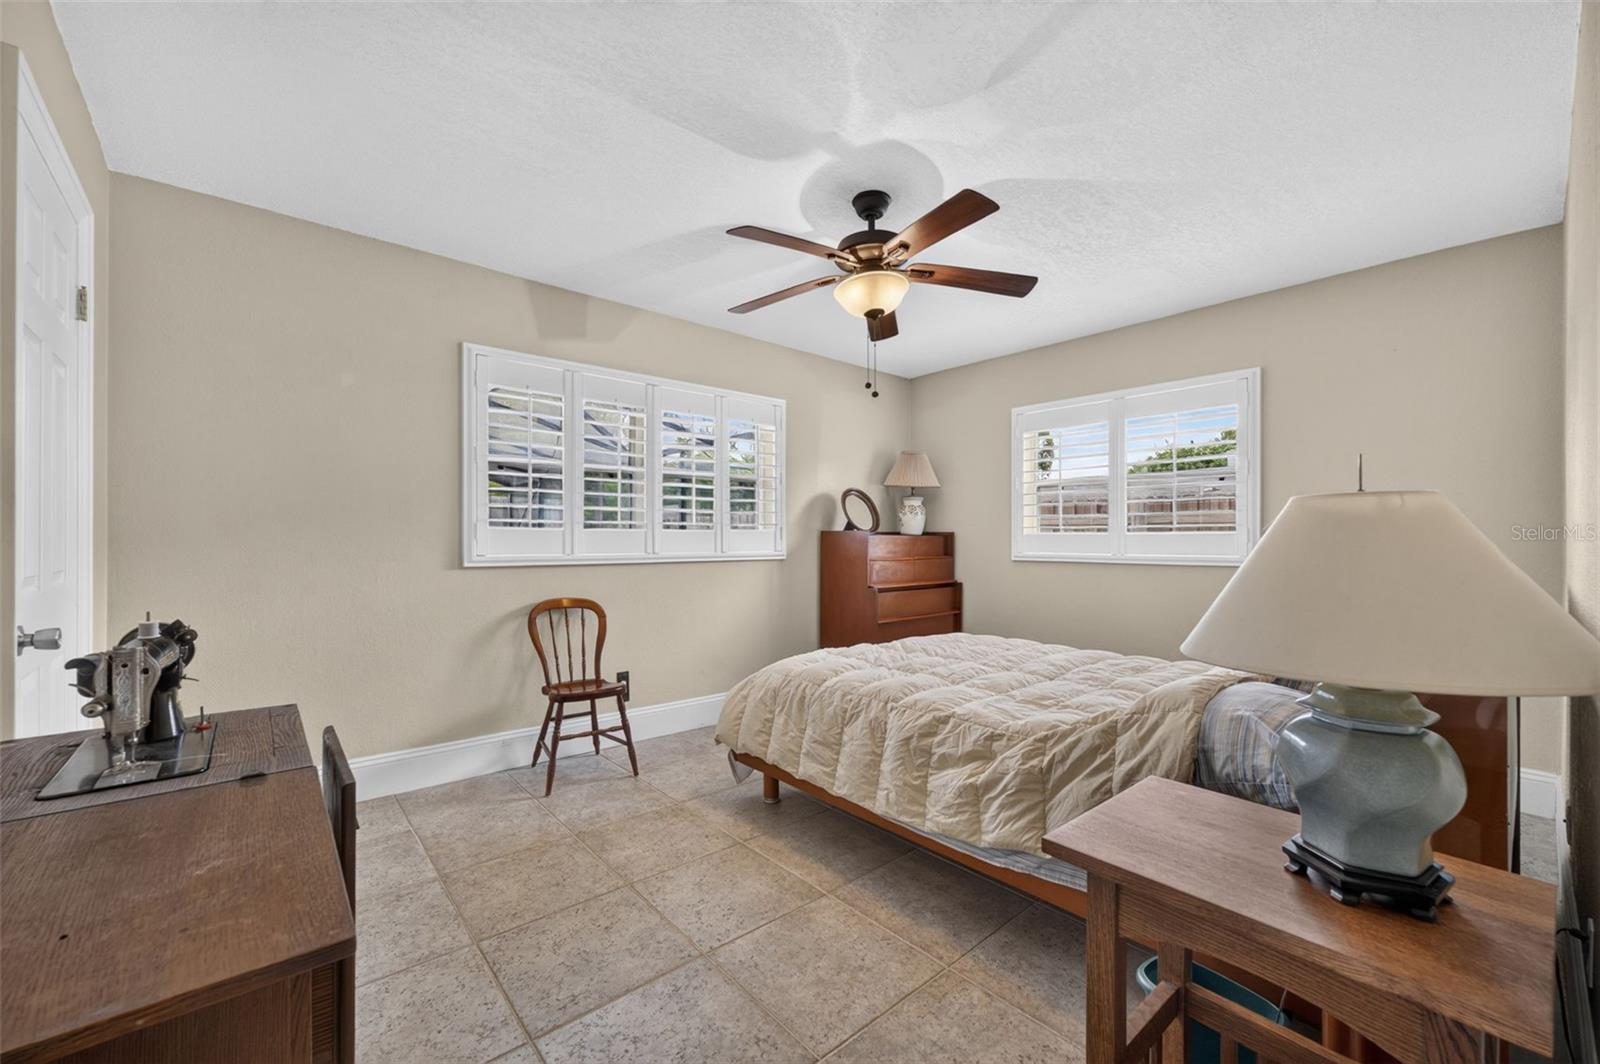
Furnished bedroom with a tiled floor, ceiling fan, and windows with white plantation shutters.
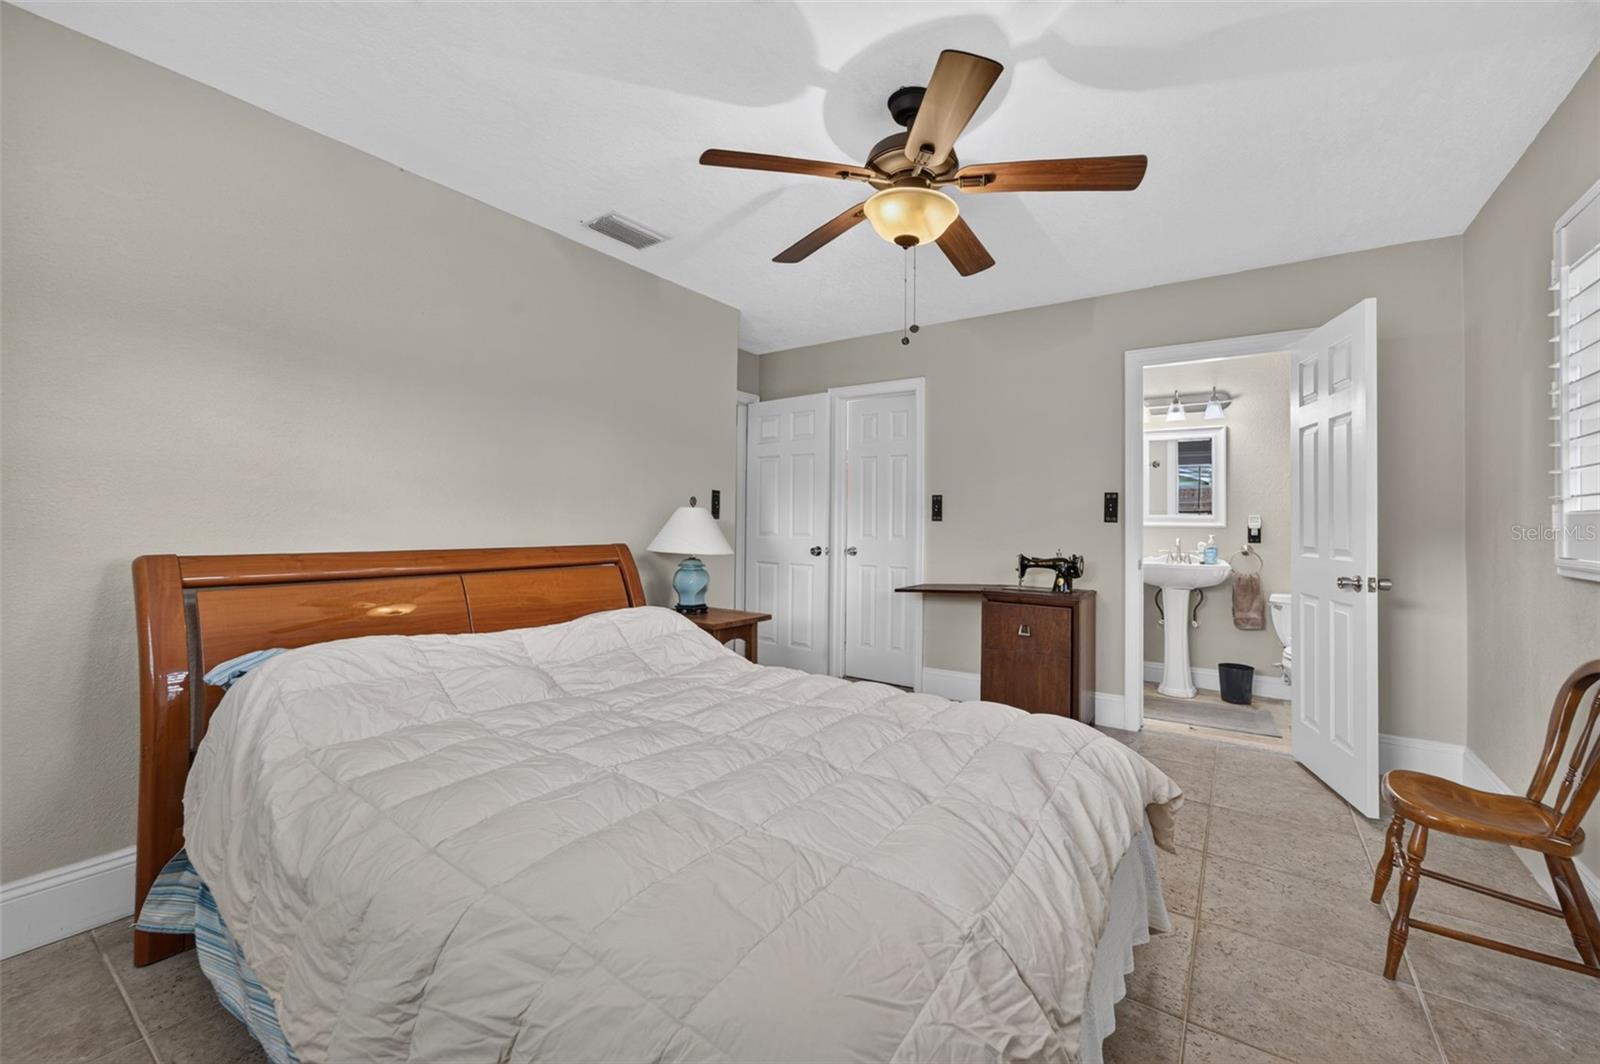
Bedroom with a wooden bed, ceiling fan, and open doorway to an ensuite bathroom.
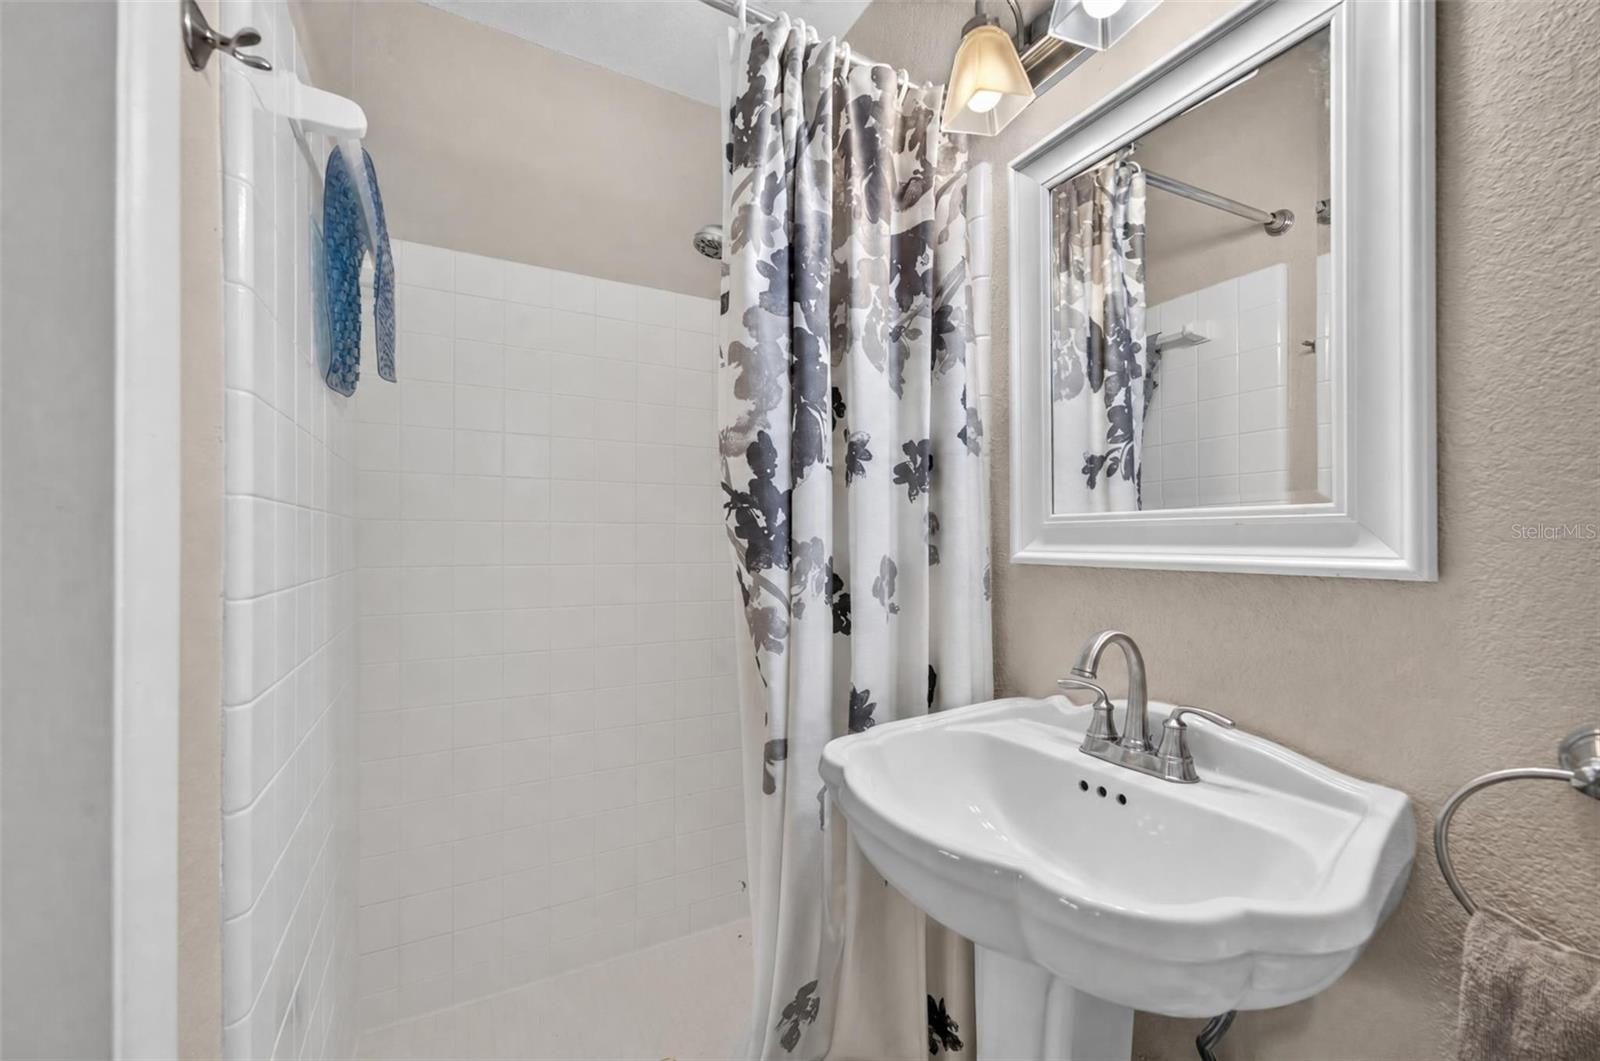
Bathroom with a white pedestal sink and mirror beside a tiled shower with a floral curtain.
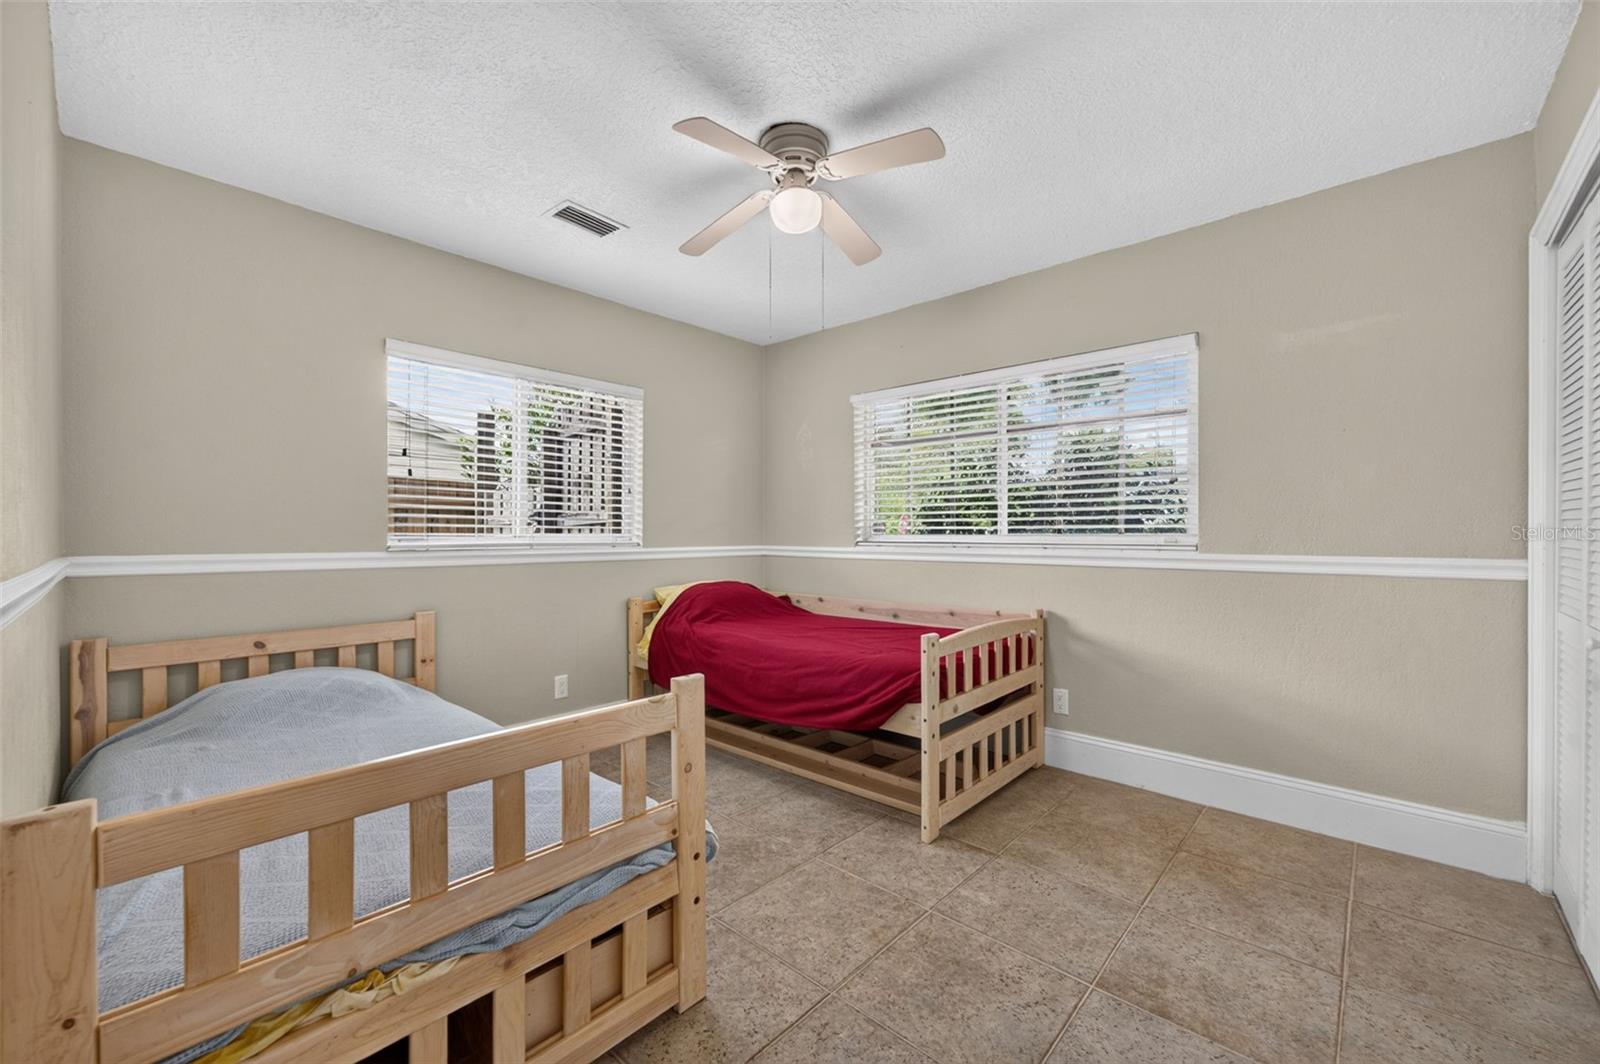
Bedroom with two wooden beds, tiled floor, and a ceiling fan.
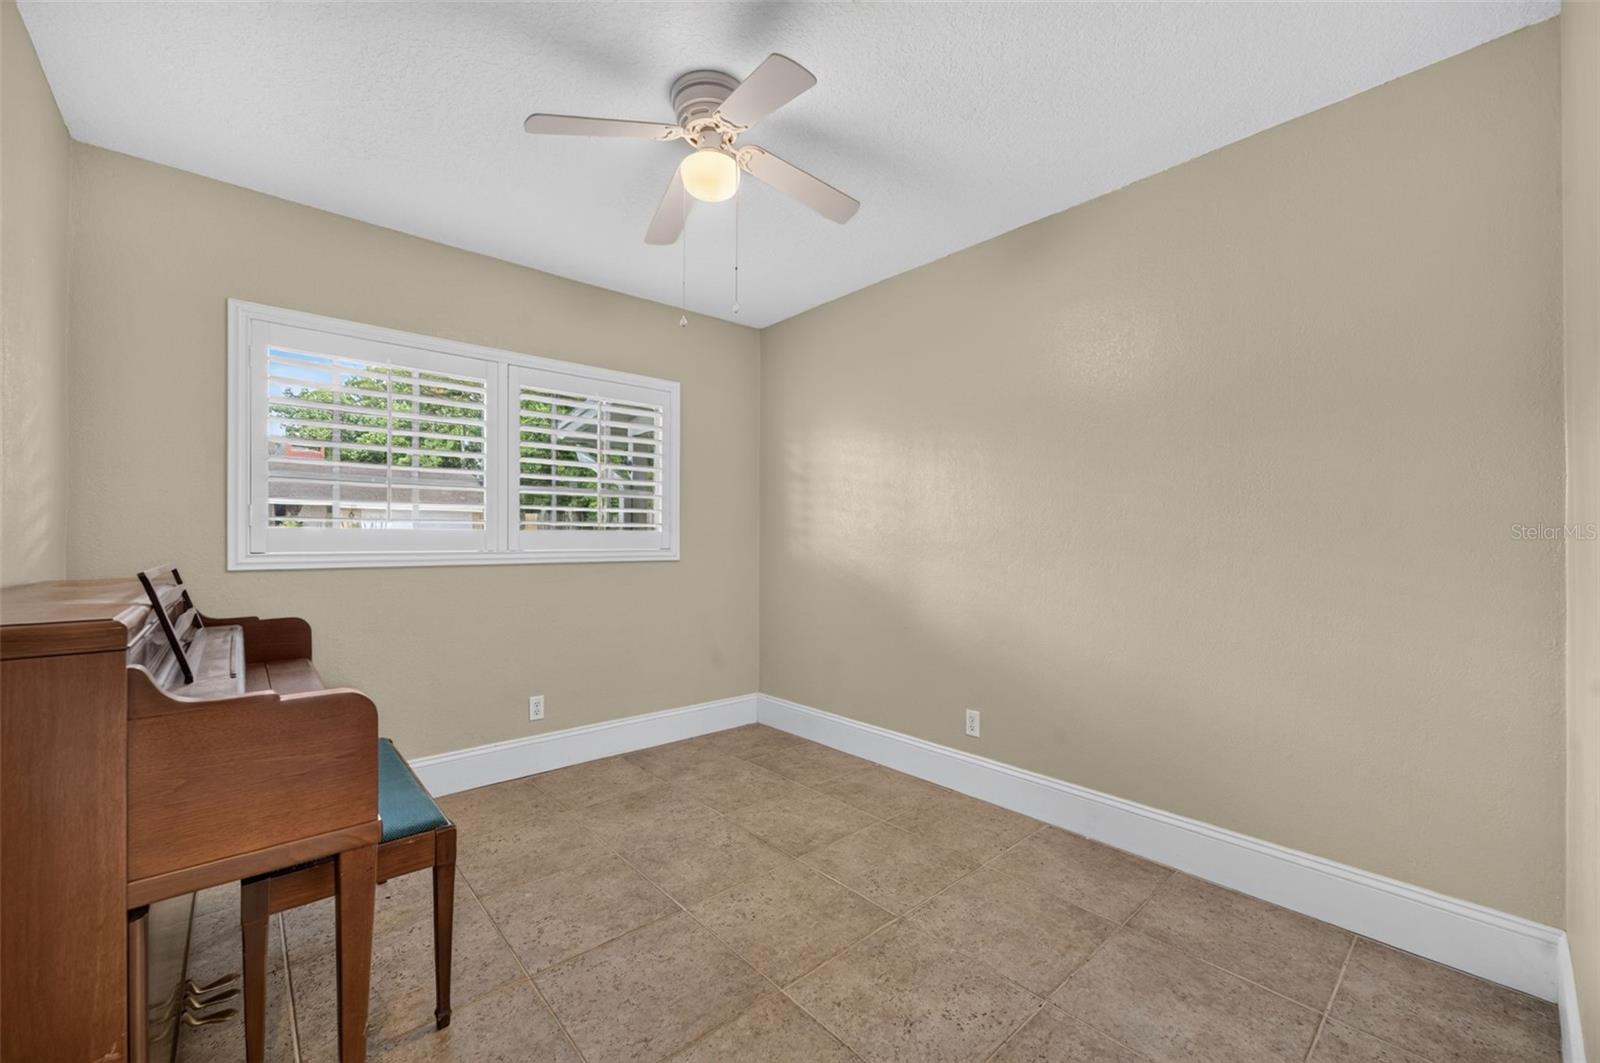
Interior room with beige walls, tile flooring, shuttered window, ceiling fan, and upright piano.
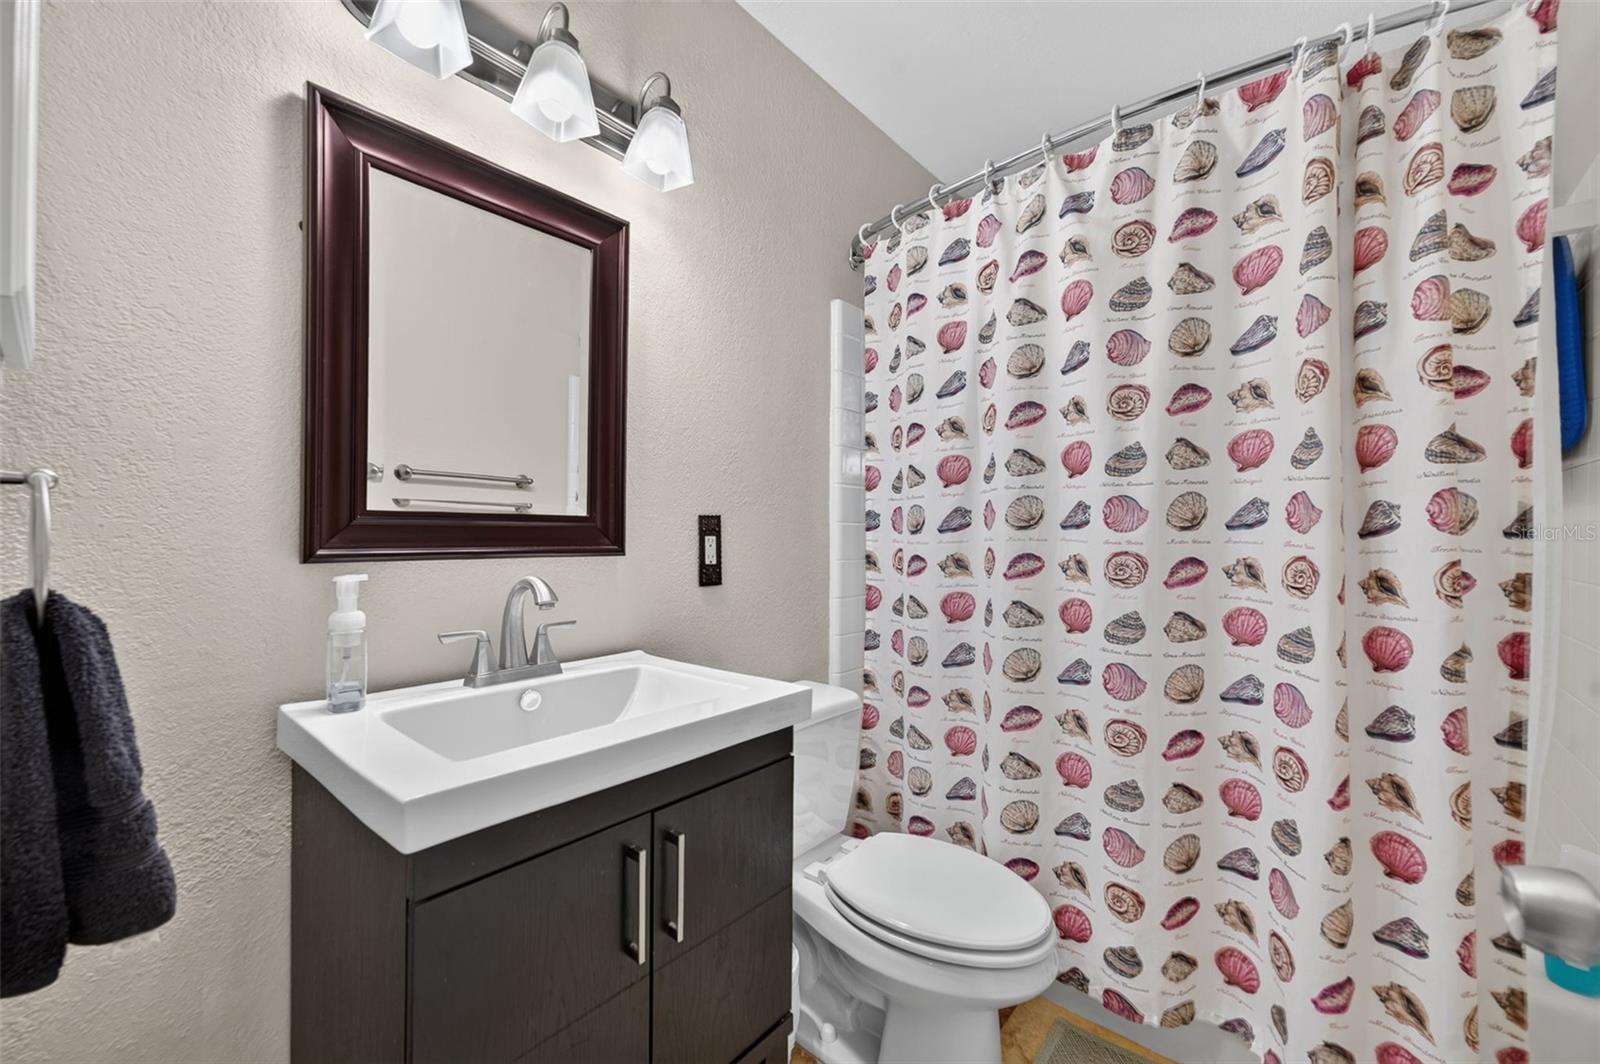
Bathroom with a dark vanity and seashell-patterned shower curtain.
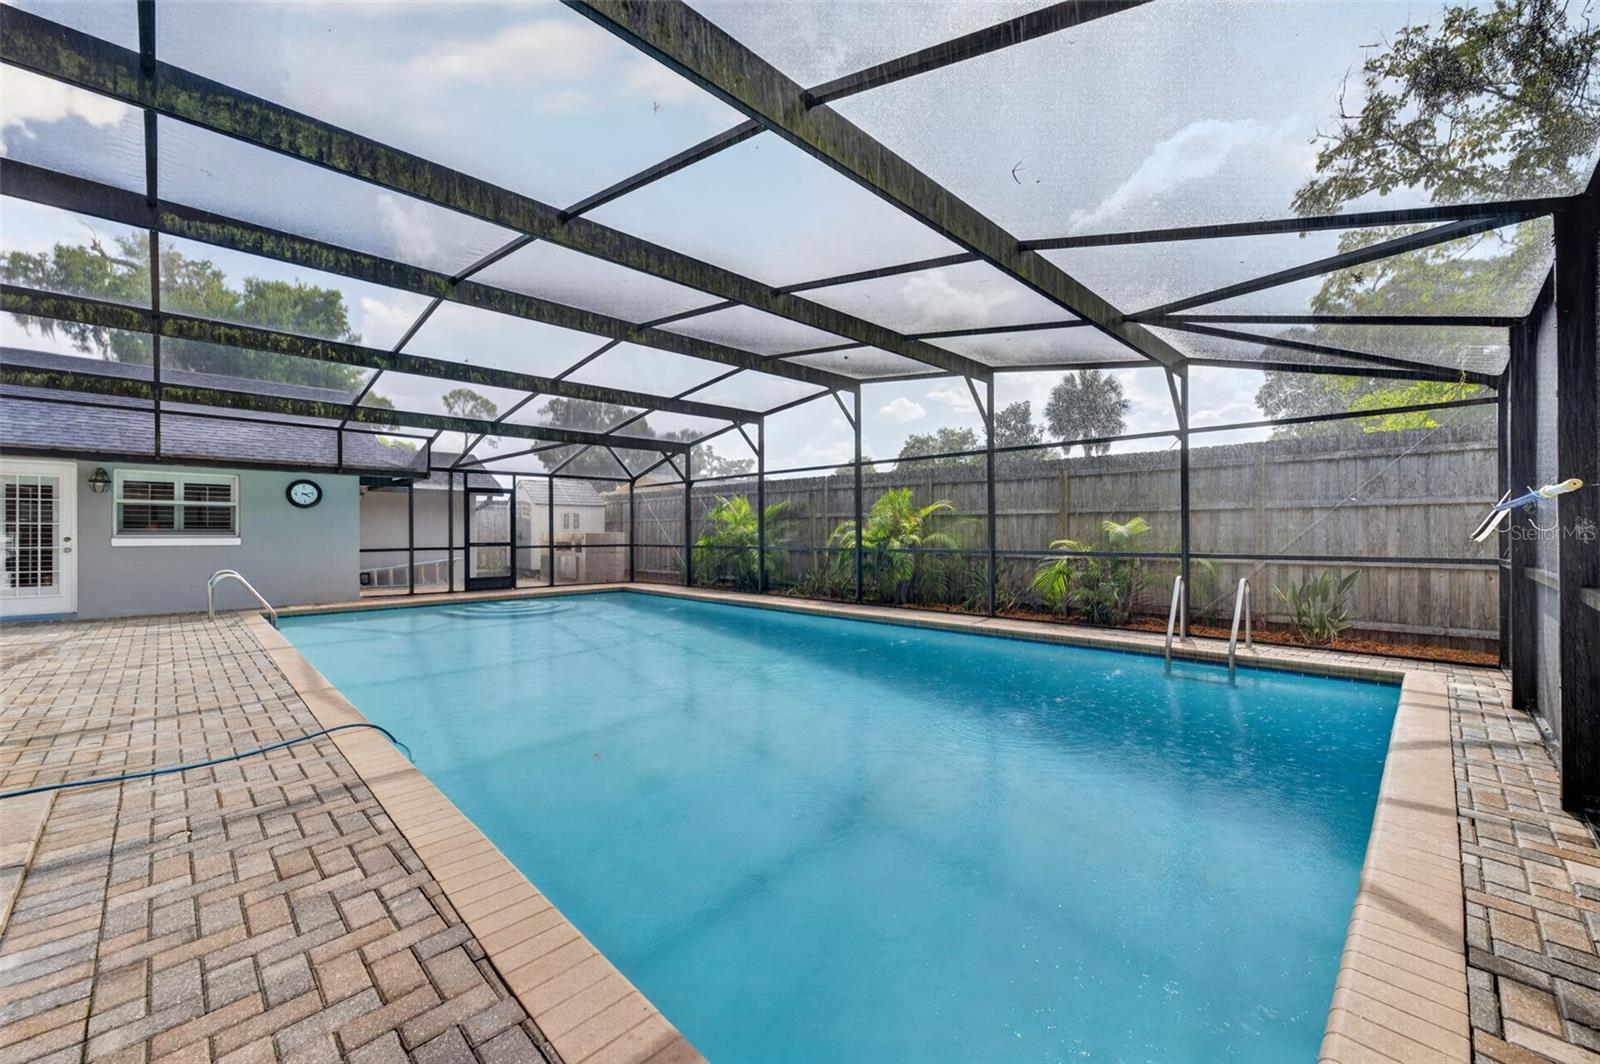
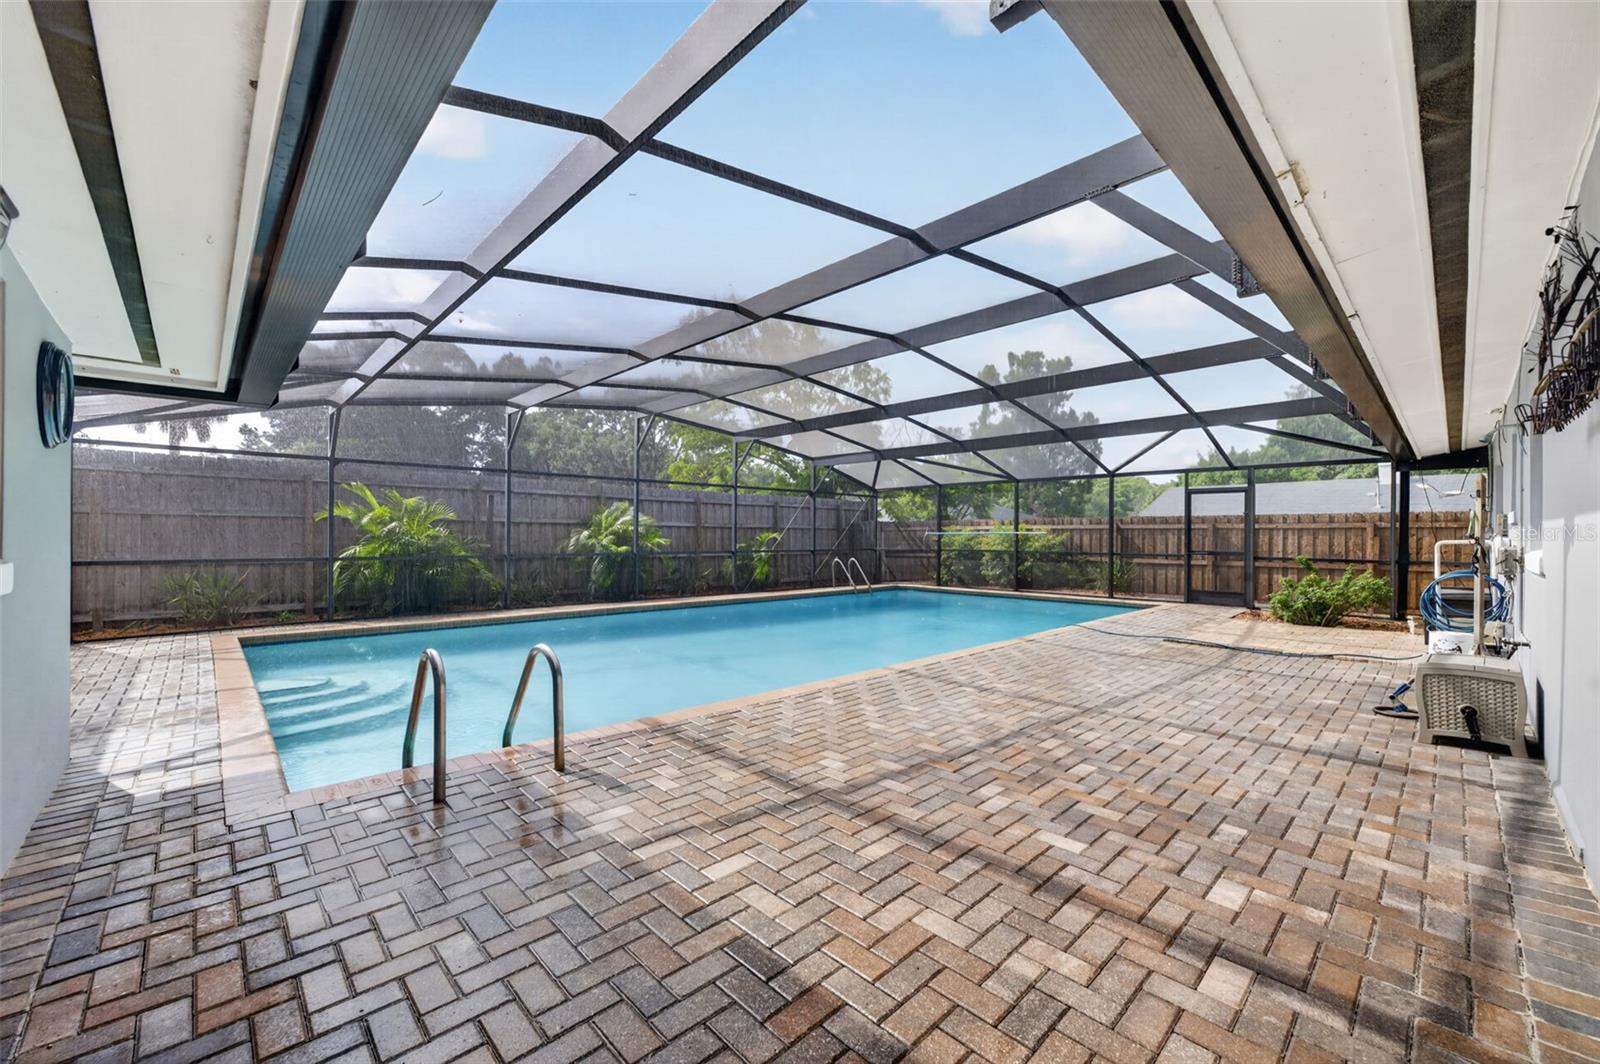
Backyard pool beneath a screened enclosure, bordered by brick pavers and a wooden privacy fence.
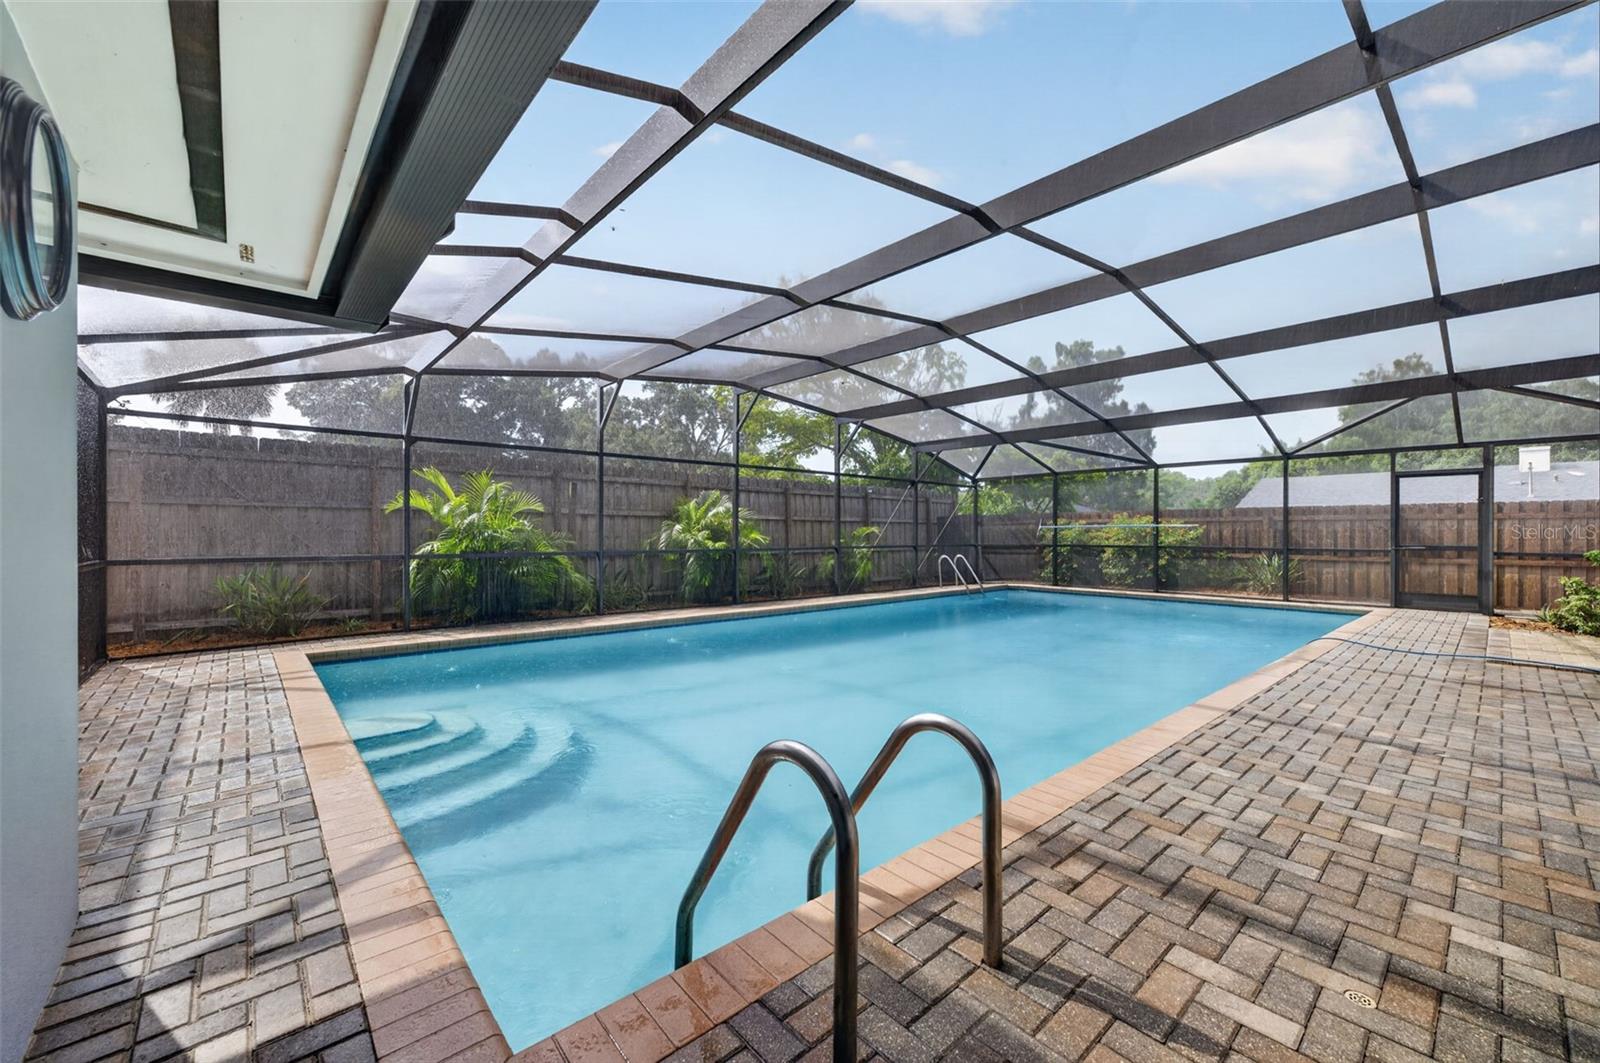
Screened-in backyard pool with brick paver decking, metal ladder, and privacy fence.
Swimming pool under a screened enclosure, surrounded by a brick paver deck and wooden privacy fence.
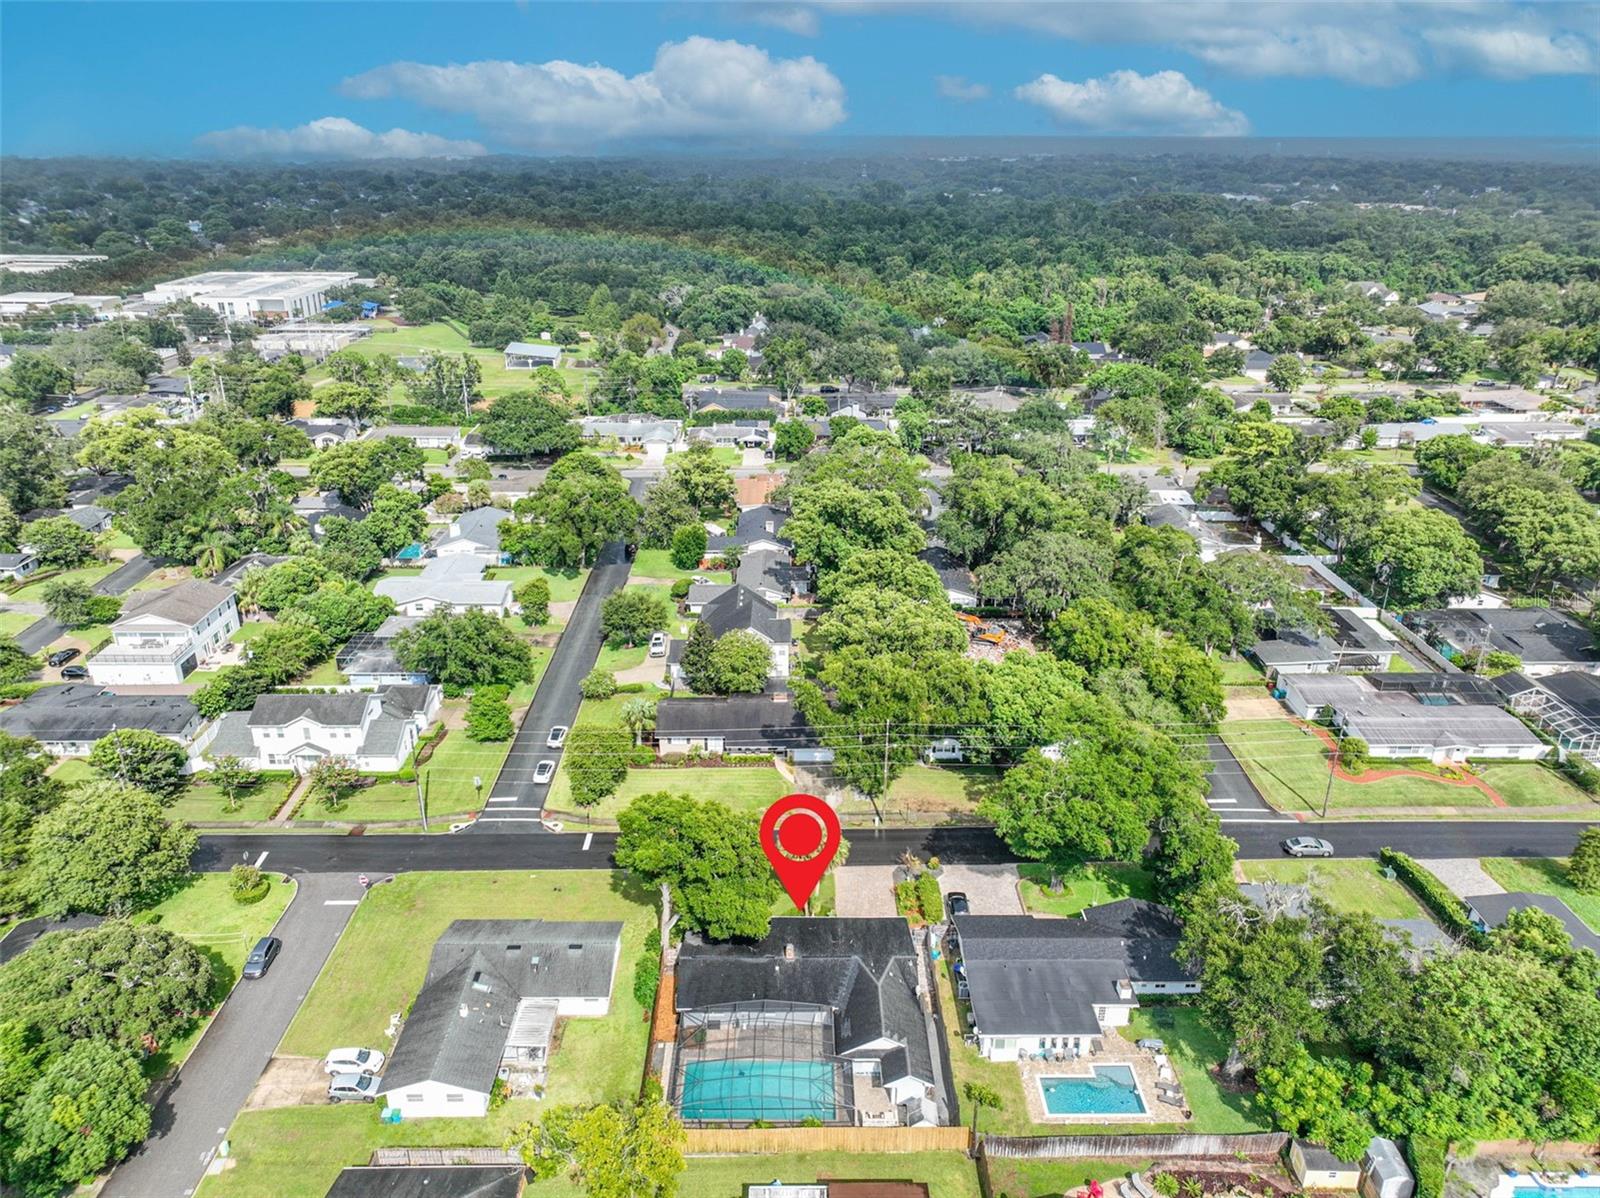
Aerial view of a tree-lined neighborhood, with a red pin marking a home near several swimming pools.
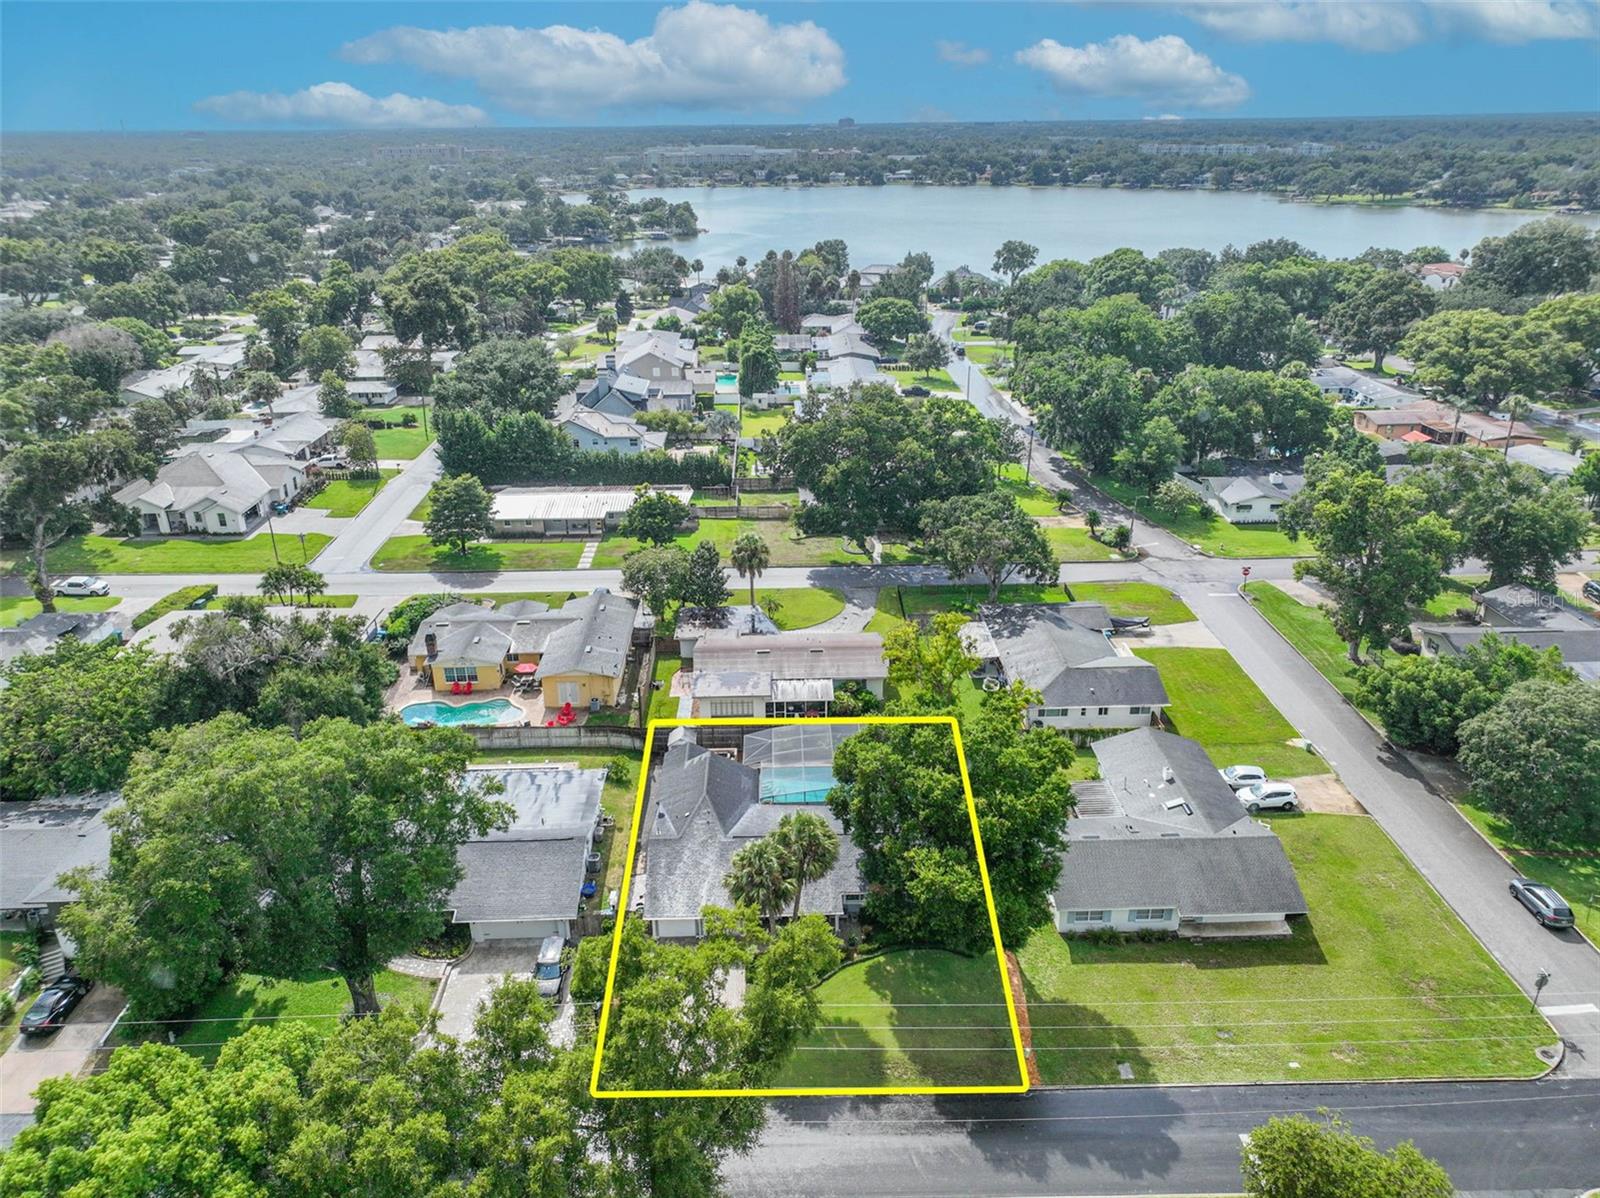
Aerial view of a home and yellow-outlined lot, with a screened pool and lake beyond the neighborhood.
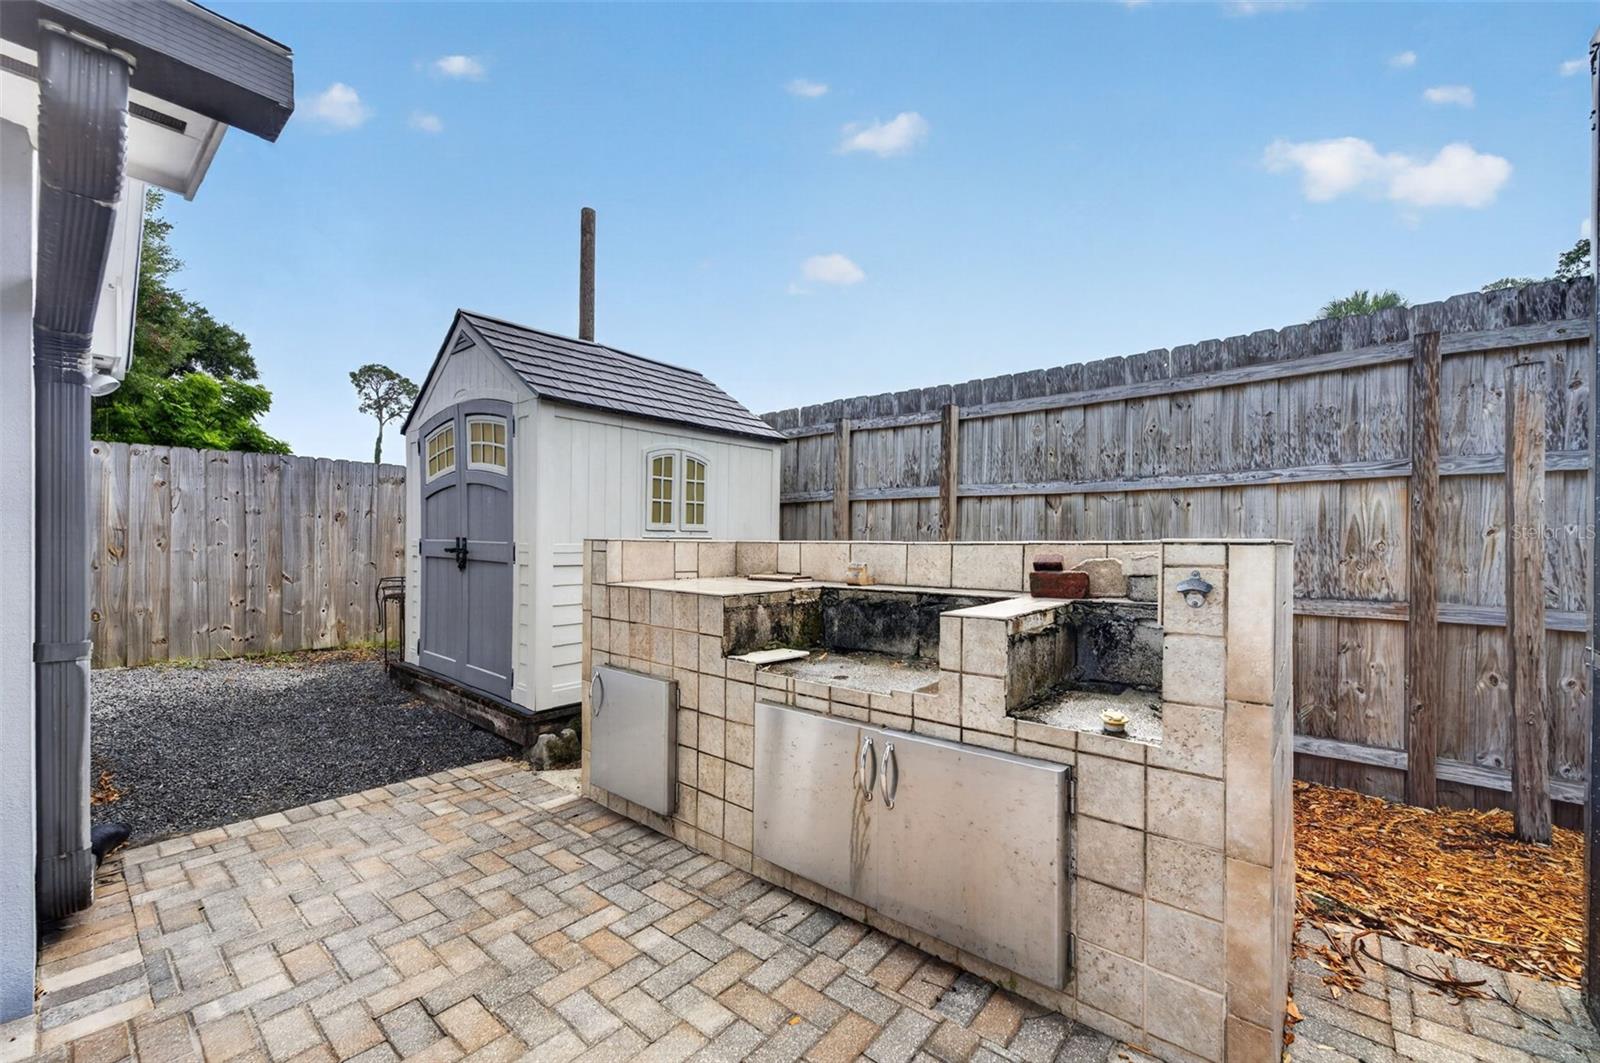
Fenced backyard patio with a built-in stone outdoor kitchen and a small shed.
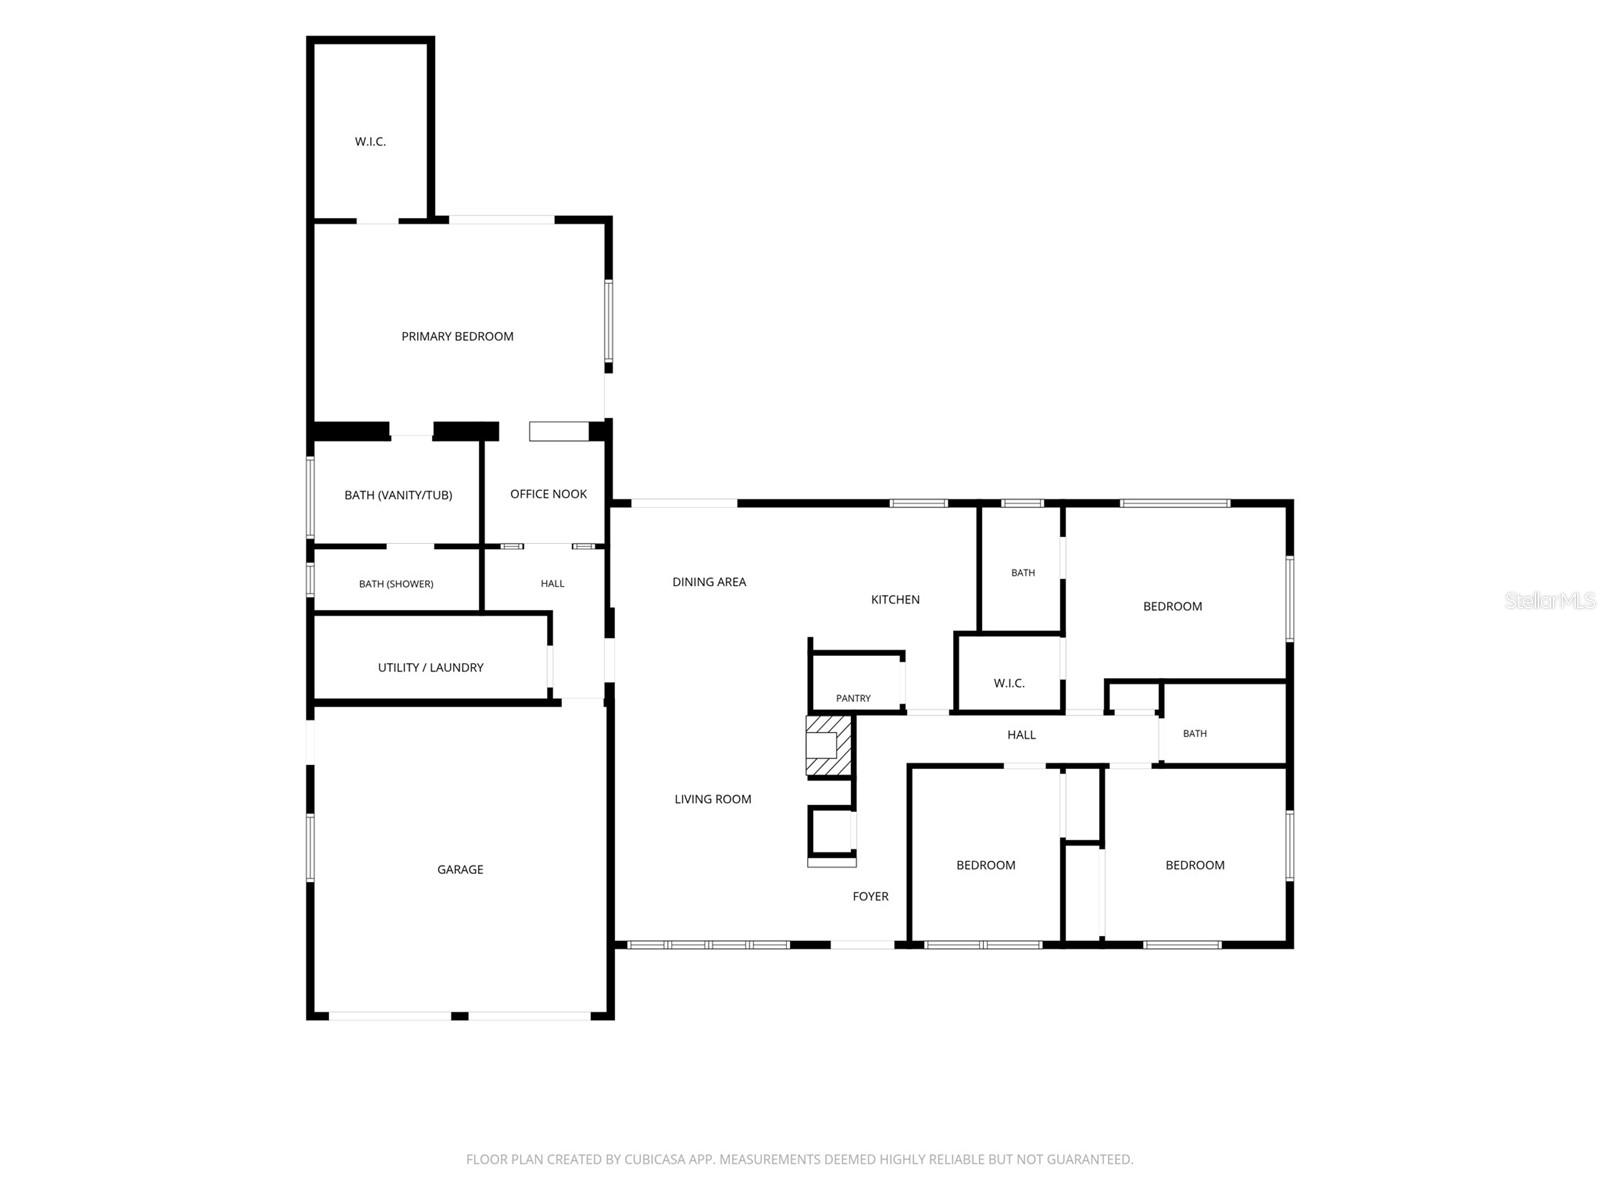
Floor plan showing four bedrooms, living and dining areas, kitchen, office nook, and garage.
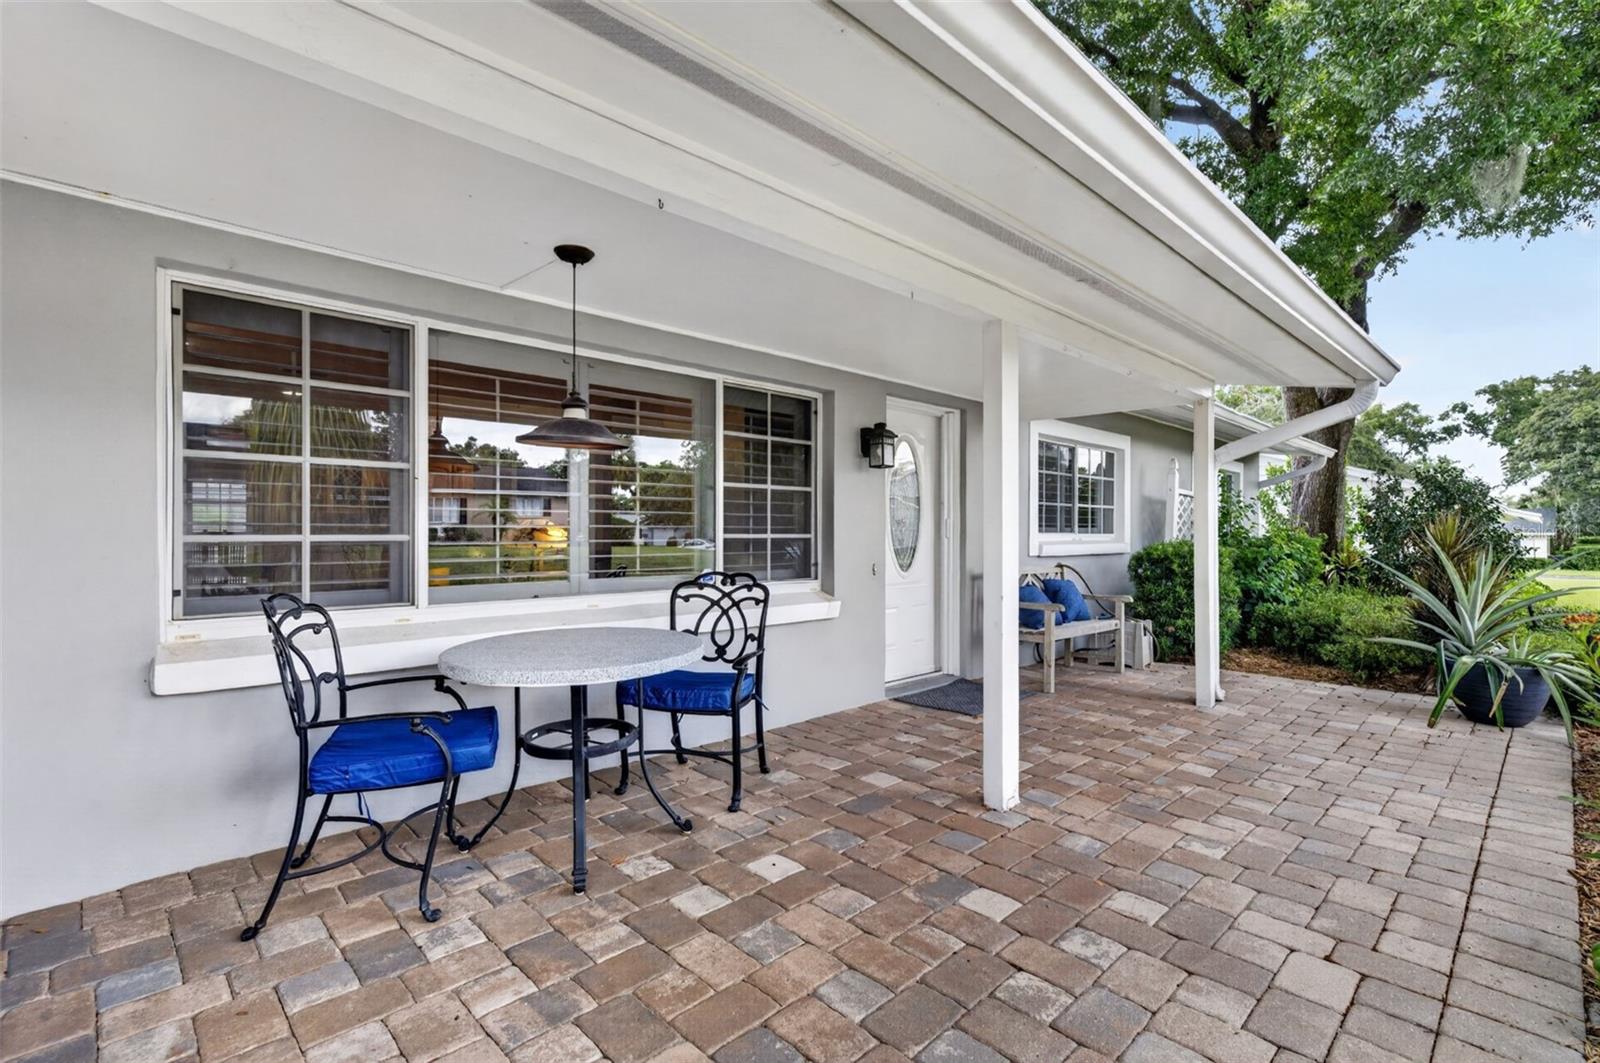
Covered brick-paver patio with blue-cushioned seating beneath a white roof overhang.
VIEW PHOTOS
Courtesy of COLDWELL BANKER REALTY, Shirley Jones  Listing Contact: 407-647-1211 
$699,000

431 ARAPAHO TRL

4 Beds 3 Baths 1,965 Sq.Ft. 8,404 Sq.Ft.

Description

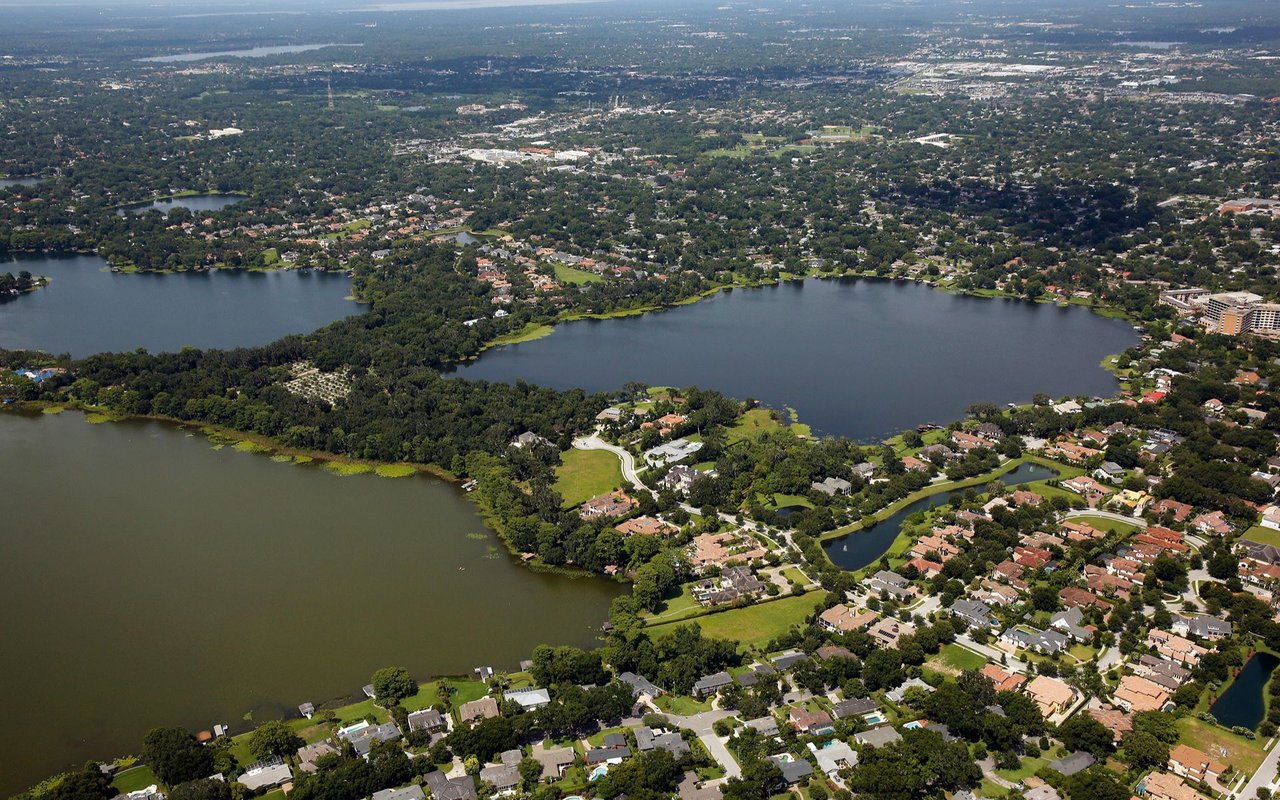
Under contract-accepting backup offers. This move-in-ready 4-bedroom, 3-full-bath pool home is located in the beautiful Dommerich Estates! (A NEW ROOF is scheduled to be installed in late September/early October.) Enjoy a waterfront lifestyle just steps from your front door, with access to a private community boat ramp, fishing pier, picnic tables, built-in grills, social events, and endless sunset views along the shoreline of Lake Minnehaha. Lake Boat access is available to Dommerich Estates residents for just $150 annually. Walk or bike to Dommerich Elementary and Maitland Middle. High school is Winter Park High. Beyond the community amenities, you'll love exploring the multiple nearby resident parks (Maitland Community Park is just a short walk away from the home) featuring canopied tree-lined walking and biking trails, playgrounds, tennis courts, lush gardens, and so much more. Inside, this spacious home offers a desirable split-bedroom floor plan, with the over-sized private primary suite thoughtfully separated from the three additional bedrooms. Build in surround sound speakers. There is no carpet--the home features beautiful travertine and tile flooring throughout. Step outside to your own private oasis! The huge swimming pool is the centerpiece of the expansive screened-in outdoor living area, complete with an oversized paver lanai--perfect for relaxing, entertaining, and enjoying the Florida lifestyle year-round. Additional features include a 2-car garage and paver driveway. A NEW ROOF is scheduled to be installed in late September/early October. A wonderful opportunity to enjoy the comfort of a move-in-ready home with exceptional community amenities. (Throughout the home are pieces of Stickley furniture that are available for sale)

Share Property

Location

431 ARAPAHO TRL, MAITLAND, FL 32751

Status

Active Under Contract

Mortgage Calculator

Estimate your monthly mortgage payment, including the principal and interest, property taxes, and HOA. Adjust the values to generate a more accurate rate.

All estimates are provided for informational purposes only. Actual amounts may vary.
$0,000 Your Payment 20 15 65
$0,000 Your Payment

Property Amenities

Interior
Laundry room Laundry Room
Fireplace Living Room, Wood Burning
Appliances Dishwasher, Dryer, Range, Refrigerator, Washer
Flooring Tile, Travertine
Total Bedrooms: 4
Full Bathrooms: 3
Other Interior Features Ceiling Fans(s), Living Room/Dining Room Combo, Primary Bedroom Main Floor
Area & Lot
Total area 2,535 Sq.Ft.
Lot Area 8,404 Sq.Ft.
Living area 1,965 Sq.Ft.
MLS® ID O6437084
Year Built 1958
High School Winter Park High
Middle School Maitland Middle
Elementary School Dommerich Elem
Type Residential
Status Active Under Contract
Exterior
Stories 1
Pool Pool Sweep
Air conditioning Central Air
Heat type Central
Water Source Public
Garage Space 2.0
Sewer Public Sewer
Other Exterior Features Private Mailbox, Rain Gutters
Roof Shingle
Utilities Cable Available, Electricity Available
Finance
Sales Price $699,000
Real Estate Tax $5,321 yearly
Shirley Jones

Shirley Jones

TITLE

REALTOR®

Single-story white house with an attached garage, broad lawn, trimmed hedges, and tall palms.

360 Virtual Tour

Take a tour of this property
Single-story white house with an attached garage, broad lawn, trimmed hedges, and tall palms.

Schedule a Showing

I would love to show you this beautiful property. Please select your preferred date and time below. I will be in touch shortly to confirm your appointment.

Schedule a Showing

I would love to show you this beautiful property. Please select your preferred date and time below. I will be in touch shortly to confirm your appointment.

Thank you for your interest in 431 ARAPAHO TRL, MAITLAND, FL 32751. We are reviewing your request and will be in touch shortly!

Maitland

Experience. Integrity. Results.

Shirley’s consistent success in sales isn’t just numbers—it’s a reflection of client trust, sharp negotiation skills, and a passion for helping people move forward. Your goals are her mission.